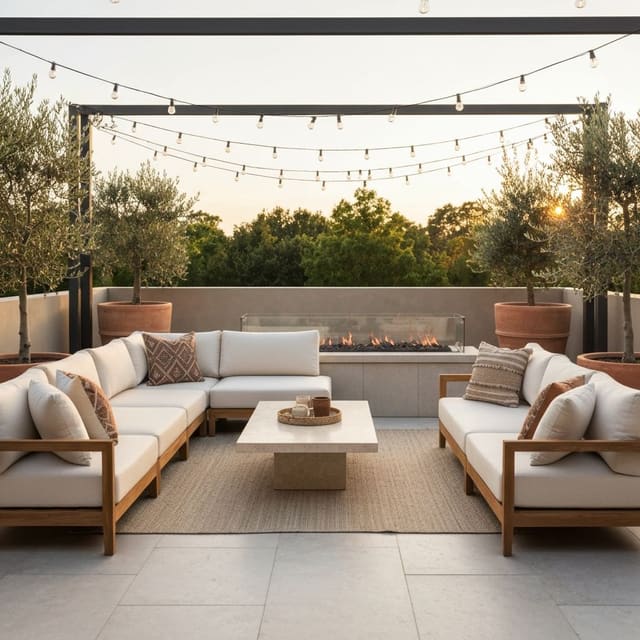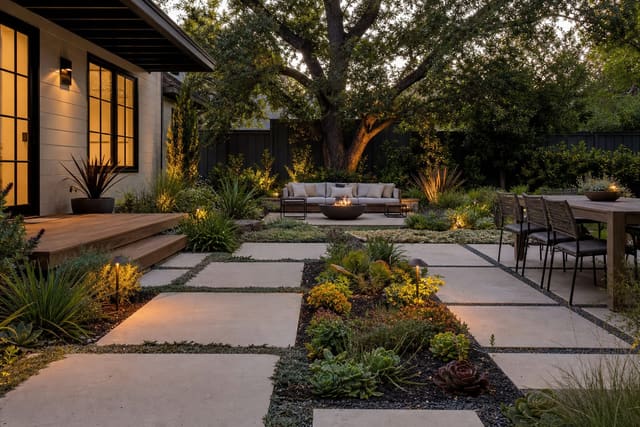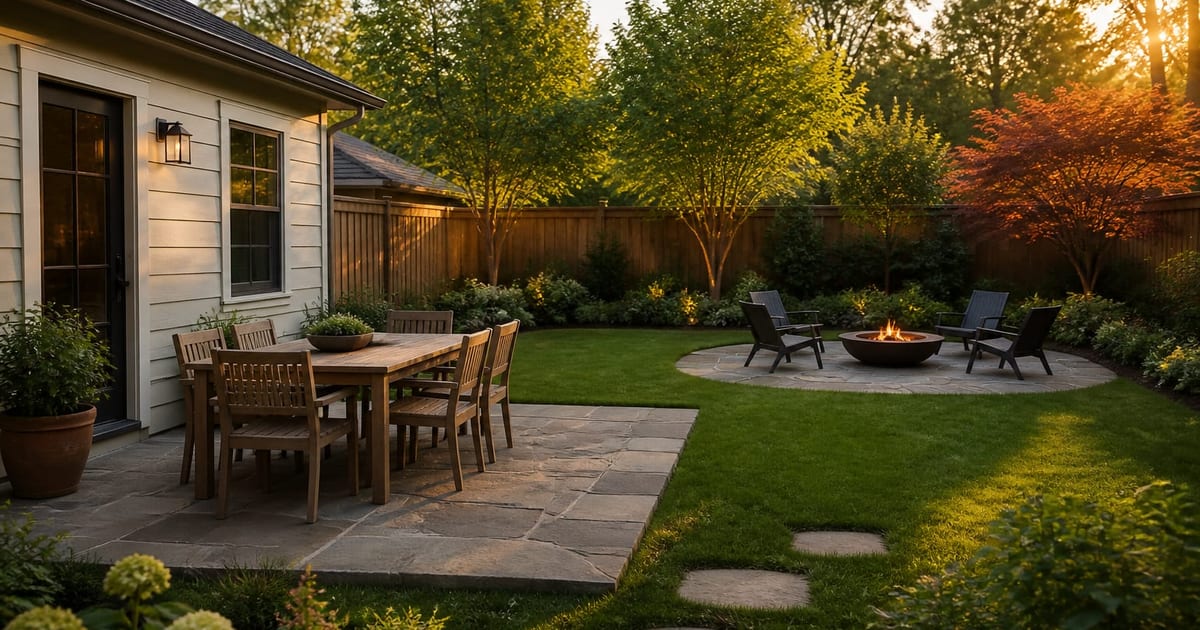
A strong backyard design starts by dividing the real yard into usable zones before buying furniture, plants, pavers, or lighting. From a photo, ReDesign can help preview those zones while preserving the fixed constraints that decide whether the idea works: the back door, patio edge, fence line, grade, shade, utilities, and sightlines. Use the AI preview to compare layouts, then confirm dimensions and materials before building.
How an AI backyard design app should use your photo
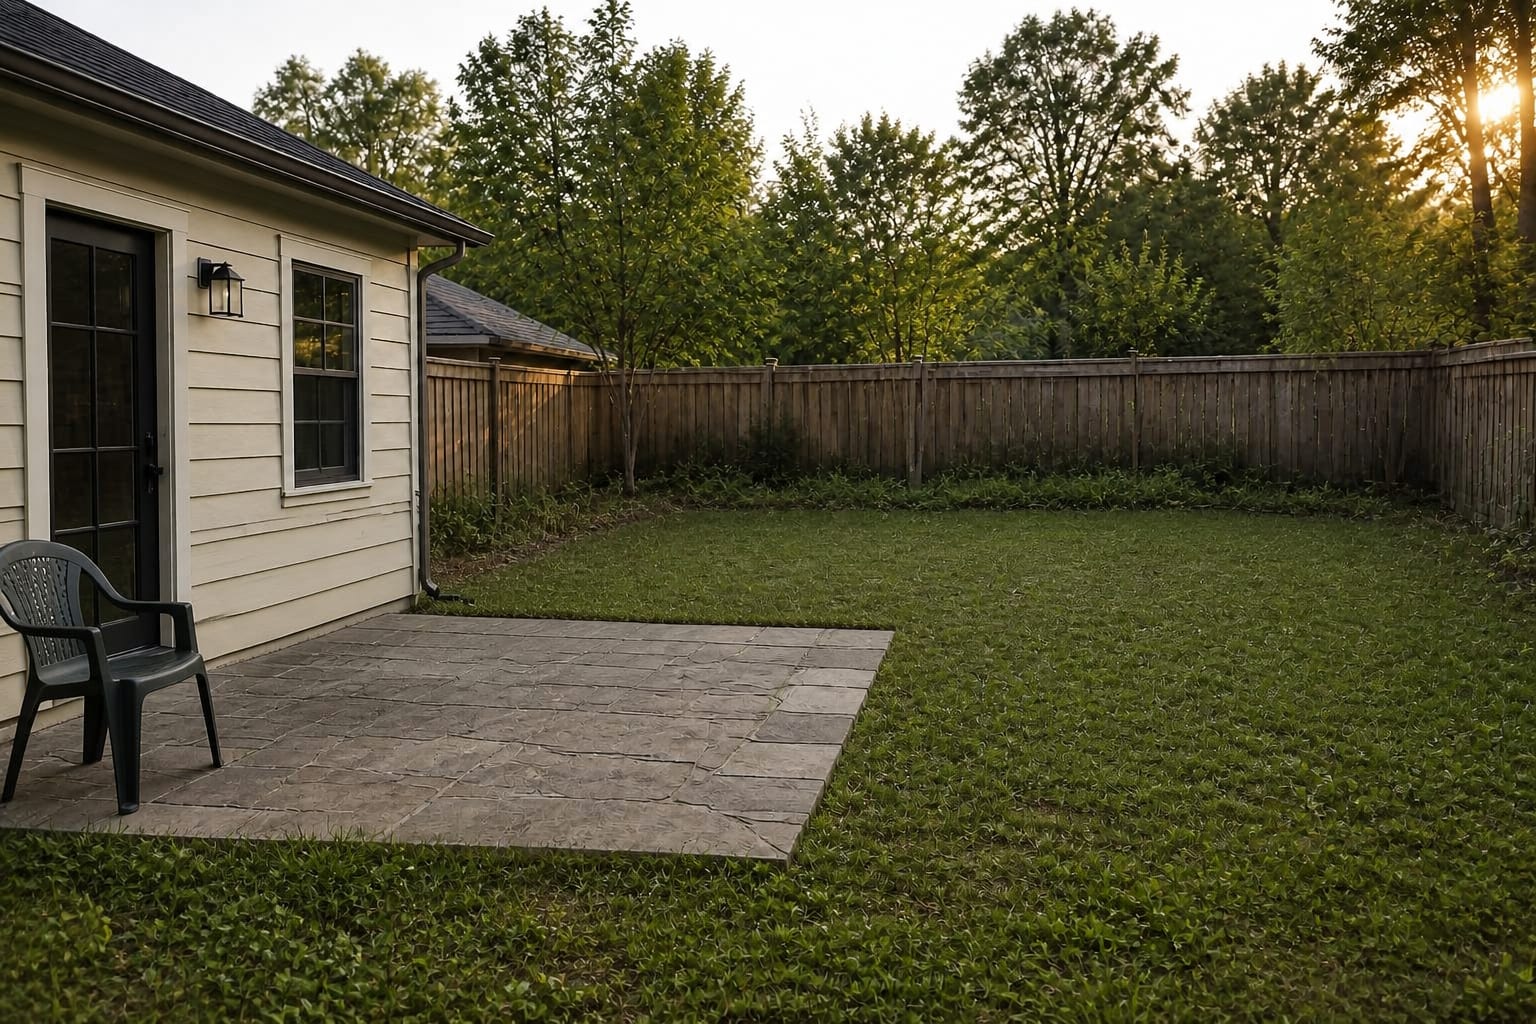
The app should keep the actual yard visible in the design logic. A useful backyard render respects the house edge, existing patio, fence, slope, trees, and traffic path instead of replacing them with a fantasy landscape. ReDesign is most useful when you ask it to test one decision at a time: dining pad placement, lounge zone size, planting border depth, shade structure, path location, or evening lighting. Use the AI landscape design from photo hub for the broader outdoor workflow, compare patio design ideas AI, and keep lawn alternative ideas nearby if grass is the constraint.
Why zone planning is the only backyard move that matters
A backyard is a room, and rooms need furniture arrangement. Drop a single dining table in the middle of a lawn with nothing else and the yard feels strange — not because the table is wrong, but because the absence of every other zone makes the yard read as unfinished. Zone planning solves that without buying more.
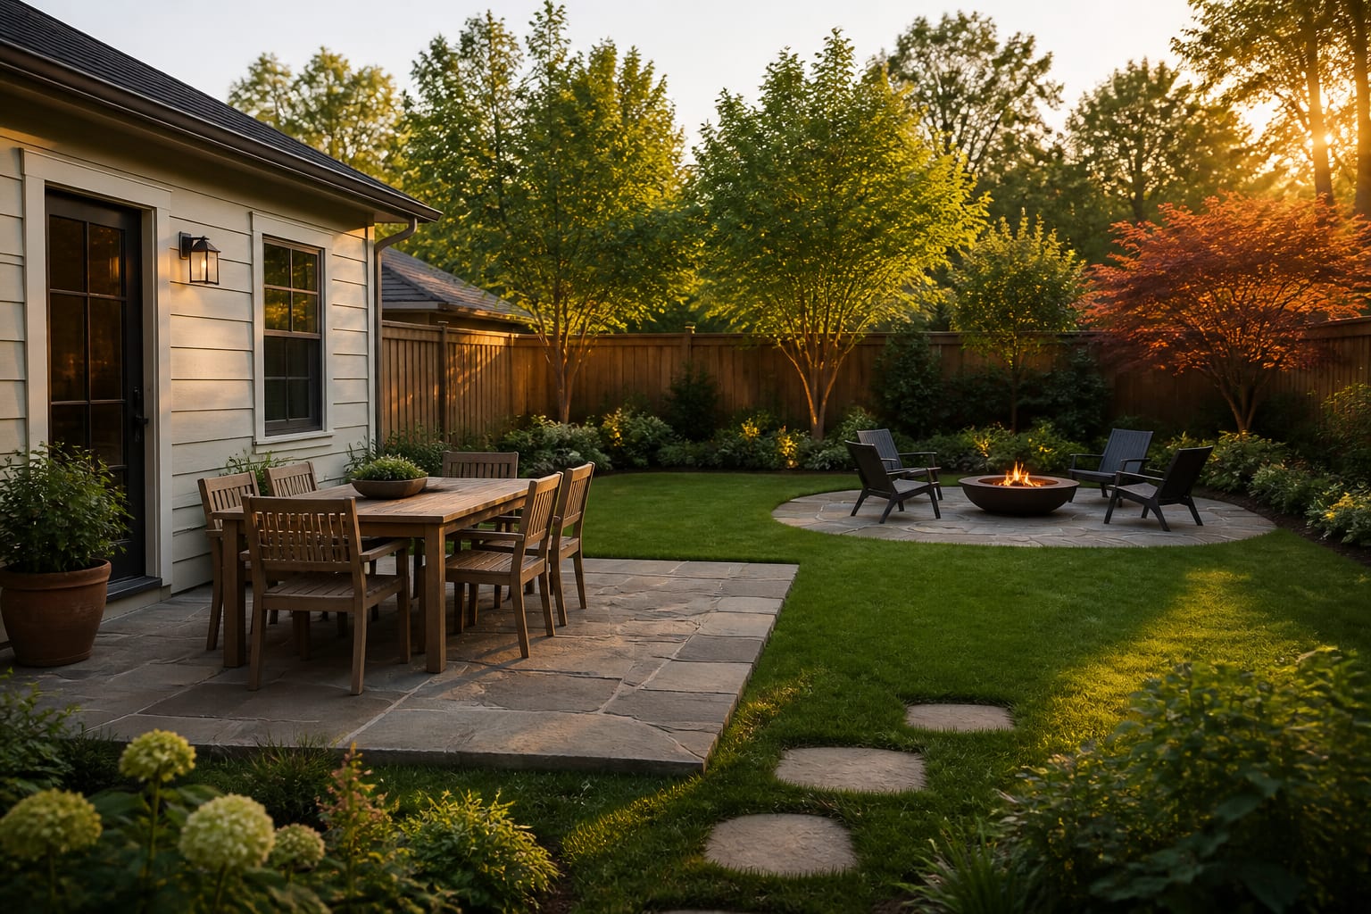
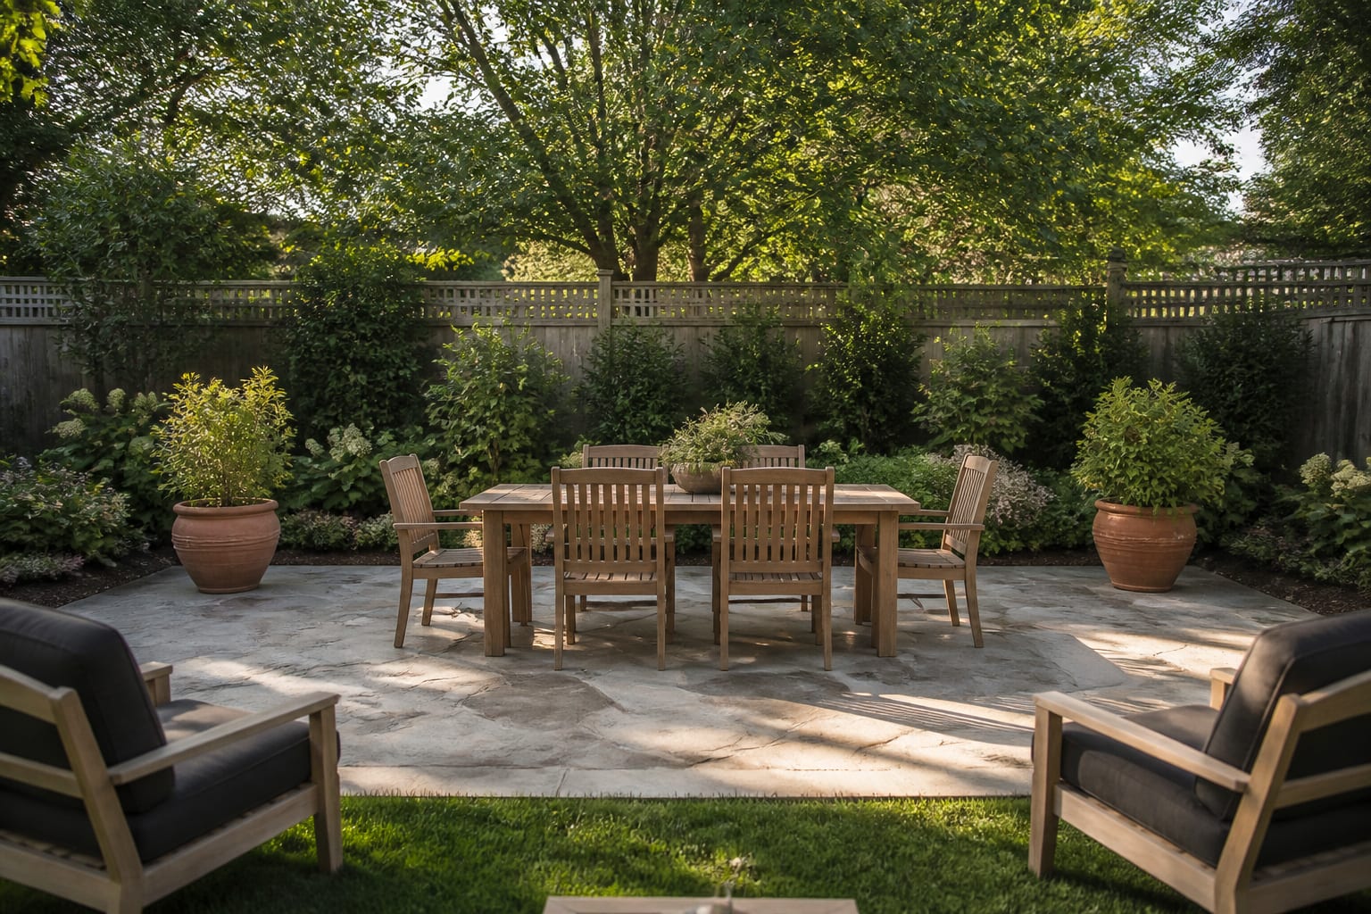
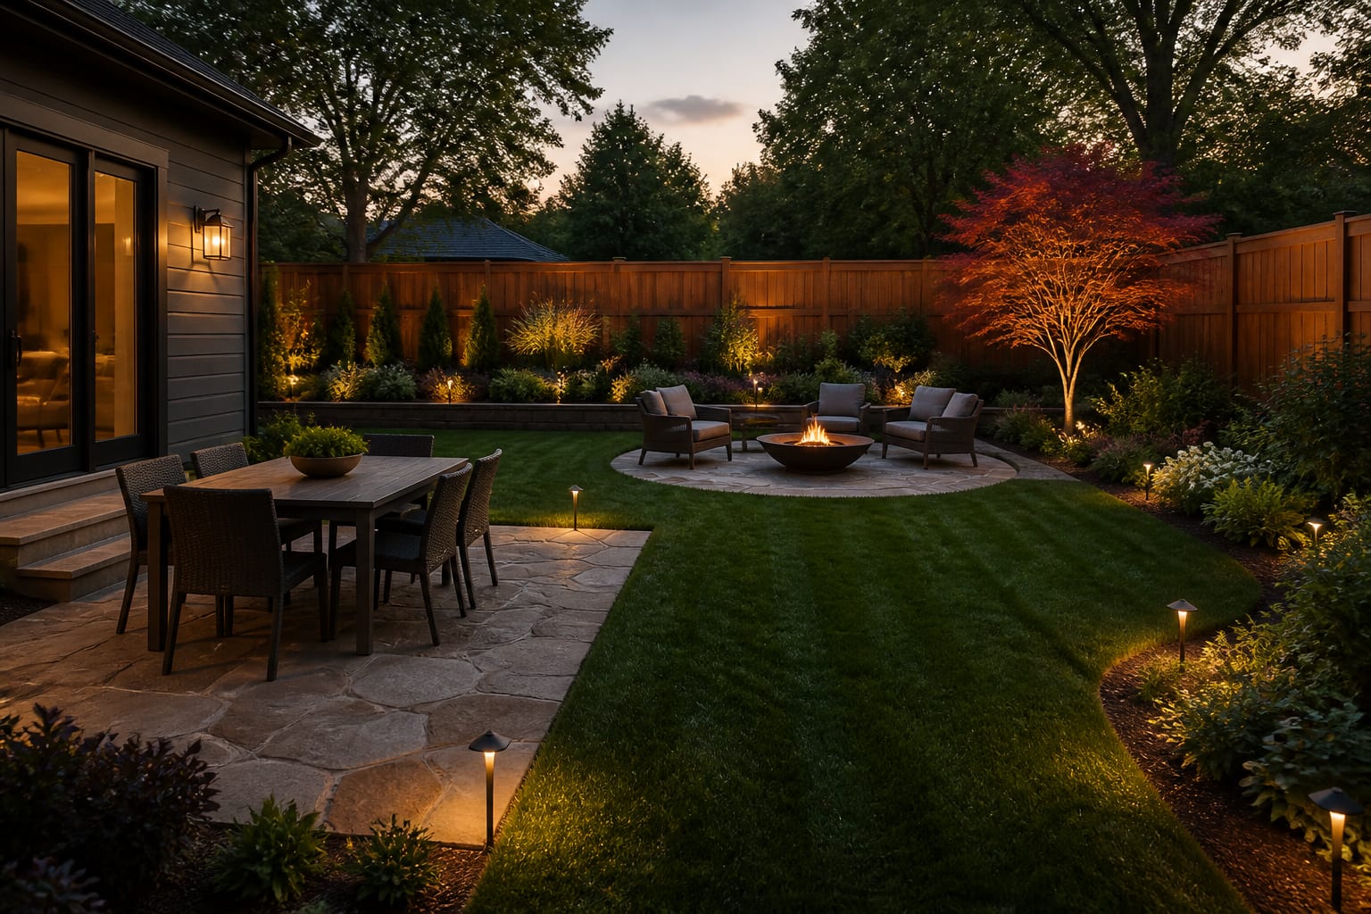
The basic move is three zones in a typical 30 ft x 40 ft suburban yard. The dining zone sits within 10 ft of the back door so the path from kitchen to table stays short. The lounge zone sits 15 to 20 ft further out, often at an angle to the house, so it feels like a destination. The feature zone — a specimen tree, a sculpture, a raised bed — anchors the far corner and gives the eye a place to land when you look out from the kitchen window.
Size matters. A 6-seat dining table needs 10 ft x 12 ft with 36 in. of clear pull-back behind every chair. A 4-seat lounge with a 36 in. steel fire pit needs roughly 12 ft x 12 ft with 24 in. of clear pass-around. Undersize either zone and people will not use it. The right outdoor design framework treats hardscape as the bones of the yard, not as decoration on top.
The three-zone layout in practice
For a typical suburban yard, the three zones break out as follows. Use this as a starting frame, then adjust to your property's actual proportions.
| Zone | Minimum footprint | Anchor | Surface |
|---|---|---|---|
| Dining zone | 10 ft x 12 ft | 6-seat dining table | Flagstone, concrete pad, or large-format gravel |
| Lounge zone | 12 ft x 12 ft | Steel fire pit or low sofa cluster | Flagstone, gravel, or stained concrete |
| Feature zone | 8 ft x 8 ft (planted) | Specimen tree, raised bed, or sculpture | Mulched or planted, not paved |
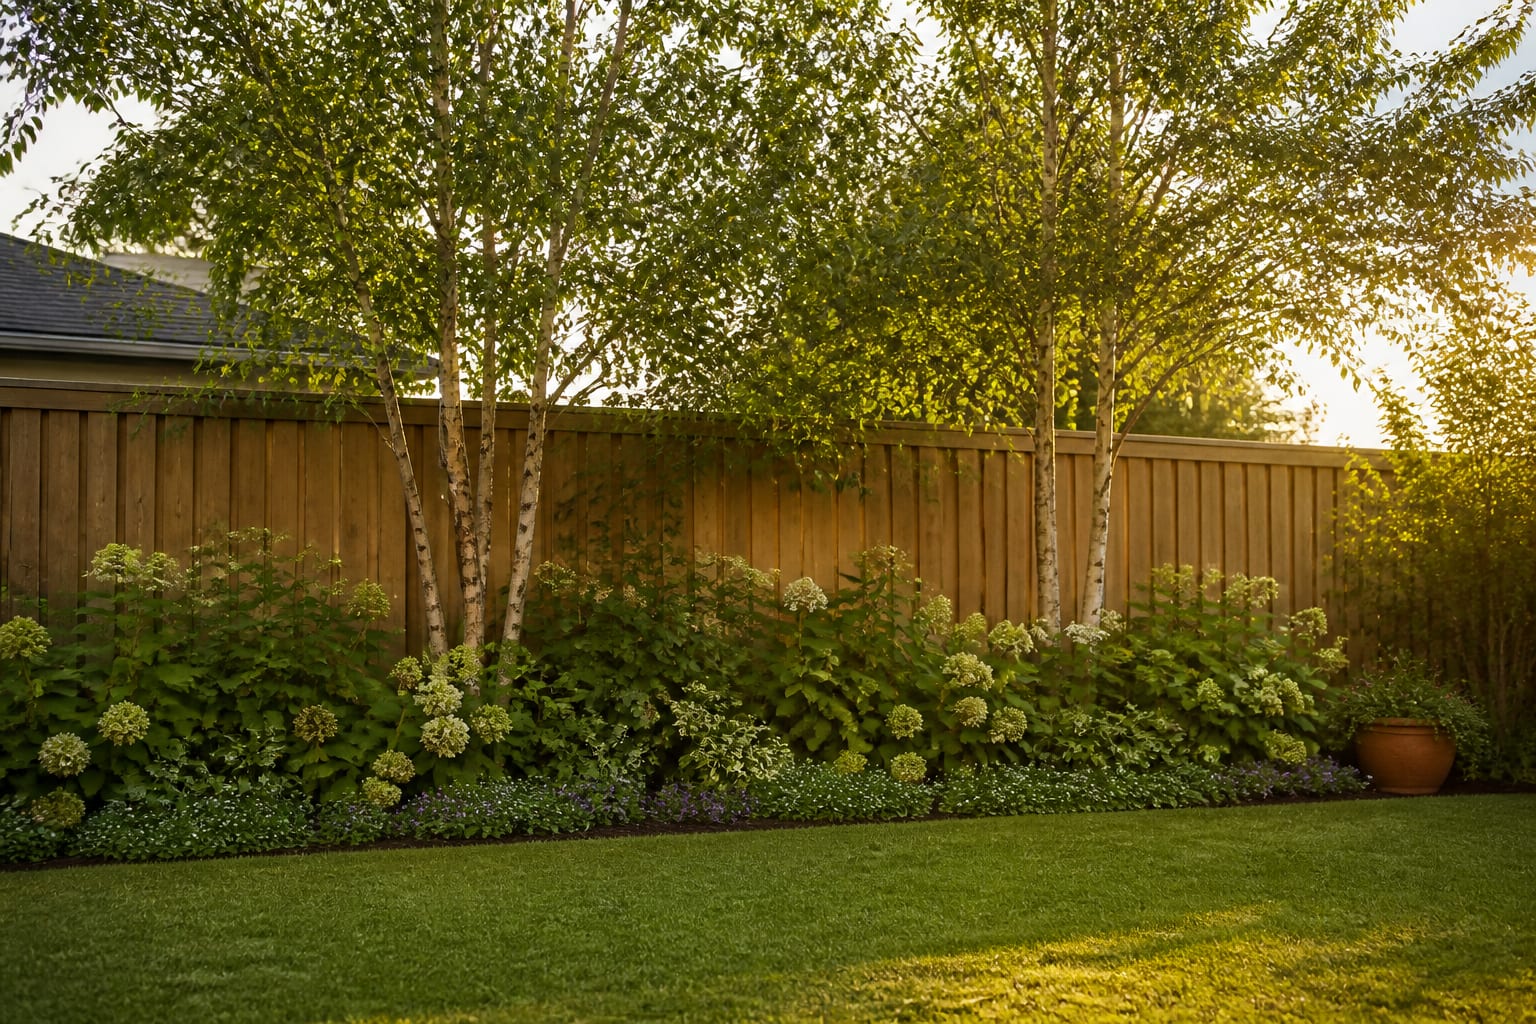
Layer planting around the zones in three tiers, working from the property line inward: a 6 ft canopy layer (small trees, large shrubs) along the fence, a 3 ft shrub layer in front of that, and a 12 in. ground cover layer at the foot. Each tier should be at least 24 in. deep to read as a planted band rather than a row. The same logic that drives lawn alternative ideas at the ground-cover layer applies here: pick the species to the sun and traffic, then commit to a 4 ft to 6 ft border before you fill the rest of the yard.
Lighting is the last layer and the one most homeowners under-spend on. Warm 2700K path lights at the dining and lounge zones, a single uplight on the specimen tree, and zero string lights on the fence-line trees. Two or three sources per zone is the floor, not the ceiling.
Upload your backyard photo and compare zone layouts before you buy plants, pavers, or furniture. The cost of a wrong zone footprint is a season of unused furniture, not a few clicks of preview.
Common backyard design mistakes to avoid
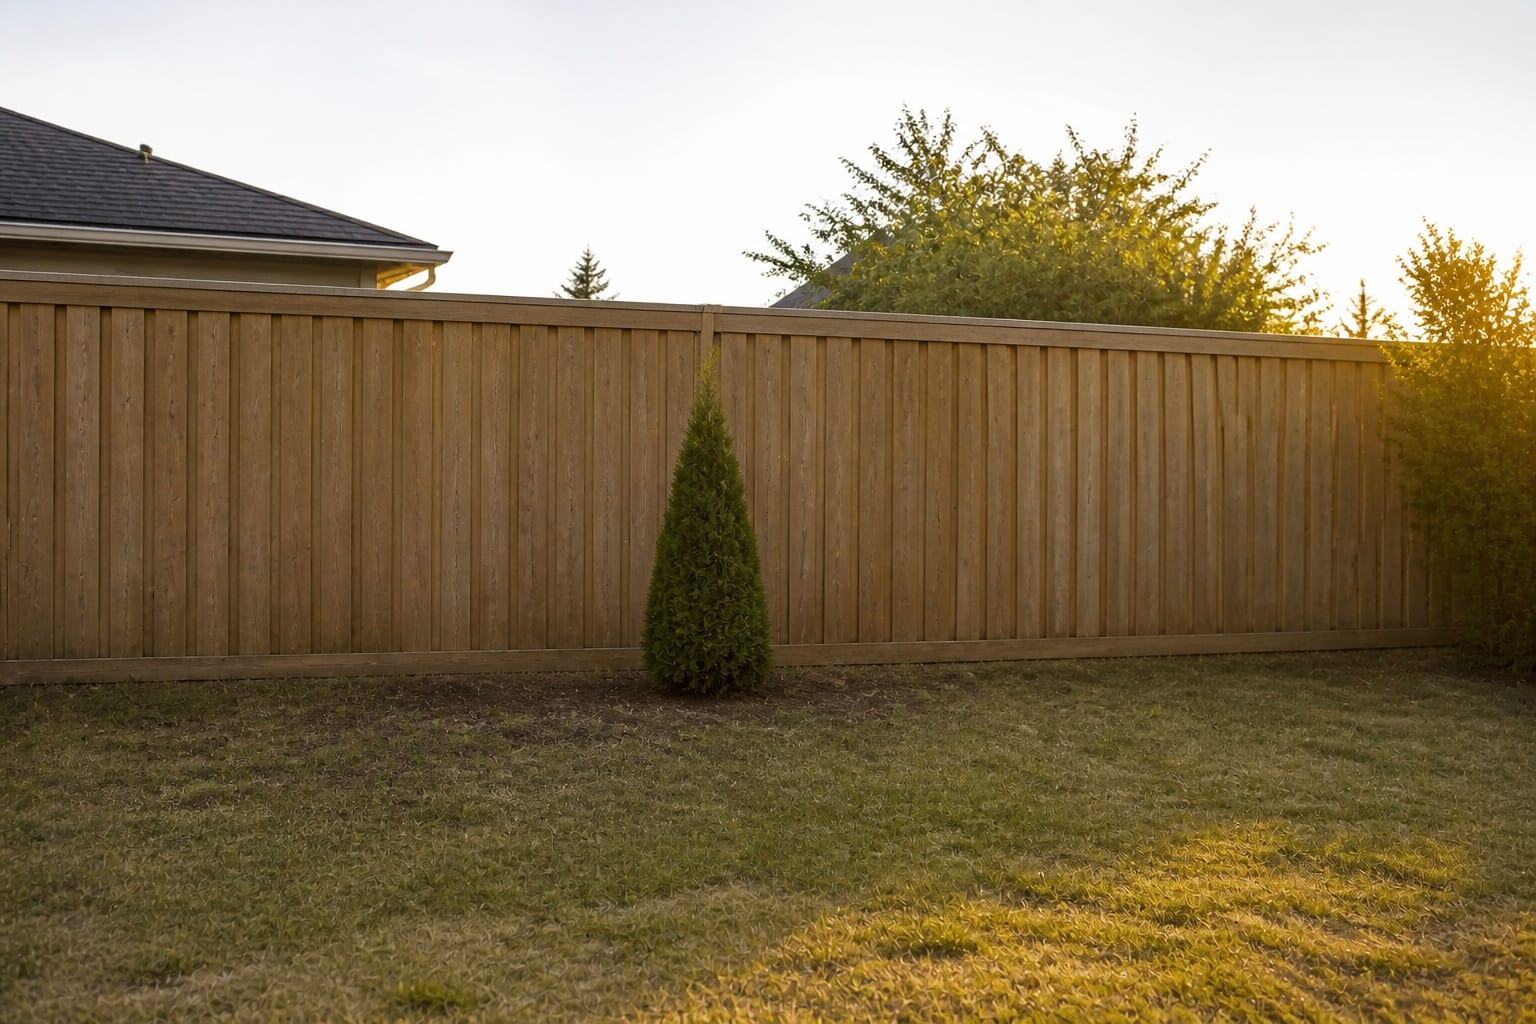
The most common mistake is treating the yard as one zone. A single dining set in the middle of the lawn, or a single bench under a tree, with the rest of the yard empty grass. People do not linger in a room that has only one piece of furniture. Add a second zone — a 6 ft x 6 ft gravel pad with two chairs — and the yard immediately reads as more than a passage.
The second mistake is over-paving. A continuous 30 ft x 40 ft concrete slab eliminates planting, removes drainage, and reads as a parking lot. Keep paved zones discrete and let the planted ground between them do the visual work. A yard that is 30 percent hardscape and 70 percent planted will almost always feel right.
The third mistake is putting the lounge zone right next to the back door. Lounging feels like a retreat, and the retreat needs distance from the threshold. Move the lounge 15 to 20 ft into the yard and the experience changes. The dining zone, by contrast, wants to be close to the kitchen — a 30 ft hike with serving platters is the reason most homeowners stop using their outdoor table by year two.
The fourth mistake is monoculture planting. A single species repeated 20 times along the fence reads as a hedge, not a border. Use the three-tier layered approach with at least three species per tier.
The last mistake is forgetting the feature anchor. Two zones without a third focal point leaves the eye nowhere to rest. A single specimen tree at the back of the yard — Japanese maple, river birch, serviceberry — does more work than three more shrubs ever will.
Use AI design to preview your backyard before you commit
The risk in any backyard redesign is that the zones look right on a sketch and read wrong against the actual house. Test that before you order flagstone. Take one straight-on photo of the backyard from the rear of the house at eye level. Include the back door, the existing slab, the fence line, and at least one neighbor's roof edge. Upload it to ReDesign and test three layouts on the same shot: a three-zone with a fire pit, a three-zone with a dining table plus a lawn games strip, and a no-lawn xeriscape with a single seating pad and gravel paths.
Be specific in the prompt. Ask for a 10 ft x 12 ft flagstone dining pad 6 ft from the back door, a 12 ft x 12 ft steel fire-pit lounge 18 ft out, and a Japanese maple anchoring the back-right corner with a 6 ft canopy layer behind it. If the rendered yard reads as too paved, shrink the lounge to a smaller gravel pad. Confirm the planting list with a local nursery before you buy.
Frequently Asked Questions
What is the best AI backyard design app for a real yard photo?
The best AI backyard design app for planning is one that keeps your real site constraints visible. ReDesign is built for uploading a backyard photo, then testing layout, planting, lighting, furniture, and material directions around the existing house edge, patio, fence, grade, and sightlines.
Can AI show where to put a patio or fire pit?
AI can preview patio and fire-pit placement visually, but it cannot verify code, drainage, utility locations, or exact clearances. Use the preview to narrow the layout, then tape the footprint, measure chair pullout and walkways, and check local requirements before building.
What is the cheapest backyard refresh?
The cheapest backyard refresh is zone definition with gravel and a single anchor per zone. A 10 ft x 12 ft pea-gravel dining pad costs $150 to $300 in materials, a single specimen tree costs $200 to $400, and the layered planting border can be built in stages at $5 to $10 per sq ft. Done in one weekend, the yard reads as designed for under $1,000 before furniture.
How do I design a backyard with no grass?
A no-grass backyard works when it commits fully to a xeriscape or hardscape-and-gravel scheme. Cover 30 percent of the yard with paved zones (dining, lounge), 50 percent with mulched planting beds, and 20 percent with low ground cover like clover or creeping thyme. Add 3 in. of mulch over a weed barrier in planted areas. The yard stays usable, drains, and needs almost no water after the first season.
How big does a backyard need to be for a fire pit?
A fire pit needs a minimum 12 ft x 12 ft clear pad, with the pit centered and 5 ft of clear space around it for chairs. A 36 in. steel fire pit on a 10 ft flagstone pad is the smallest practical setup. Keep the pad at least 10 ft from the house wall and from any overhead branches. Check local code; some municipalities require 25 ft clearance from a structure.
What is the best low-maintenance backyard design?
The lowest-maintenance backyard combines a small paved zone, a layered native planting border, and a drought-tolerant ground cover instead of grass. Skip the lawn entirely, install one specimen tree, and use 3 in. of mulch over a 6 ft planted border at the fence line. Annual maintenance drops to one spring mulch top-up, one fall cutback, and a single weekly walk-through.
How do I divide a long, narrow backyard?
A long, narrow backyard needs zone breaks across the short axis to stop reading as a bowling alley. Use a planted screen or a low hedge at one-third and two-thirds of the depth to create three zones. Keep the screens at 5 ft to 6 ft tall so they break the sightline without darkening the yard.