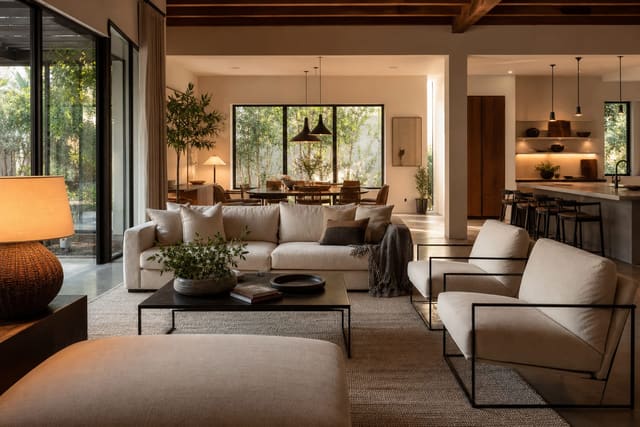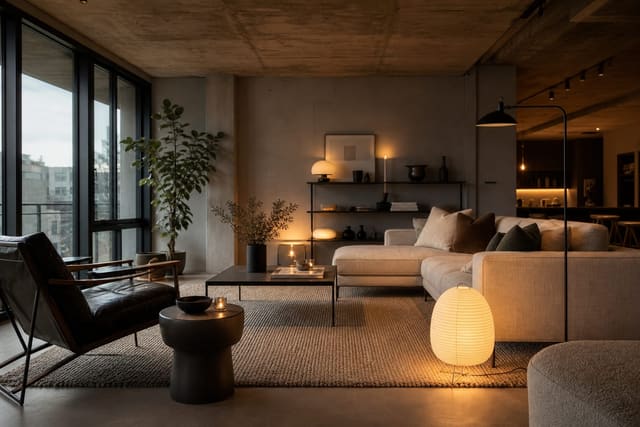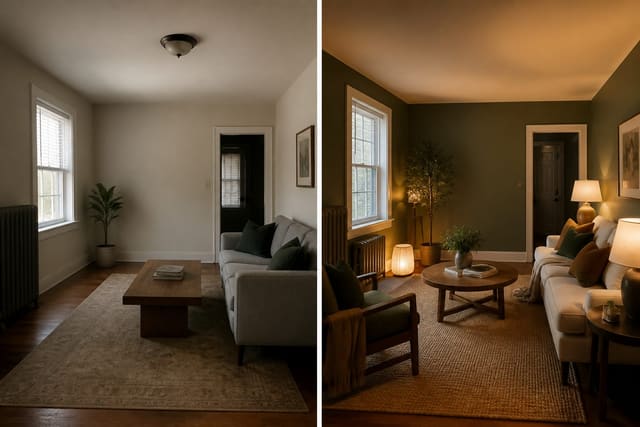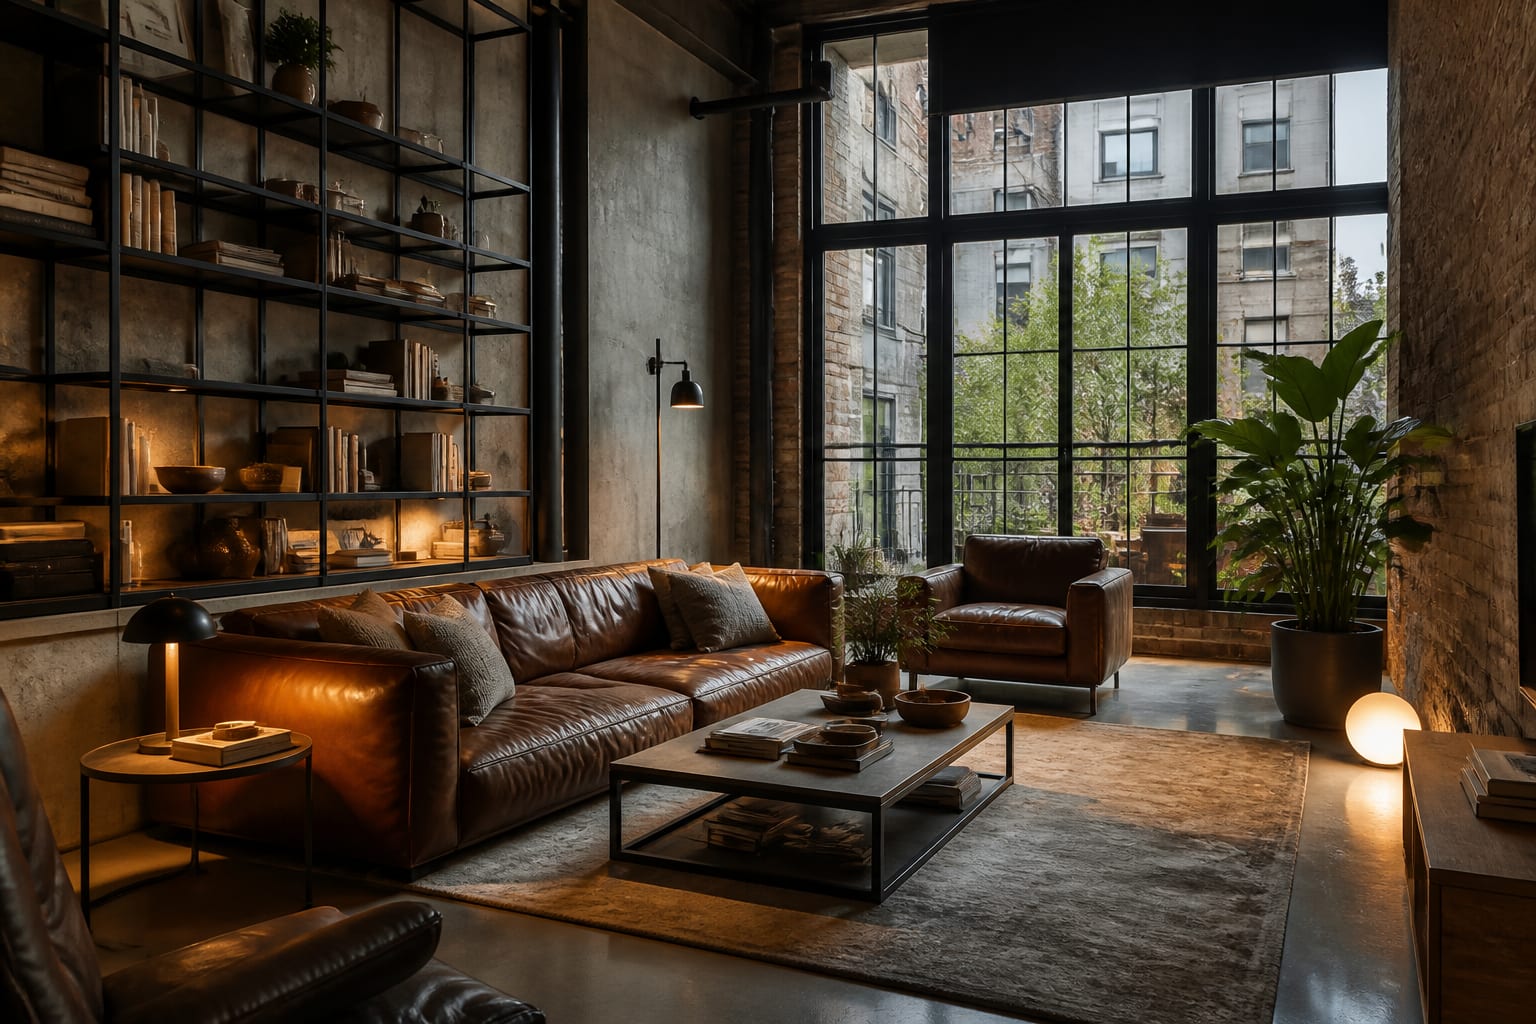
AI industrial interior design tools can turn any room into a loft fantasy, but the useful ones keep your actual shell intact. Judge the four tool types below by whether they preserve your real ceiling height, windows, and floor while adding weight through concrete, metal, wood, and disciplined warm lighting rather than pretending you live in a converted warehouse.
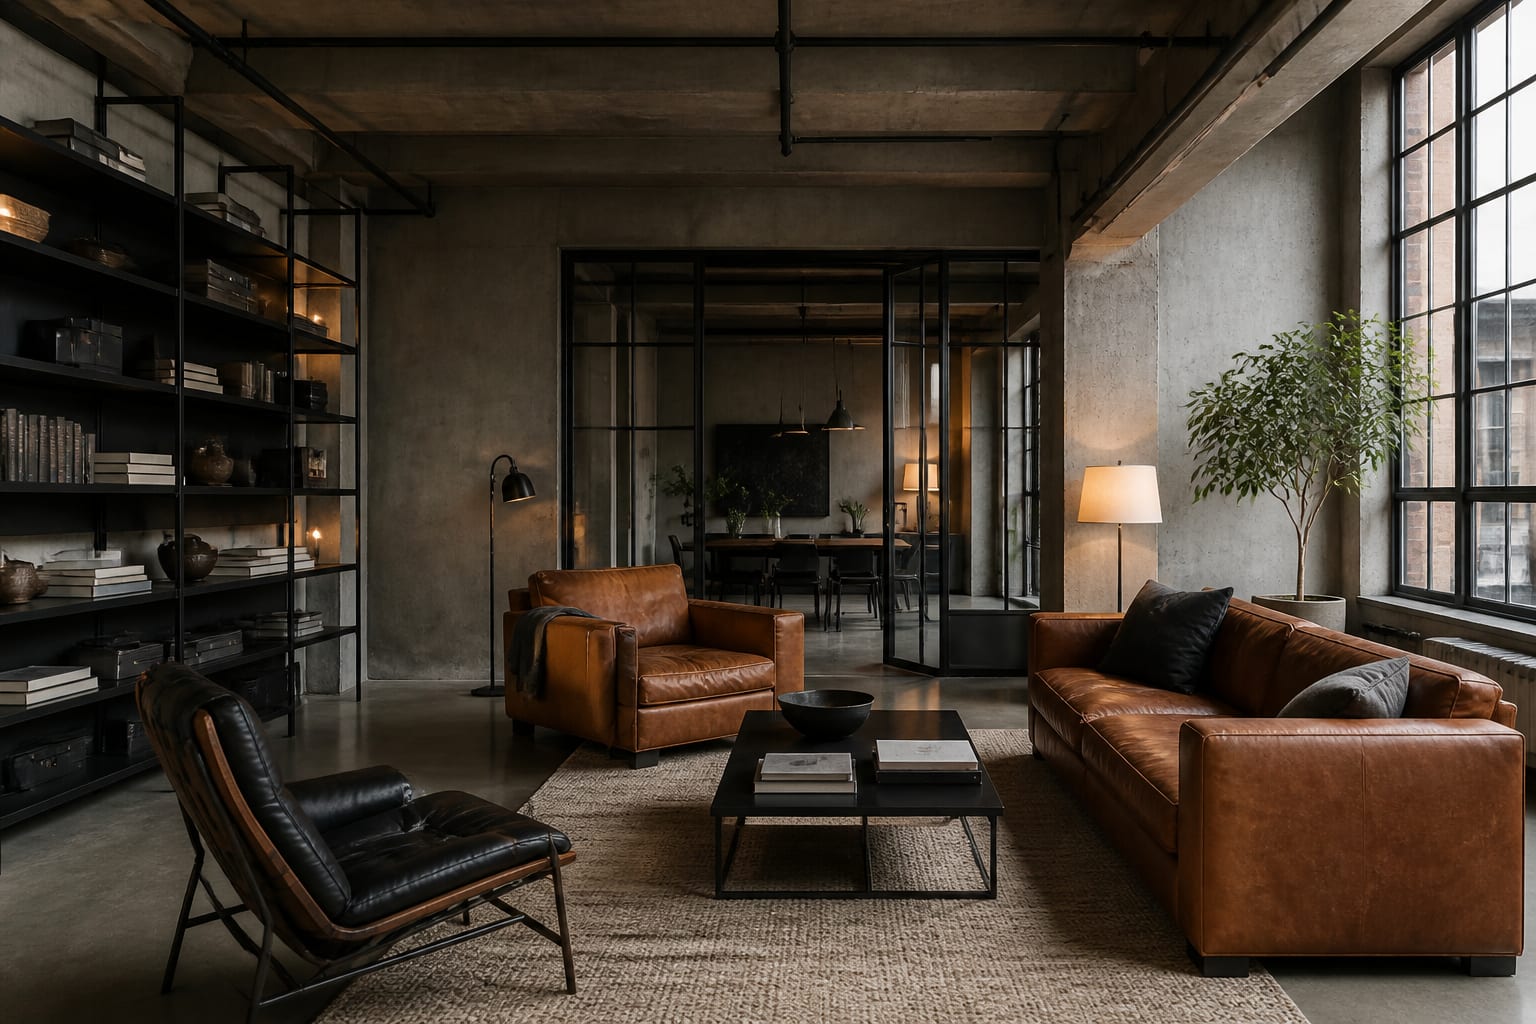
How well do AI tools handle industrial interior design?
AI tools recognize industrial signals easily: brick, concrete, black metal, leather, exposed bulbs, and oversized pendants. The harder part is proportion. A 9 by 11 foot bedroom cannot absorb the same black steel canopy bed and brick wall that works in a loft with 12 foot ceilings, while a rental living room with white trim can borrow industrial language through a black metal console, smoked glass table, and warm lamp shades without pretending to have a sawtooth roof.
Start the prompt with what cannot change: is the floor stained concrete, pale oak, laminate, or tile? If you actually have concrete underfoot, this guide to stained concrete floors at home separates a durable finish from a render-only fantasy. Then name the mood: softer loft, warehouse minimal, black-and-wood, concrete gallery, or vintage workshop.
Which of the 4 tools gives the most useful industrial preview?
Don't judge tools by the first image that impresses you. Judge them by whether the room still makes sense once you imagine cords, doors, lamps, and your existing windows back in place.
| Tool type | Where it helps | Where it usually cheats | Best industrial use |
|---|---|---|---|
| Re-Design | Fast photo-based style comparison from your actual room | You still need to verify dimensions before buying | Testing whether industrial warmth suits your existing shell |
| Interior AI | Quick mood shifts and dramatic before/after looks | It may add brick, beams, or taller windows too freely | Seeing broad industrial directions before narrowing the brief |
| Planner5D | Layout-minded planning with more control over room structure | Setup can take longer than a one-photo restyle | Checking furniture placement after the style direction is chosen |
| Homestyler | Concept building, rendering, and manual refinement | Polished lighting can make scale problems look solved | Developing a finished concept after the first visual test |
Interior AI is useful for speed if you want several directions quickly; read the full Interior AI app review before assuming speed equals reliability. Planner-style tools earn their keep once you need to test a sectional or dining table footprint. Photo-first tools answer the more basic question: can this ordinary room carry an industrial look without going cold?
What should your industrial AI prompt include?
Industrial style falls apart when the tool has permission to replace your house with a movie set. Write the brief like a room fact sheet, not a wish list.
- Keep the architecture visible. State "keep the existing 8 foot ceiling, white window trim, drywall walls, and oak floor" so the AI solves the style through furniture and texture, not invented warehouse bones.
- Use one heavy surface. Test a concrete-look wall, sealed concrete floor, or black metal shelving wall, not brick, concrete, steel beams, and distressed wood on every plane at once.
- Size the largest furniture first. An 84 inch sofa, 36 inch coffee table, or 60 inch desk needs clear air; keep about 30 inches for walking routes and 16 to 18 inches between sofa and table.
- Warm the lighting on purpose. Ask for 2700K lamps in lounge areas, 3000K near desks or kitchens, visible shades, and at least three light sources if surfaces are dark.
- Mix metal with something touchable. Pair blackened steel with tobacco leather, reclaimed wood, wool, linen, or aged brass so the room doesn't read like an unfinished café.
If the ceiling itself is part of the look, be specific about slab, painted joists, ductwork, or black track lighting. Before approving an AI image with raw overhead structure, compare it with exposed concrete ceiling design so the idea stays believable rather than gloomy.
Where do industrial AI rooms get fake?
The first failure is the instant loft conversion, where a suburban bedroom suddenly gets exposed brick, factory windows, and a ceiling grid that never existed. Inspiring, maybe, but not a shopping plan.
The second failure is overusing black: frames, shelves, legs, pendants, and hardware all in black can turn a room into a silhouette. Use black as a structural line, then add brown leather, warm wood, or olive upholstery for depth.
The third failure is café styling, where Edison bulbs, bar stools, and subway tile show up even in a bedroom. If the preview looks like a restaurant waiting area, soften it with upholstery, books, and quieter lamps.
The fourth failure is forgetting comfort. A metal chair photographs well and still hurts after 20 minutes; choose upholstered seating around 30 to 34 inches wide, real seat depth, and a rug large enough to ground the room.
How do you test the loft look before you commit?
Upload a straight photo from the doorway with the floor, ceiling, windows, trim, and furniture that must stay. Keep any low sill, off-center window, radiator, or ceiling fan in the frame.
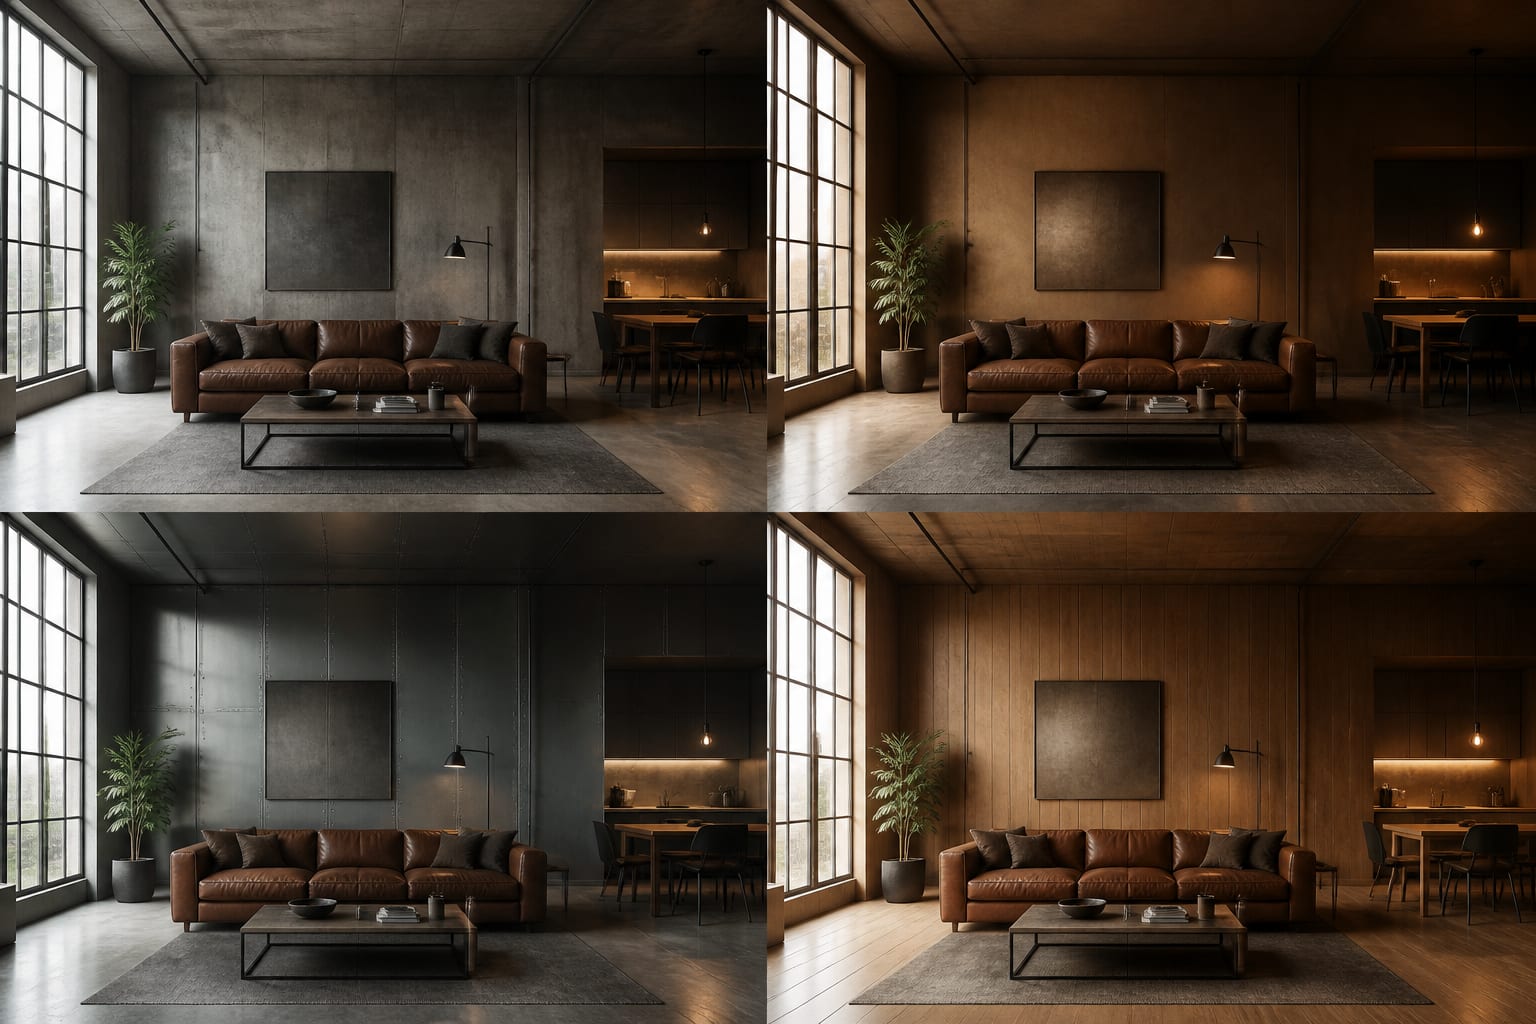
Run four restrained versions from the same photo: soft industrial with warm wood and leather, concrete-and-black-metal, vintage workshop with closed storage, and a paint-and-lighting-only budget version. A useful prompt: "redesign this living room in a warm industrial style while keeping the existing 8 foot ceiling, white trim, oak floor, and current window size; use an 84 inch brown leather sofa, black metal shelving, 8 by 10 wool rug, concrete-look media wall, walnut coffee table, 2700K lamps, and no exposed brick." That wording blocks the common cheats.
How should you choose the winning industrial concept?
Choose the preview that improves the real room, not the one that escapes it. If the ceiling height, window spacing, and floor color are still recognizable, the direction is workable; if the AI needed new architecture to sell the look, it's too fictional or too expensive.
Translate the winning image into five decisions before shopping: main surface, metal finish, wood tone, textile color, and lighting temperature. Renters get the most reversible results from black metal bookcases, a plug-in sconce, a textured rug, and warmer bulbs. Owners can make permanent moves like floor finish, steel-framed doors, or a masonry feature wall.
The final test is ordinary life: does the room still work with a laptop on the table, shoes by the entry, and a dog bed under the window? If the AI image only looks good empty, it's a poster, not a plan.
Frequently Asked Questions
Does AI industrial interior design work for small apartments?
Yes, but scale the elements down. Use one metal accent, a smaller-scale leather chair instead of a full sectional, and warm lighting rather than a large factory-style pendant, so the room doesn't feel like a themed set.
How do I stop AI from adding fake exposed brick?
Name your real wall material in the prompt, such as "keep existing drywall walls," and explicitly state "no exposed brick" if that phrase alone isn't enough to override the tool's default industrial assumptions.
What lighting temperature works best for industrial rooms?
Use 2700K to 3000K bulbs with visible shades. Cold white light makes concrete and black metal feel harsh and unfinished, while warm light keeps the same materials feeling intentional and livable.
Can renters get an industrial look without renovation?
Yes. Black metal shelving, a plug-in sconce, a large textured rug, leather or canvas seating, and removable concrete-look wallpaper deliver the look reversibly without altering the actual structure.
Which AI tool is best for testing industrial furniture layout?
Planner-style tools like Planner5D give more control over room structure and furniture footprint, which helps once you've chosen a style direction and need to confirm a sofa or dining table fits.