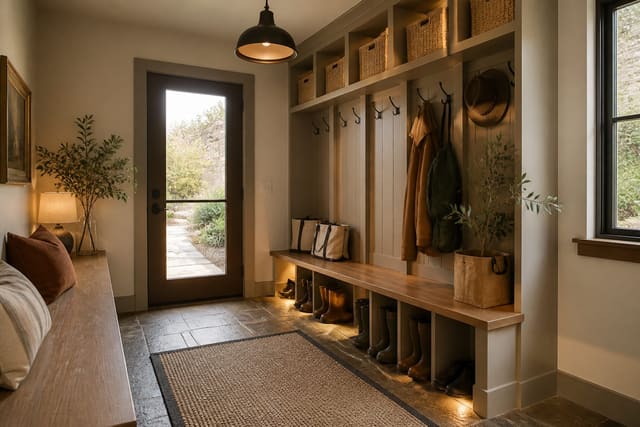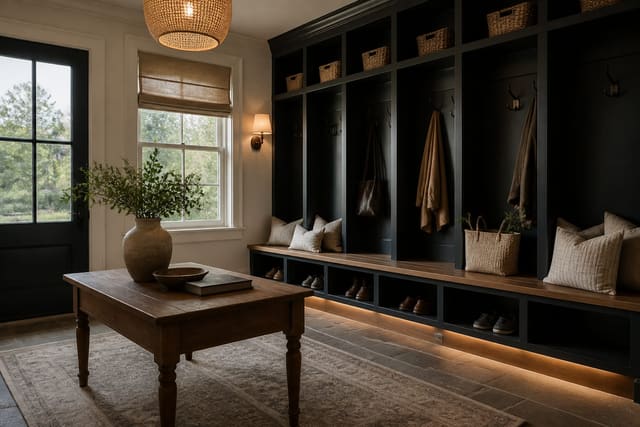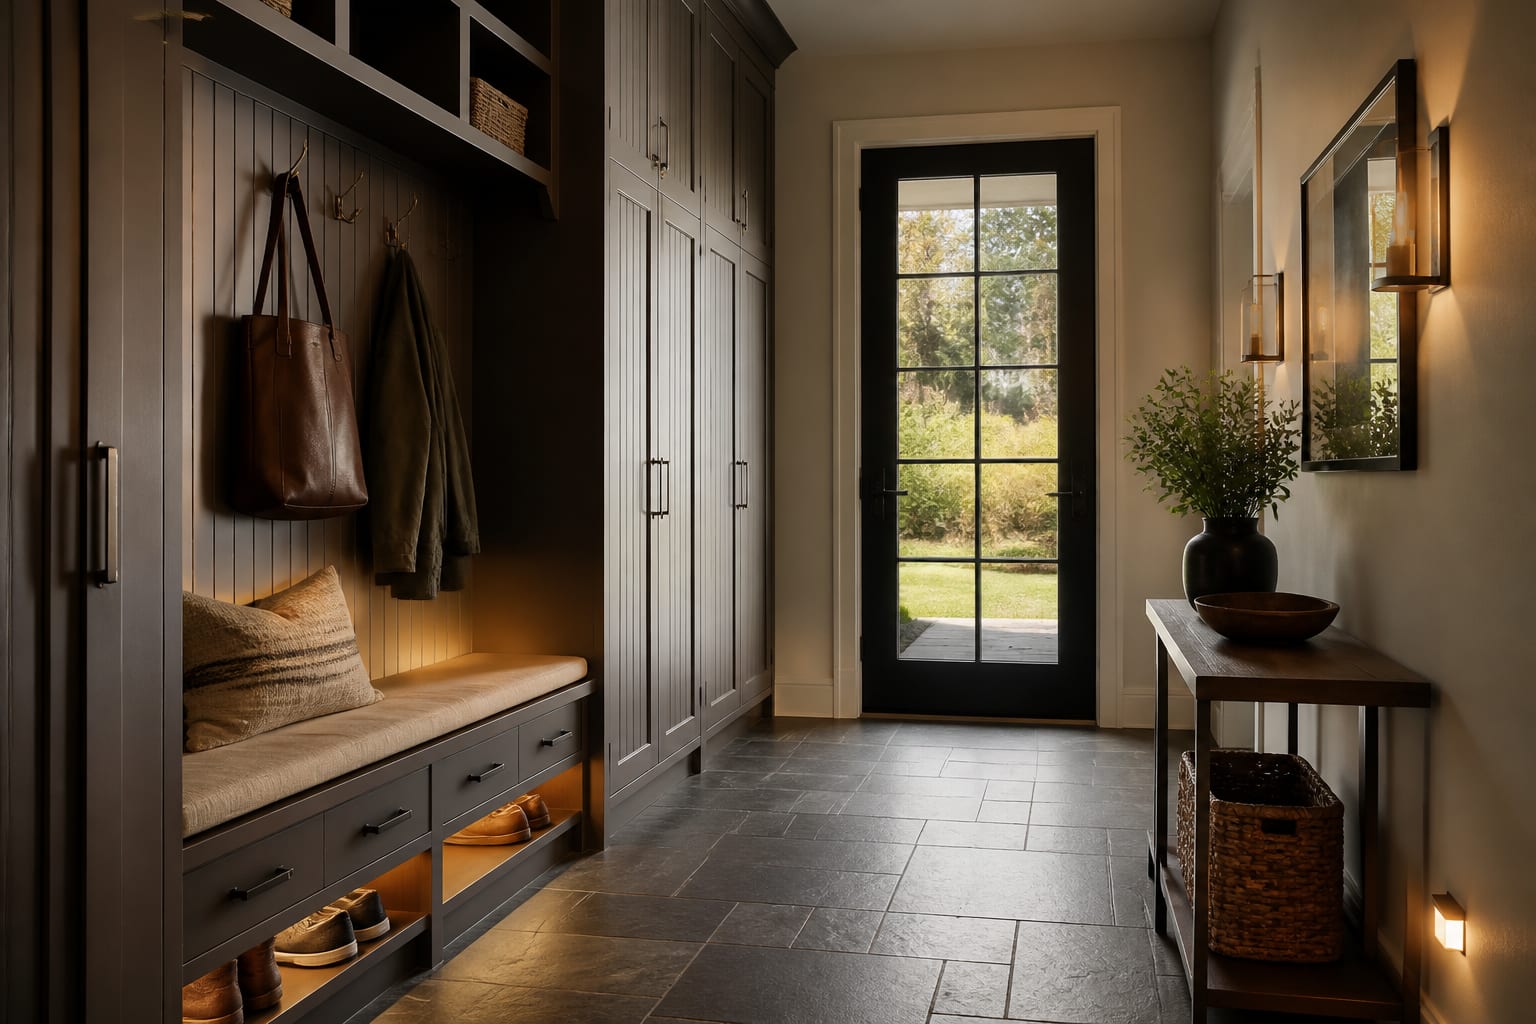
AI mudroom design ideas work by turning a photo of your real entry into visual options for lockers, benches, shoe storage, hooks, durable finishes, and traffic paths before you buy or build anything. The tool doesn't know your family's habits, but it lets you test a locker wall, a bench-only setup, or a pet-friendly layout without committing to cabinetry or tile first.
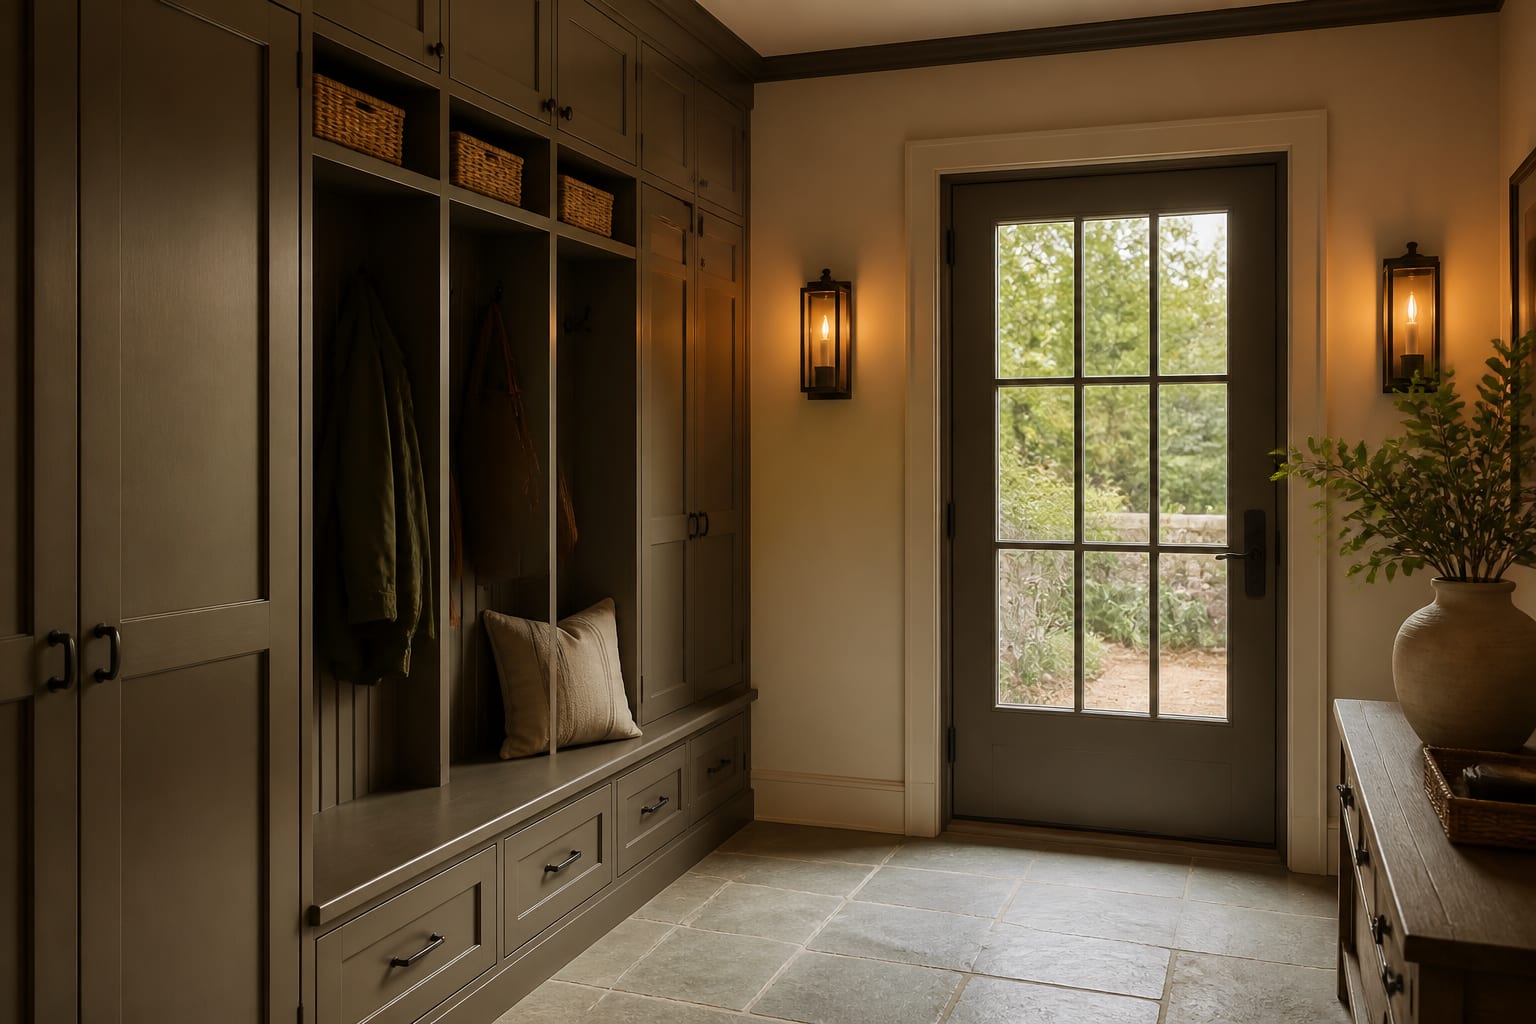
For the preview to be useful, show the whole mudroom: exterior door, garage door, closet, stairs, floor transition, outlets, and the actual mess that happens there. Don't crop out the boot tray, leash tangle, or backpack pile if those are the problems you need solved.
What makes a mudroom feel calm instead of like a dumping ground?
A calm mudroom gives every arrival item a landing spot within one or two steps of the door. If the coat hook is across the room, the coat lands on the bench instead. The sequence should be obvious: enter, drop shoes, hang coat, stash bag, move inside.
That hierarchy matters more than cabinet style. A narrow entry with a solid 36-inch path and one strong storage wall outperforms a larger room with mismatched hooks and a bench nobody can sit on. Match the plan to your household: toddlers need low bins and washable walls, teenagers need tall hooks and backpack depth, and dog households need towel storage and a washable mat clear of the door swing.
For broader inspiration before narrowing your plan, compare your room against practical mudroom ideas for real homes rather than showroom entries that never see wet cleats. Color and material should support the workload: warm white paint works if the lower wall has wainscoting, tile, or a darker bench cushion that hides scuffs.
Which storage, bench, and traffic specs matter most?
Storage that looks generous in a rendering can still fail if the door swings into the bench or the cabinet blocks the walkway. Ask the preview to respect the door path, wall width, and the largest items needing a home.
- Main path: keep it around 36 inches wide; a 28-inch pinch point feels hostile on a rainy school morning.
- Bench: 18-20 inches high, at least 15-18 inches deep, so adults have a real seat for pulling on boots.
- Locker/hook width: 15-18 inches per daily user, since coats bulk up fast in winter.
- Shoe storage: plan it at floor level with 8-12 inch shelves for everyday pairs, plus a separate vertical bay for boots.
- Hook height: 48-60 inches for adults, lower for kids, so storage gets used instead of ignored.
- Lighting: add task light at the storage zone, not just the ceiling, in warm 2700k-3000k tones.
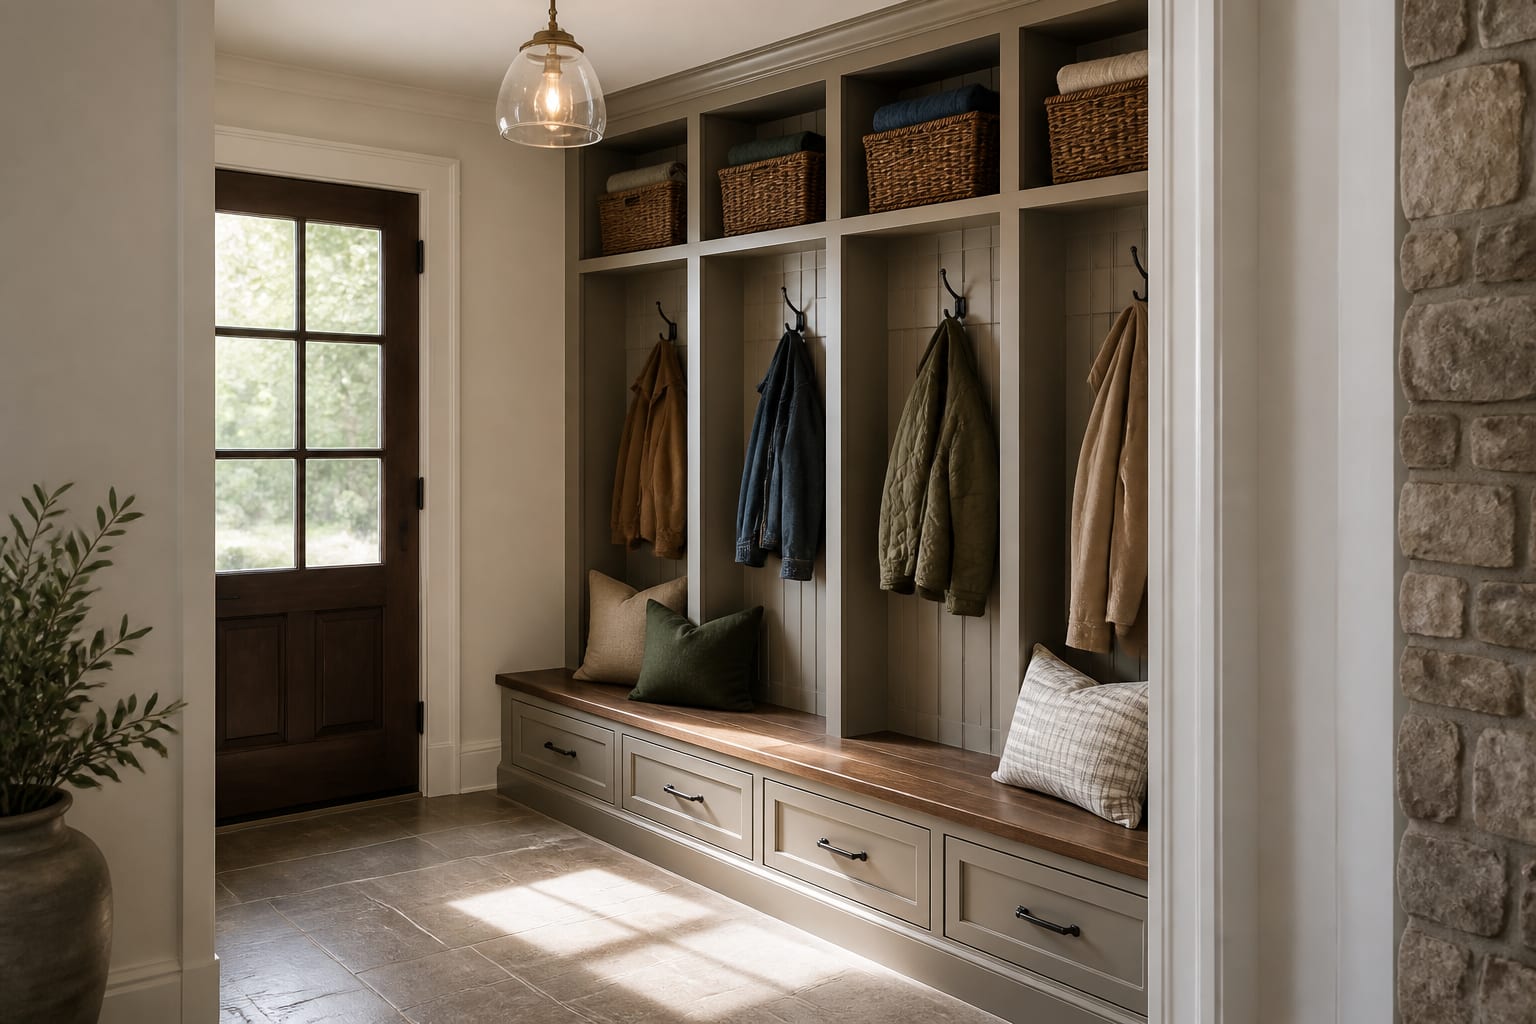
Built-ins aren't automatically better. A freestanding bench, wall rail, and boot tray can solve a rental or tight entry well. Before committing to a permanent wall, check mudroom locker ideas with usable dimensions so you don't end up with cabinetry that looks grand but stores very little.
Common mudroom design mistakes to avoid
Most mudroom failures are practical traffic problems, not aesthetic ones.
- All-open hooks: small items create visual noise; keep coats and bags visible, but hide gloves, hats, and mail in drawers or baskets deep enough for the real quantity.
- Bench in the prettiest spot: if it blocks a door swing, it fails regardless of looks. Tape the footprint and open every door before trusting the rendering.
- Ignoring wet zones: use a washable floor, boot tray, and a wall finish that tolerates scuffs below hook height.
- Adult-only design: kids won't use storage they can't reach, so add lower hooks and bins that slide out easily.
- Bench with no storage: a beautiful seat still leaves shoes homeless; compare your plan with mudroom bench storage ideas so seat, drawers, and boot space work together.
Leave one clear wall patch and one clean floor lane. If every inch is a hook or shelf, the room has no space for the actual moment of arrival.
Use AI to preview your mudroom before you commit
Name the mudroom's nonnegotiables first: which doors stay, which wall can hold storage, what piles up, and whether construction is allowed. A vague prompt like "make this mudroom organized" produces a tidy fantasy; a useful prompt reads like a site note.
Try: "Redesign this 7 by 9 foot mudroom while keeping the exterior door, garage door, existing tile floor, and laundry opening. Add a built-in bench 18 inches deep, three locker bays, shoe drawers, lower hooks for children, closed storage for gloves and dog items, warm white walls, black hardware, and a 36-inch clear path to the kitchen. Avoid moving doors or adding plumbing."
Run three versions: one maximizing storage, one protecting the walkway, one lower-cost update using freestanding pieces and a better rug. The best concept isn't the prettiest; it's the one where the door opens cleanly and the bench won't be buried under backpacks by Tuesday.
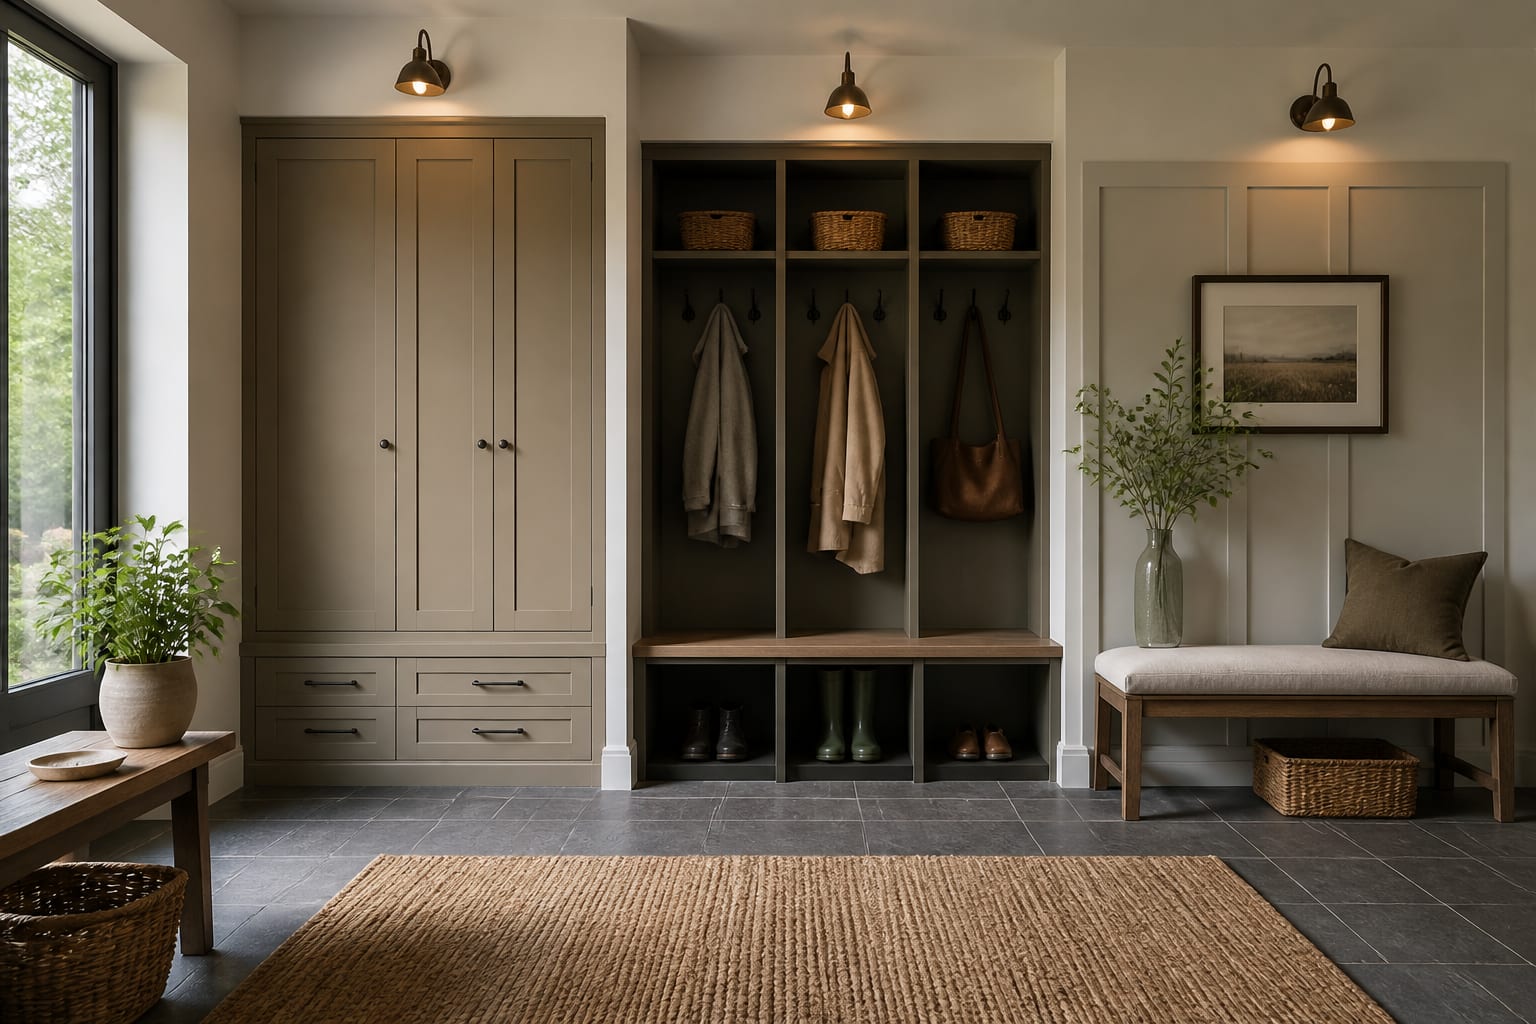
After the first preview, change one variable at a time. Keep the layout and ask for more closed storage, or keep the bench wall and test darker flooring. This is how the redesign becomes practical instead of decorative theater.
Which finishing choices make the mudroom last?
Choose materials that forgive impact and dirt: porcelain or slate-look tile, sealed concrete, washable runners, beadboard, and satin trim all make more sense here than fragile finishes suited to a bedroom. Hardware should be sturdy enough to hold loaded coats; mount hooks with proper anchors or wall backing so a winter parka doesn't pull them loose.
Repeat finishes so the mudroom connects to the rest of the house. Black can appear in hooks, lighting, and door hardware; white oak can repeat in a bench top and shelf. Lighting should be brighter than a hallway and warmer than a utility closet, with a sconce over the bench making the storage wall feel designed rather than utilitarian.
Before buying, tape the bench depth, locker width, and rug size on the floor, then walk through with a bag in one hand and shoes in the other. If the path, hooks, and storage work during that test, the AI preview has done its job.
Frequently Asked Questions
Can AI help design a mudroom that actually works?
Yes. AI can turn a clear photo of your real entry into visual options for lockers, benches, shoe storage, hooks, and lighting before you buy or build anything. It works best when the photo shows the full entry path, doors, and actual clutter patterns rather than a staged, empty room.
How wide should the main walkway in a mudroom be?
Aim for about 36 inches where possible. This width accommodates people carrying groceries, backpacks, or laundry baskets, and dogs on leashes, without creating a pinch point that feels cramped during busy mornings.
How high should a mudroom bench be?
Plan for 18 to 20 inches high and at least 15 to 18 inches deep. This gives adults a real place to sit while removing boots, rather than a decorative ledge that becomes another clutter surface.
Should mudroom storage be open or closed?
Use a mix. Keep coats and daily bags on open hooks for easy access, but put small items like gloves, sunscreen, and mail in closed drawers or baskets, since small objects create visual clutter fast.
What flooring works best in a mudroom?
Durable, washable surfaces handle mudroom traffic best: porcelain tile, slate-look tile, sealed concrete, or a washable runner rug. These materials tolerate snow, rain, sand, and daily scuffs better than softer residential flooring.
How do I write a good AI prompt for mudroom design?
Include room dimensions, which doors and floors to keep, specific storage needs like bench depth and locker count, desired colors and hardware finish, and any constraints such as avoiding plumbing changes or door relocation.