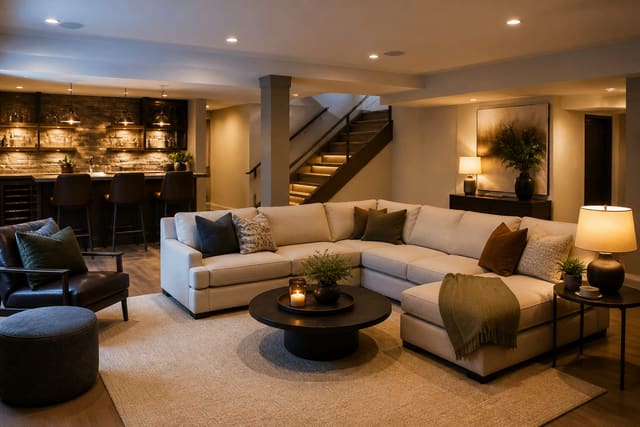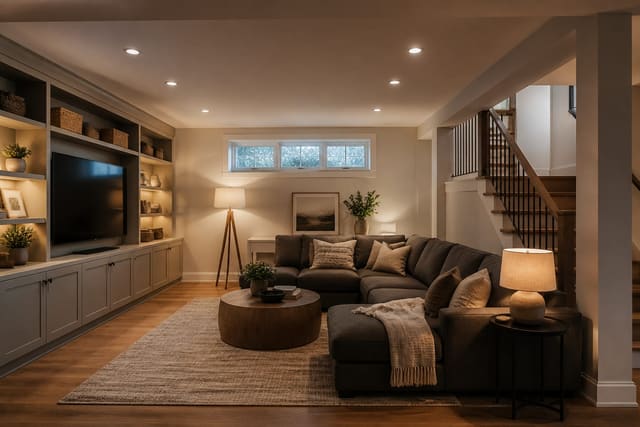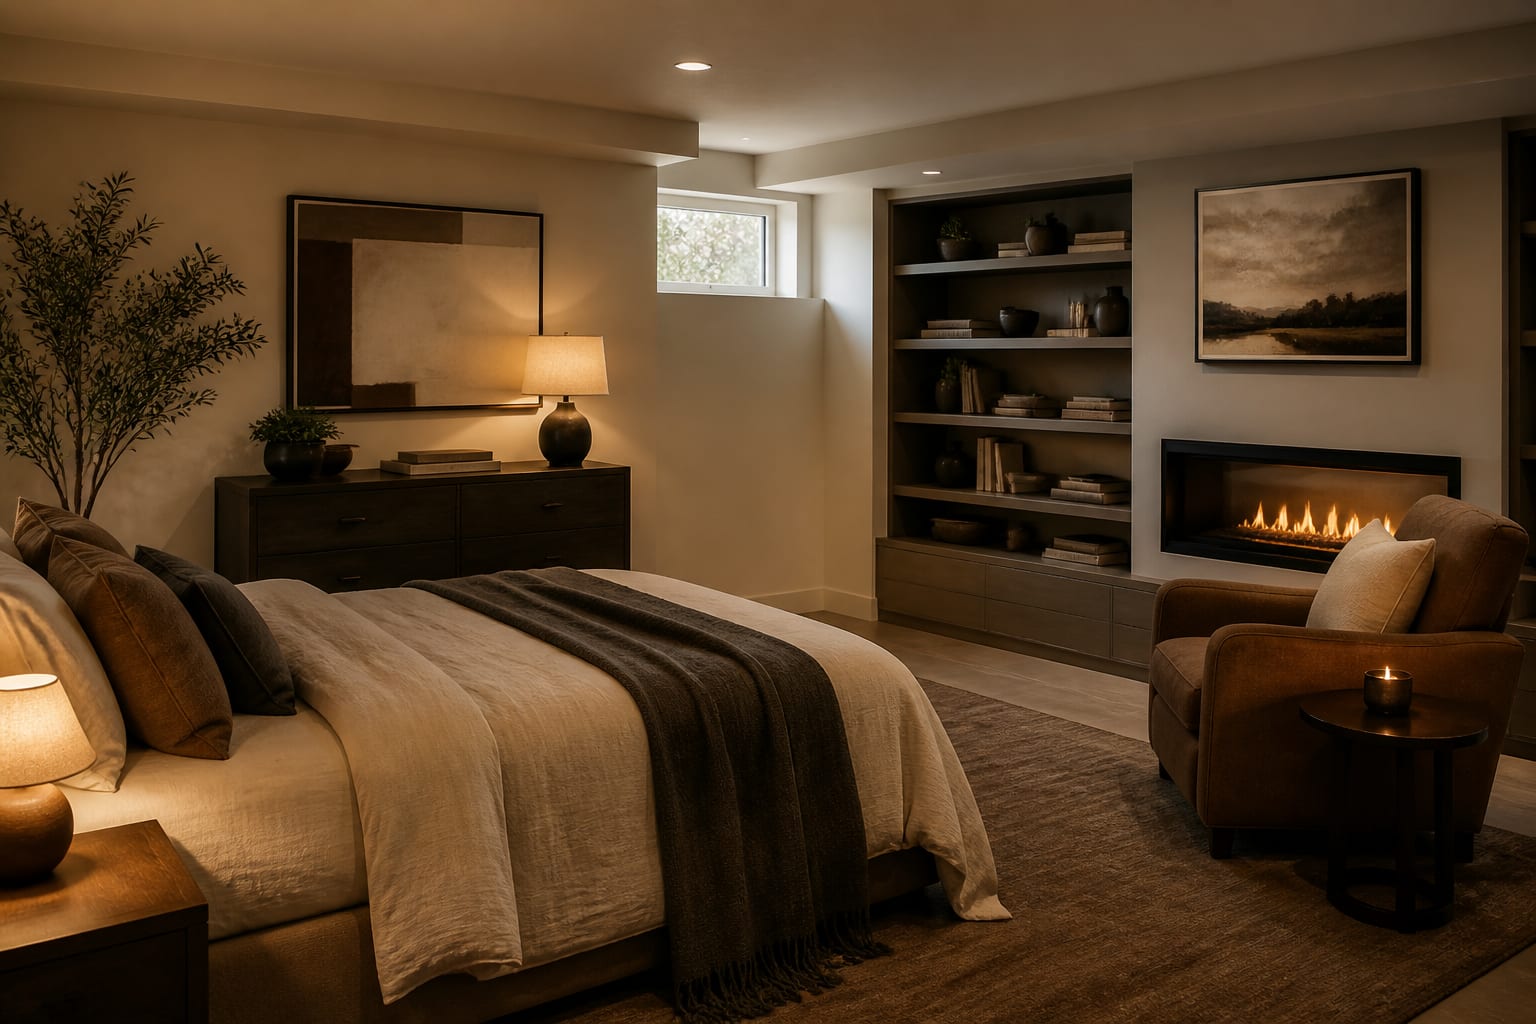
A basement bedroom can feel as good as any upstairs room once you solve what actually makes basements feel like basements: no escape window, a hint of moisture, and cold blue light. Fix egress, dryness, and lighting first, then design it like any other bedroom. Skip these fundamentals and no amount of paint or furniture will make the space read as finished.
What makes a basement bedroom legal?
Most codes require a sleeping room to have an egress window or door: at least 5.7 square feet of clear opening, minimum 20-inch width and 24-inch height, with the sill no more than 44 inches off the floor. Below grade, that window sits in a well at least 36 inches deep, often with a ladder if the well exceeds 44 inches. A room without legal egress is just a finished room, and inspectors and appraisers treat it that way.
Ceiling height is the other gating spec. Finished basement living space generally needs a minimum 7-foot clear ceiling, measured to the lowest obstruction like a duct or beam. A 6-foot-8 ceiling changes what's possible, so measure before you plan. See our guide to basement finishing ideas for planning the full below-grade build around these constraints.
How do you fix moisture and cold in a basement bedroom?
The damp-basement smell is moisture, and it undoes every cosmetic choice if ignored. Hold relative humidity between 30 and 50 percent year-round with a dehumidifier sized for the square footage, and address bulk water first: grade soil away from the foundation, clear gutters, and seal cracks. Then build walls to stay dry with rigid foam insulation (R-10 to R-15) against the foundation, framed and batt-insulated inside; this keeps the surface warm enough that humid air doesn't condense on it. Skip unfaced fiberglass directly against concrete, which traps moisture.
Cold floors are the other tell, since concrete sits at 55-60 degrees year-round. Solve it with a subfloor system (dimpled panels or sleepers) plus an insulated finish:
- Luxury vinyl plank over a dimpled subfloor membrane, which tolerates humidity concrete can push up.
- Carpet tile over a moisture barrier, with single tiles replaceable if one gets wet.
- Electric radiant mats under tile near the bed for warmth underfoot.
- A thick wool or synthetic rug, at least 8 by 10 feet, layered over the finished floor.
- Cork flooring, which insulates and resists mildew better than most alternatives below grade.
How do you make a basement bedroom feel bright?
Light is what makes a basement read as buried or finished. Layer artificial light at a warm 2700K to 3000K, never cold 4000K-plus, which makes a windowless room feel like a parking garage. Build at least three sources: a soft overhead or recessed fixture on a dimmer, bedside lamps, and an accent like a floor lamp or LED tape behind a headboard.
Paint walls and the ceiling in pale, warm whites or soft neutrals, since dark colors absorb scarce light and shrink the room. A large mirror (30 by 40 inches or bigger) placed across from the egress window bounces daylight deeper into the room. Hang curtains wide and high, mounted near the ceiling and extending past the frame, so the window reads larger, and paint any lightwell bright white to reflect more daylight through the glass. Our notes on AI basement design ideas cover more lighting and color choices that fight the buried feeling.
What mistakes should you avoid?
Basement bedrooms fail in predictable ways, usually fundamentals skipped in favor of finishes:
- Calling a room a bedroom with no legal egress window, which fails inspection.
- Finishing over damp walls before fixing the moisture source, guaranteeing mildew within a year.
- Installing flooring on bare concrete with no subfloor or moisture barrier.
- Lighting the room with one cold overhead at 4000K or higher.
- Painting in dark or cool tones that absorb scarce light.
- Ignoring the 7-foot minimum ceiling height, leaving part of the room technically uninhabitable.
Budget honestly: a code-compliant egress window with a well and excavation runs roughly $2,500 to $5,000 installed, and moisture sealing plus insulated framing can add several thousand more. Spending the whole budget on bedding and paint while skipping egress and waterproofing produces a pretty room that's neither legal nor comfortable.
Picture it in Re-Design
Basements are hard to imagine finished because the bare, gray version gives no sense of how warm the room could become. Upload a photo of your unfinished basement into Re-Design and preview it as a real bedroom, testing wall colors, warm lighting layers, flooring, and furniture placement around the egress window. Compare a light neutral against a deeper accent wall, see how a large mirror opens up the space, and judge whether a bed and rug make the room read above-grade before you commit.
Frequently Asked Questions
Is a basement bedroom legal?
It's legal only if it meets code: an egress window or door with at least 5.7 square feet of clear opening, minimum 20-inch width and 24-inch height, a sill within 44 inches of the floor, and a finished ceiling of at least 7 feet. Without legal egress, a finished basement room can't be counted or sold as a bedroom, so confirm local code first.
How do I stop a basement bedroom from feeling damp?
Fix moisture before finishing. Hold relative humidity between 30 and 50 percent with a dehumidifier, grade soil away from the foundation, and seal cracks to keep bulk water out. Insulate foundation walls with rigid foam (R-10 to R-15) so the surface stays warm enough that humid air won't condense on it, keeping the room dry and odor-free.
How do you make a basement bedroom feel less like a basement?
Layer warm 2700K to 3000K light from at least three sources, paint walls and ceiling pale and warm, and place a large mirror across from the egress window to bounce light deeper into the room. Hang curtains wide and high so the window reads larger, add a thick rug for warmth, and design it like any upstairs bedroom once the fundamentals are solved.
What flooring is best for a basement bedroom?
Choose flooring that tolerates humidity and sits over a moisture barrier or dimpled subfloor, never bare concrete. Luxury vinyl plank, carpet tile over a vapor barrier, and cork all handle below-grade conditions well and feel warmer than tile on slab. Adding an insulated subfloor, and optionally electric radiant mats beside the bed, keeps the floor from feeling cold underfoot.