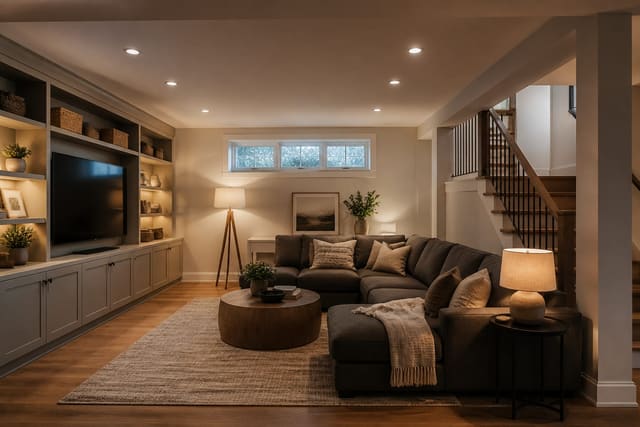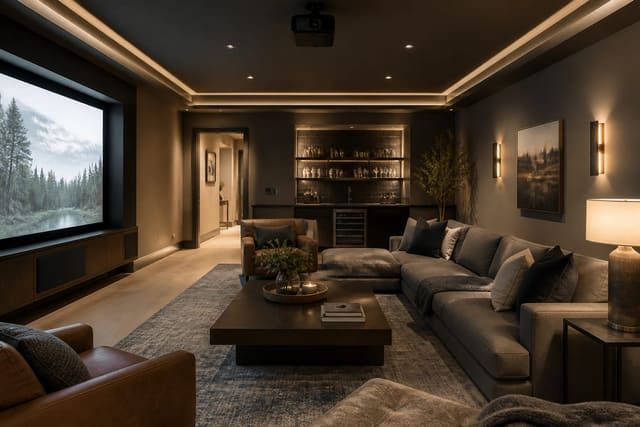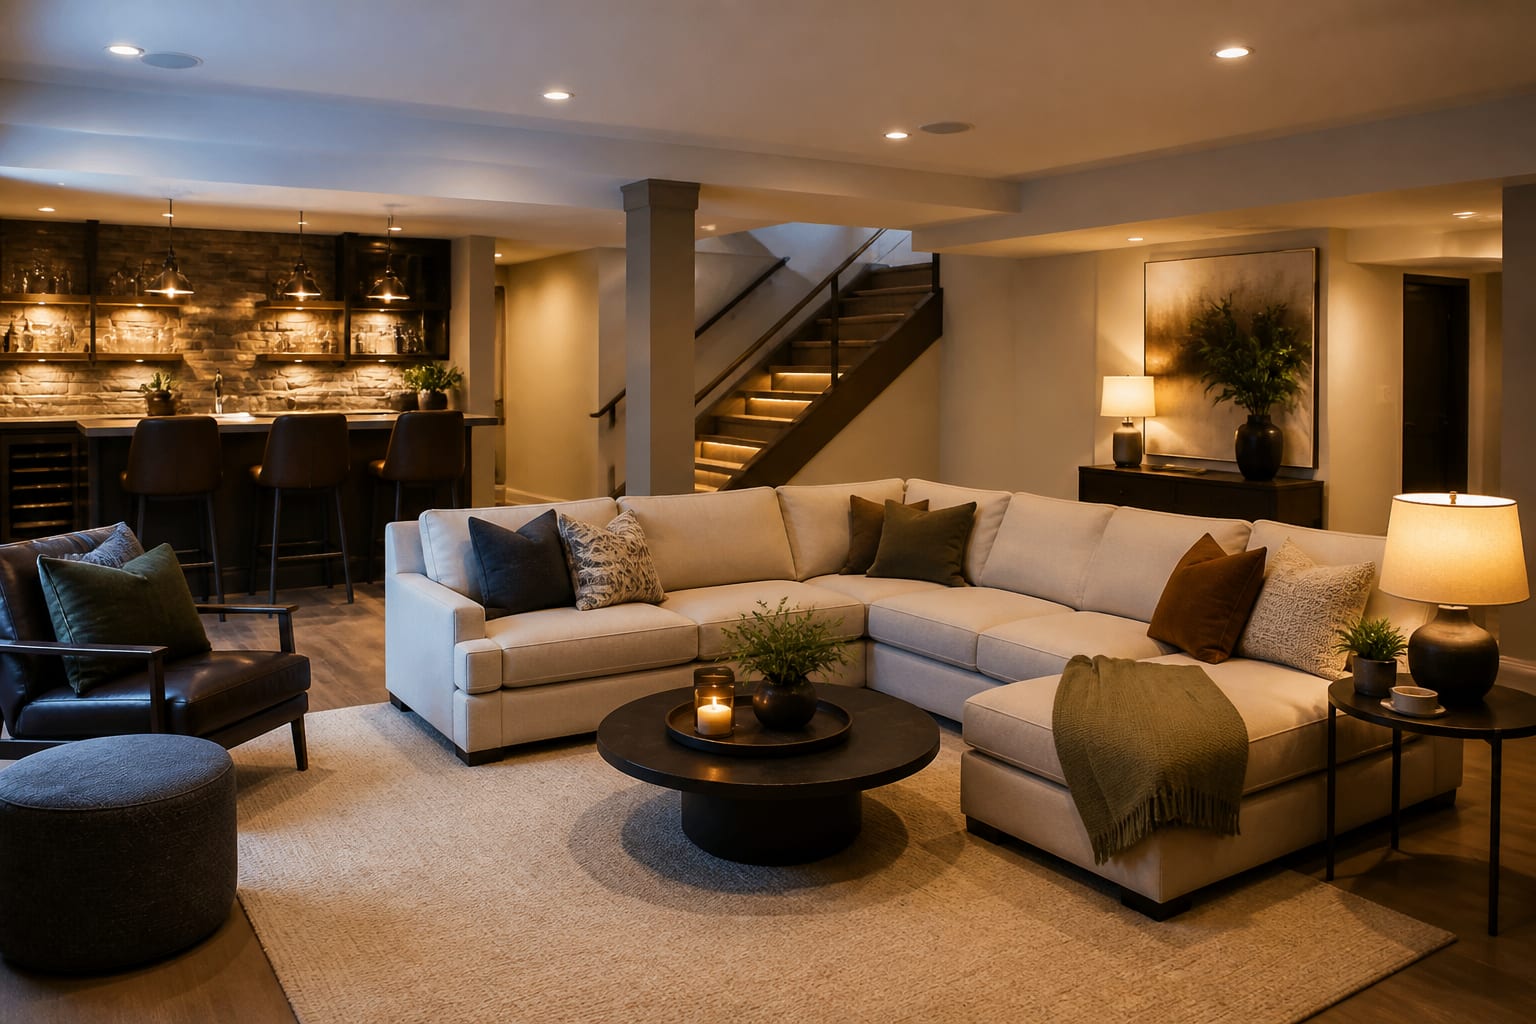
The basement finishing ideas that hold up long-term start with moisture control and code, not paint or furniture. Test the slab, insulate foundation walls with rigid foam, confirm 7-foot ceilings and legal egress, then choose waterproof flooring like luxury vinyl plank. Solve those fundamentals first and the layout and lighting plan almost design themselves.
How Do You Stop Basement Moisture Before Finishing?
Moisture ruins more finished basements than any design mistake, so address it before buying materials. Tape a two-foot square of clear plastic to the bare slab for 24-48 hours; condensation underneath means vapor is still moving through the concrete. Outside, grade soil to drop about six inches over the first ten feet away from the foundation, and keep downspouts discharging at least five feet from the wall.
Inside, coat foundation walls with a masonry waterproofing product and consider a dimple membrane or sealed subfloor panels to lift flooring off the cold slab. Install a sump pump with battery backup in flood-prone areas. Frame walls with a small gap off the concrete and use rigid foam board, around R-10 to R-15, directly against the foundation instead of fiberglass batts, which trap water against masonry and grow mold.
Watch for efflorescence, the white mineral crust that signals water moving through a wall, and resolve it before covering anything. Only finish the space after it stays dry through a full rainy stretch.
See our guide to AI Basement Design Ideas for more basement finishing ideas.
What Ceiling Height and Egress Does Code Require?
Measure ceiling height early: most jurisdictions require 7 feet of finished height across habitable rooms, though bathrooms and hallways often allow 6 feet 8 inches. Measure from slab to the bottom of the joists, then subtract subfloor and drywall thickness, which can quietly cost four to six inches. A painted exposed-joist ceiling preserves headroom better than a soffit-heavy drop ceiling if you're tight on space.
Any basement bedroom needs a legal egress window: a minimum clear opening of 5.7 square feet, an opening height of at least 24 inches, and a sill no higher than 44 inches above the floor. Below-grade window wells need to be at least 36 inches deep, with a permanent ladder if the well exceeds 44 inches. Plan electrical with arc-fault protection and enough outlets, and install required smoke and carbon monoxide detectors, since new bedrooms typically need their own.
Pull permits even when tempted to skip them: an unpermitted finished basement can complicate a future sale and void insurance after a fire. A quick call to your local inspector before framing prevents costly tear-outs later.
For a related angle, read Basement Home Theater Ideas.
Which Flooring and Materials Handle Basement Humidity?
Below grade, every material choice is a humidity bet. Solid hardwood loses immediately, cupping and gapping as seasonal moisture cycles through the slab. Luxury vinyl plank is the workhorse: fully waterproof, floats over an underlayment, and shrugs off occasional leaks. Sealed porcelain tile is the most bulletproof option and pairs well with in-floor radiant heat, which also fixes the cold-slab feel.
If you want carpet, choose lift-and-replace carpet tiles instead of wall-to-wall broadloom that must be discarded after one flood. Always float flooring over a moisture-managing subfloor and leave a quarter-inch expansion gap at the perimeter. Paint walls with a mildew-resistant formula, use moisture-tolerant trim like PVC or sealed MDF, and keep baseboards slightly off the floor so minor water events don't wick upward. Build assuming water will eventually get in, so recovery means replacing a panel, not gutting the room.
How Do You Light and Zone a Room With No Windows?
With little or no daylight, layered artificial light is the difference between a cave and a comfortable room. Start with recessed cans on a roughly four-foot grid for ambient coverage, then add task and accent lighting for depth. Choose 2700K-3000K bulbs for warmth; cooler 4000K light makes a windowless room feel institutional. Target about 20 lumens per square foot ambient, boosted at work zones, and keep any egress or hopper window wall clear of furniture.
Zone the open footprint with rugs, ceiling height changes, and furniture backs rather than walls that block what little light exists. Keep the mechanical room accessible behind a simple door, and run a circulation path at least 36 inches wide from the stairs through the main space.
Common mistakes to avoid: - Skipping the slab moisture test and trapping dampness behind finished drywall. - Pressing fiberglass batts directly against bare foundation walls. - Framing a bedroom with no legal egress window. - Choosing solid hardwood that cups within a season. - Installing a drop ceiling that pushes height below the 7-foot minimum. - Finishing without permits, risking insurance and resale issues.
Bring the Look Home with Re-Design
Upload a photo of your bare or half-finished basement to Re-Design and preview finished options instantly. Test warm versus cool lighting, see luxury vinyl plank against a painted exposed-joist ceiling, and compare a zoned media corner versus an open flex space before any drywall goes up.
Frequently Asked Questions
How much ceiling height do I really need to finish a basement?
Most codes require at least 7 feet of finished height across habitable rooms, with 6 feet 8 inches sometimes allowed in baths and halls. Measure from slab to joist, then subtract subfloor and ceiling thickness. A painted exposed-joist ceiling saves several inches over a traditional drop ceiling if you're tight on height.
Do I need an egress window to finish my basement?
You need one for any room used as a bedroom. Code typically requires a clear opening of 5.7 square feet, an opening height of at least 24 inches, and a sill no higher than 44 inches above the floor. General living areas without sleeping space usually don't need one, but confirm with your local inspector.
What is the best flooring for a basement?
Luxury vinyl plank and sealed porcelain tile top the list because both are waterproof and tolerate humidity swings in a below-grade slab. Avoid solid hardwood, which cups and gaps. For softness, use lift-and-replace carpet tiles over a moisture-managing subfloor instead of wall-to-wall carpet.
How do I know if my basement has a moisture problem before finishing?
Tape a two-foot square of clear plastic to the bare slab for 24-48 hours. Condensation underneath means vapor is still moving through the concrete and you're not ready to finish. Also check for efflorescence, a white mineral crust on walls that signals water movement, and resolve it first.
Can I use fiberglass insulation in a basement?
Not directly against bare foundation walls. Fiberglass batts trap water against masonry and grow mold; use rigid foam board rated R-10 to R-15 in direct contact with the concrete instead, with framing held slightly off the wall.