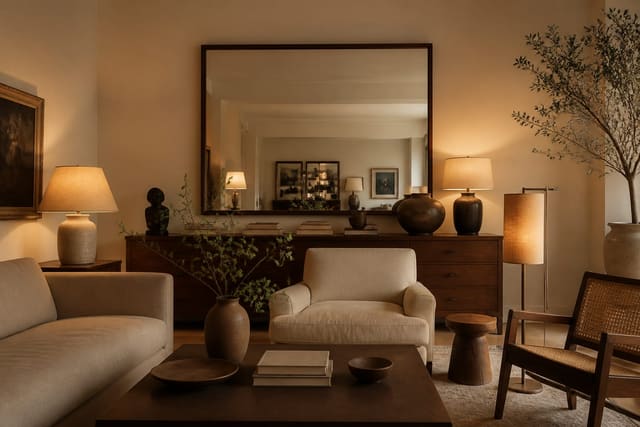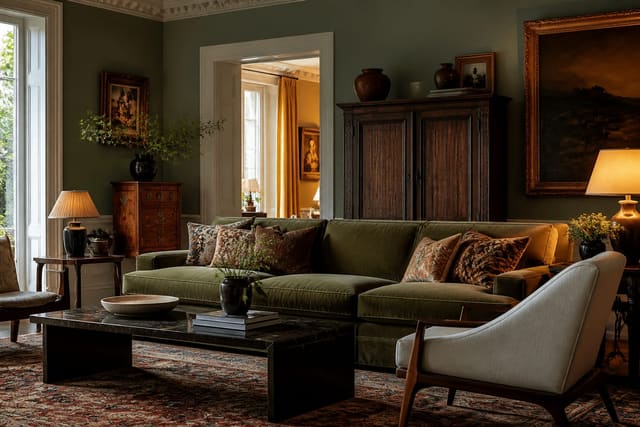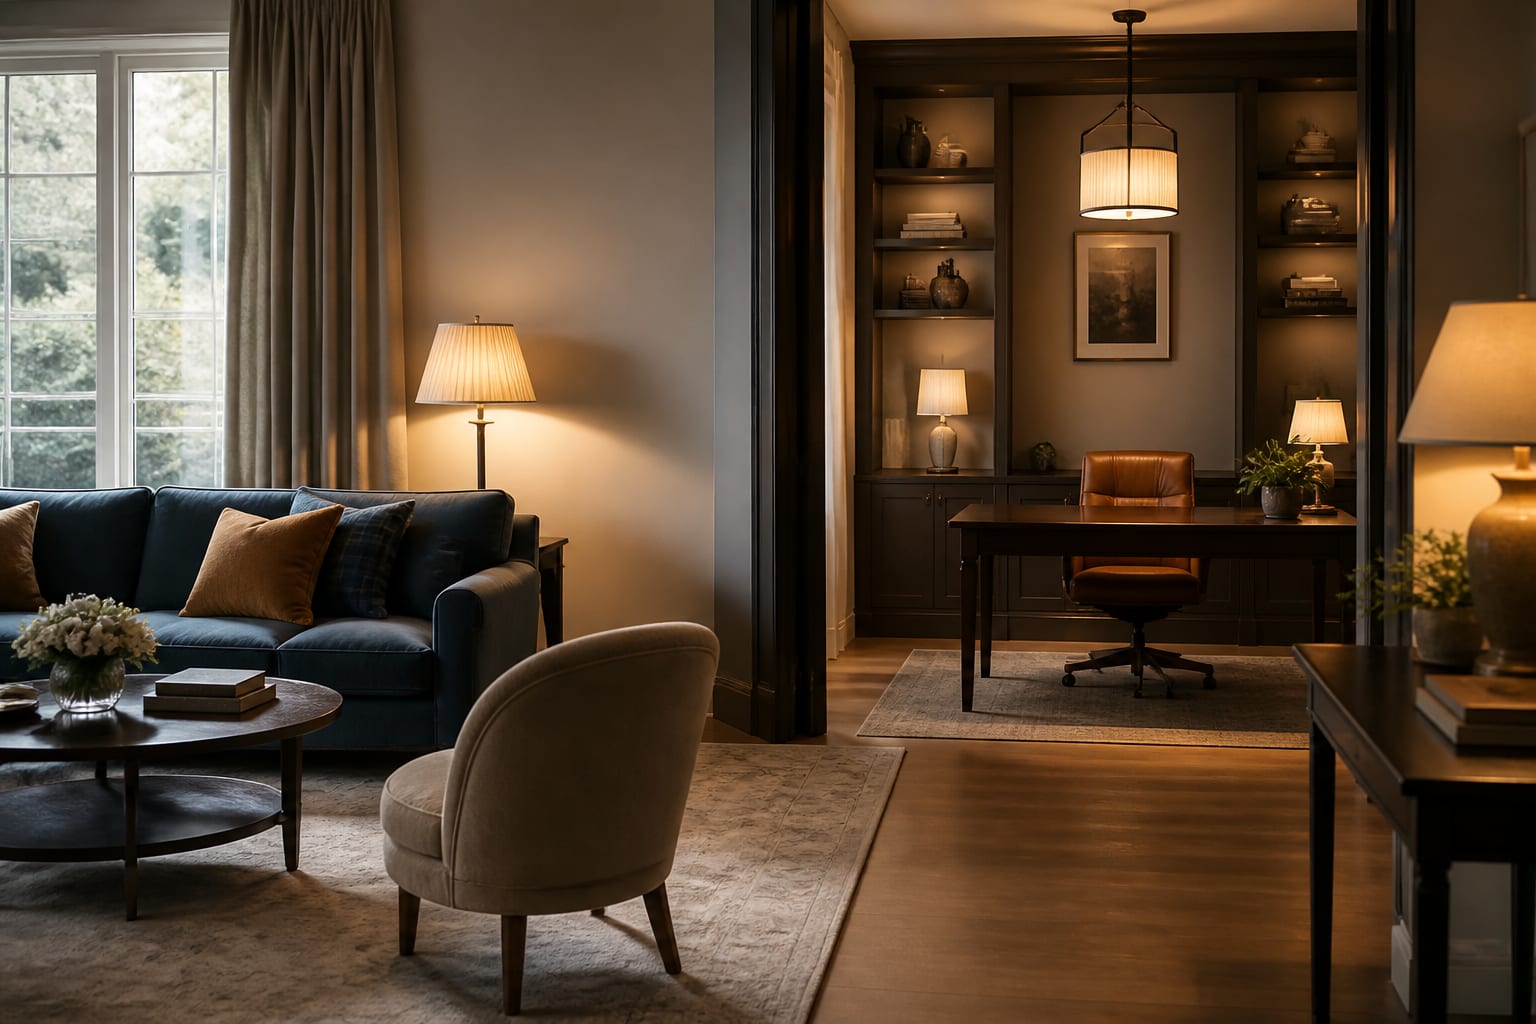
A dual-purpose room works when each function gets its own zone, fast-converting furniture, independent lighting, and storage that hides the mode not in use. Think of it as fitting two small rooms into one footprint rather than blending them. Get those four elements right and an office-guest room or dining-workspace switches modes in minutes, not a full reset.
How do you zone one room into two areas?
A rug gives each function a visual address. A 5x8 foot rug under a desk and chair carves out an office island inside a larger living space with no walls needed.
For stronger separation, use a 60 to 72 inch open shelf, an etagere, or a folding screen that blocks sightlines while letting light through. Position it so the back of a desk or sofa reinforces the boundary, letting furniture double as a wall. Keep at least 30 to 36 inches of walkway through each zone so the dual layout never feels cramped, and push a 24 inch deep desk against a window to leave the rest of the room open for its second job.
See also our guide to AI Design Dark Room Solutions.
What convertible furniture switches a room's mode?
Convertible pieces let the second function vanish when it's not in use.
| Piece | Best for | Space freed |
|---|---|---|
| Murphy bed | Office/guest room | ~30 sq ft floor space |
| Sleeper sofa | Living room/guest room | Sofa footprint stays same |
| Drop-leaf/extendable table | Dining/desk | Collapses to ~12 in deep |
| Storage ottoman, rolling cart | Any combo | Rolls out of the way |
Choose pieces rated for daily conversion; a clunky mechanism you dread operating will just stay in one mode. The best convertibles take under a minute to switch and store their own parts within the same footprint.
For a related angle, read How To Mix Design Styles.
How should lighting handle two functions?
Separate circuits let task and ambient light operate independently, so a guest sleeping in the office can kill the desk light while leaving a bedside lamp on. Layer at least three sources per room: an overhead fixture, a focused task light, and a warm accent lamp.
Dimmers shift the same fixtures from a bright 4000K work feel to a cozy 2700K evening glow. Smart bulbs grouped into scenes switch the whole room from office mode to guest mode with one tap. Aim the task light directly at the desk or table so it doesn't glare into a sleeper's eyes across the room.
How do you store gear so modes switch cleanly?
Closed cabinets, lidded baskets, and a dedicated cart keep office supplies out of sight when the room becomes a weekend guest suite. Aim to clear visible clutter in under five minutes so the switch feels effortless.
Build storage into the furniture itself: a storage ottoman swallows bedding for a sofa bed, a bench at the foot of a murphy bed hides linens, and a desk with deep drawers absorbs cables. In a nursery-office, a closed armoire can hold diapers on one side and files on the other. Label or zone the storage so each mode's gear has a home and doesn't creep into the other function's space.
Common mistakes to avoid: - No rug, shelf, or divider marking the two zones. - Convertible furniture with a clunky mechanism that never gets used. - One overhead switch instead of separate task and ambient circuits. - Skipping closed storage, letting clutter spill onto the guest bed or dining table. - Cramming both functions so tight the walkway drops below 30 inches. - A full-size desk and full bed that can't actually coexist in the room's footprint.
Bring the look home with Re-Design
Planning a room that does two jobs means picturing the same floor in two modes at once, which is hard to do from imagination alone. With Re-Design, upload a photo of the room and preview an office-guest or dining-workspace layout to see where a murphy bed, drop-leaf table, or folding screen would land. Compare a rug-zoned plan against a shelf-divided one and check that walkways still clear before you buy anything.
Frequently Asked Questions
How do I divide one room into two functional zones?
Start with an area rug to define each zone, then add a low bookshelf, etagere, or folding screen for stronger separation that still passes light. Use the back of a desk or sofa as a partial wall. Keep a walkway of at least 30 to 36 inches through every zone.
What furniture works best in a dual-purpose room?
Convertible pieces win: a murphy bed frees about 30 square feet by folding flat, a sleeper sofa handles guests, and a drop-leaf table shifts between dining and desk. Storage ottomans and rolling carts let each function appear and disappear quickly within the same footprint.
How should I light a room with two uses?
Wire task and ambient lighting on separate circuits so a guest can dim the desk light while keeping a lamp on. Layer at least three light sources and use dimmers to shift from a bright 4000K work feel to a warm 2700K evening glow. Smart scenes switch the whole room's mode in one tap.
How do I keep a dual-purpose room from feeling cluttered?
Lean on closed storage so one mode's gear vanishes when the other takes over. Use storage ottomans for bedding, deep desk drawers for cables, and a closed armoire to separate supplies. Aim to clear visible clutter in under five minutes so switching modes feels effortless.