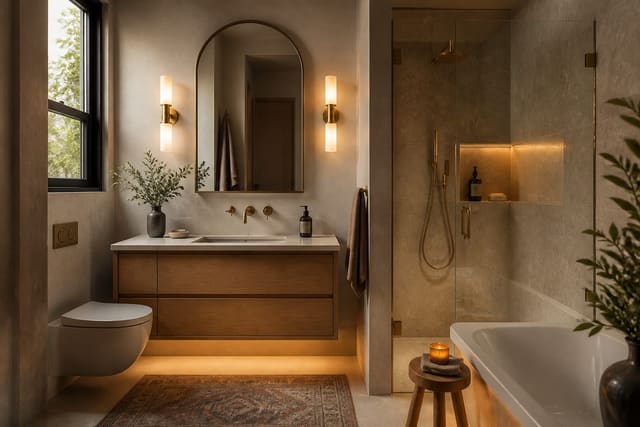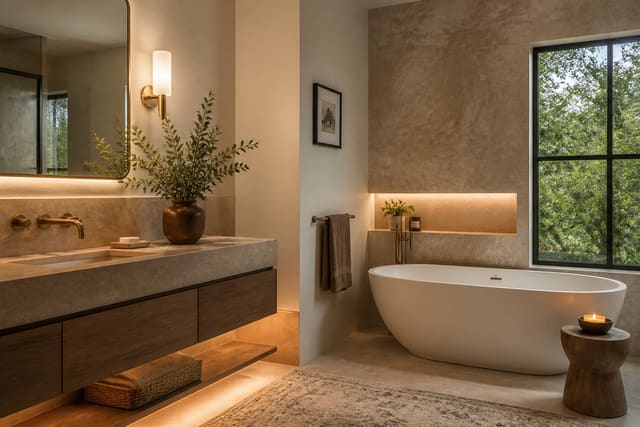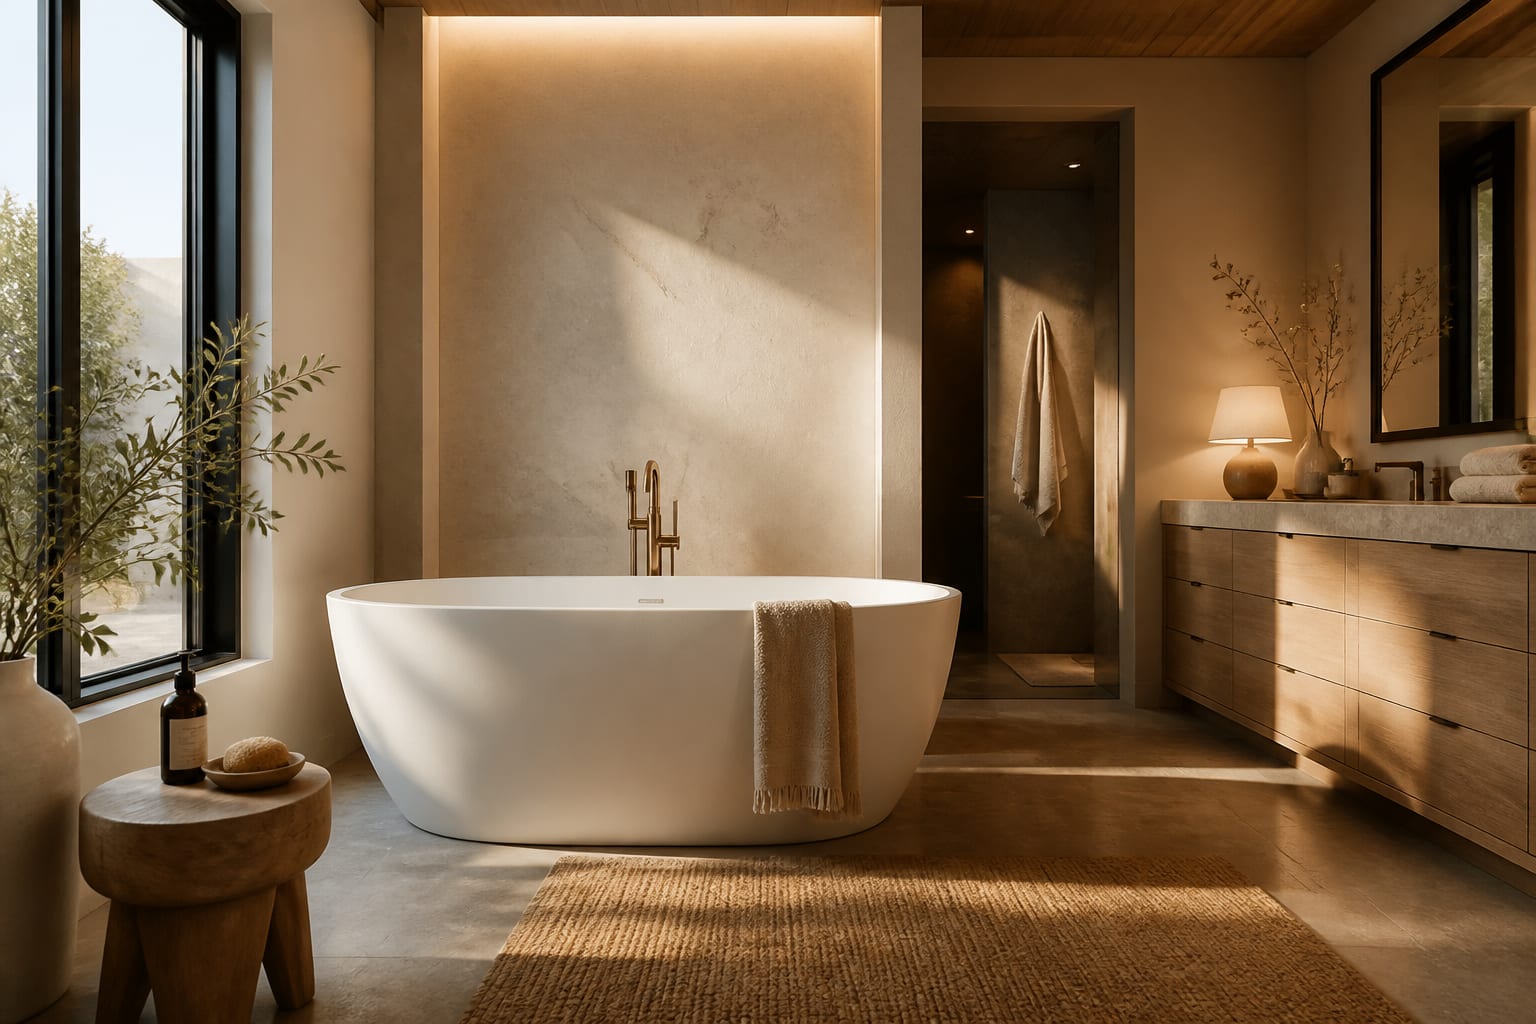
A freestanding tub works when you plan clearance, plumbing, and floor support before you buy, not after. Give it 6-12 inches of open space on each side, put the drain rough-in exactly where the tub's spec sheet says, and confirm the joists can carry 500+ pounds loaded. Get those three right and the tub becomes the room's centerpiece instead of a soaker jammed against a wall.
How Much Space Does a Freestanding Tub Need?
A standard freestanding tub runs about 60 inches long by 30 inches wide, with compact versions near 54 inches and generous soakers stretching to 67 or 72 inches. Plan a minimum of 6 inches between the tub and any wall, and ideally 12 inches or more on at least one side for stepping in and cleaning behind it. A tub shoved tight to a wall loses the whole point of being freestanding: the silhouette disappears and dust collects in a gap you can't reach.
Give the tub a reason to be where it is. The strongest spots are centered on a window, so a bather looks outside, or at the end of the room as the terminus of the main sightline from the door. Keep it out of the path between vanity, toilet, and shower so a filling tub never blocks the room. In a smaller bath, an alcove placement with a few inches of breathing room on the open sides still beats a built-in look, as long as you protect that minimum clearance.
See also our guide to AI Bathroom Design Ideas for more on freestanding tub ideas.
What Faucet and Plumbing Setup Works Best?
Because a freestanding tub stands away from the wall, supply and drain lines typically come up through the floor, and the drain must land within a fraction of an inch of the tub's specified outlet. Decide the faucet type before the rough-in is set, since each style needs its plumbing in a different place:
| Faucet type | Best for | Notes |
|---|---|---|
| Floor-mounted freestanding | Tubs in open floor | Rises on its own riser; ~40 in. tall, needs to clear a ~23 in. tub rim |
| Deck-mounted | Tubs with a wide, flat rim | Mounts directly on the tub |
| Wall-mounted | Tubs placed close to a wall | Saves floor space but fixes tub position |
Add a handheld sprayer on a separate diverter for easier rinsing and cleaning. Confirm your water heater can fill a deep soaker: a 60-gallon tub will drain a small tank and leave you topping off with cold water.
For a related angle on freestanding tub ideas, read the Bathroom Hardware Guide.
Does My Floor Need Reinforcement?
A cast-iron soaker can weigh 350 pounds empty; add roughly 40 gallons of water at over 8 pounds per gallon plus a bather, and the loaded weight can climb past 500-700 pounds concentrated in one spot. Standard residential floors are framed for about 40 pounds per square foot of live load, so a heavy tub can exceed that locally. Have a builder confirm the joists can carry it before you buy, especially on an upper floor or over a long span — the fix is often sistering joists or adding blocking, but it must happen before the finished floor goes down.
Material changes the math:
| Material | Empty weight | Structural impact | Feel |
|---|---|---|---|
| Acrylic/fiberglass | Often under 100 lbs | Rarely needs reinforcement | Warms fast, flexes slightly |
| Cast iron (porcelain enamel) | ~350 lbs | Often needs reinforcement | Heat-retention champion, cold at first fill |
| Stone resin/solid surface | Heavy | Usually needs reinforcement | Holds heat, soft matte finish |
| True stone | Very heavy | Requires structural review | Stunning, priced accordingly |
If the floor can't take a 600-pound tub and reinforcement is off the table, a quality acrylic soaker delivers most of the look at a fraction of the load.
What Details Make a Freestanding Tub Livable?
Set the tub on flooring that drains and dries easily, such as large-format porcelain, rather than thirsty natural stone under a filler that drips. Leave service access in mind: a floor drain or removable panel near the trap saves grief if the drain ever needs work. A small bench or an 18-inch-deep shelf within arm's reach holds a towel, a drink, and a candle without crowding the tub. A dimmable fixture or sconce around 60 inches high lets a late soak run soft while keeping any plug-in fixtures well outside the splash zone and on a protected circuit.
Common Mistakes to Avoid
- Buying the tub before confirming the joists can carry 500-700 pounds of loaded weight.
- Pushing the tub tight to a wall, killing the sculptural look and leaving a gap you can't clean.
- Setting the drain rough-in by guesswork instead of the tub's exact specified outlet location.
- Choosing the faucet after the floor is closed, when each type needs different plumbing.
- Ignoring water-heater capacity, then filling a 60-gallon soaker until the hot water runs out.
Bring the Look Home with Re-Design
Scale is hard to judge from a product page. Upload a photo of your bathroom to Re-Design and preview a freestanding tub in place before you order — seeing a 60-inch soaker centered on your window, with realistic clearance around it, shows whether the room can carry the look or whether a compact model fits better, sparing you a costly return.
Frequently Asked Questions
How much clearance does a freestanding tub need?
Leave at least 6 inches between the tub and any wall, and ideally 12 inches or more on one open side. That space lets you step in comfortably and clean around the tub while keeping the sculptural silhouette visible. A tub crammed against a wall defeats the purpose of choosing a freestanding model.
Does my floor need reinforcement for a freestanding tub?
Often, yes, for heavy tubs. A loaded cast-iron soaker with water and bather can pass 500-700 pounds in one spot, exceeding a typical floor's rating locally. Have a builder check the joists, especially upstairs, before buying. Lightweight acrylic tubs under 100 pounds empty usually need no structural work.
What faucet works with a freestanding tub?
A floor-mounted freestanding filler is the standard pairing, rising beside the tub on its own riser since the tub sits in open floor. Deck-mounted faucets need a wide flat rim, and wall-mounted fillers suit tubs placed near a wall. Decide the type before the rough-in, since each needs different plumbing.
Where should a freestanding tub be placed?
Center it on a window so a bather looks outside, or place it at the end of the room along the main sightline from the door. Keep it out of the traffic path between the vanity, toilet, and shower. In a smaller bath, an alcove placement with minimum clearance preserved still outperforms a built-in look.