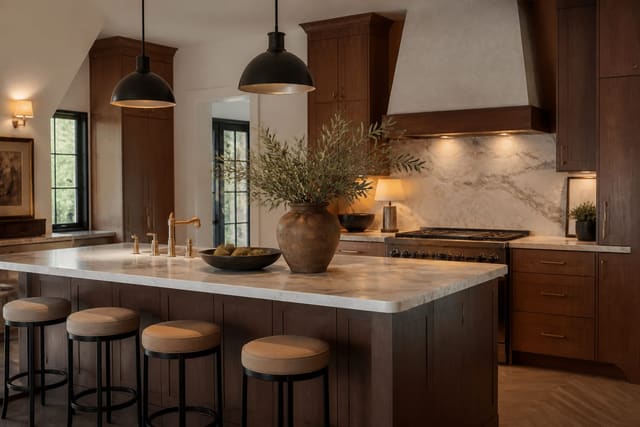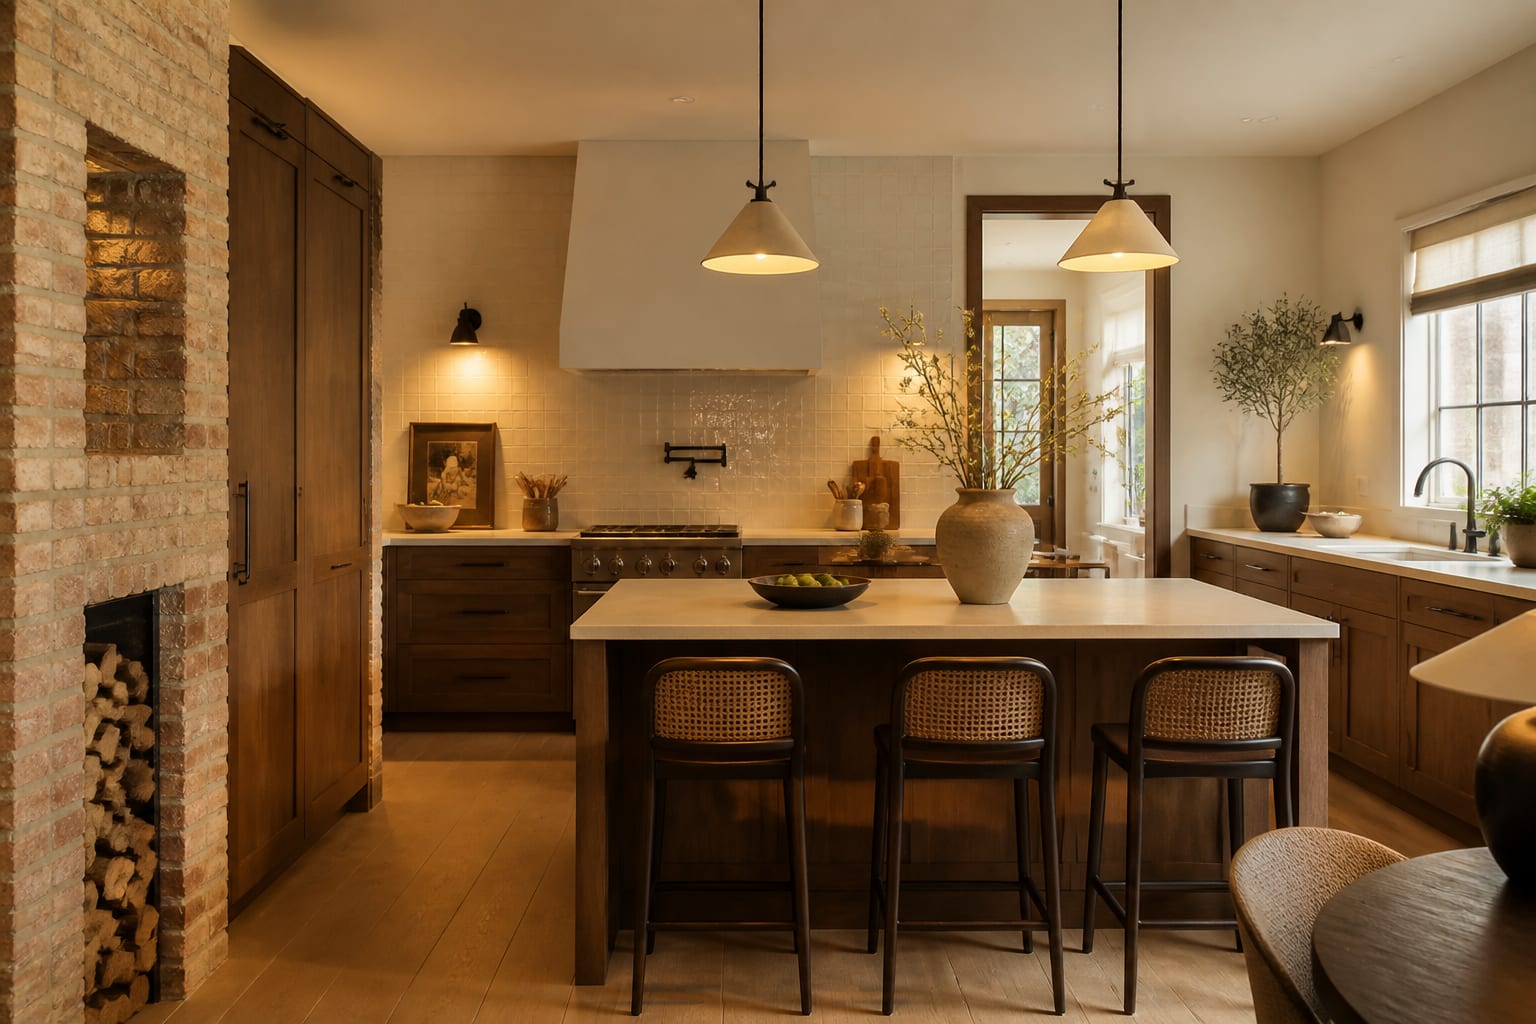
The best kitchen layout keeps the sink-range-refrigerator triangle legs between 4 and 9 feet, aisles at 36 to 48 inches, and counters at 36 inches (32 for baking), while matching your room to a galley, L-shaped, U-shaped, or island plan and dividing larger kitchens into prep, cook, clean, and store zones.
What is the kitchen work triangle and why does it matter?
The work triangle connects your sink, cooktop, and refrigerator, and each leg should measure 4 to 9 feet, with all three legs totaling 13 to 26 feet. Shorter and you're cramped with colliding appliance doors; longer and you log real mileage cooking dinner. No major traffic path should cut through the triangle, since a route between sink and range turns every meal into dodgeball. The sink usually anchors the triangle as the busiest point, so give it counter space on both sides, ideally 24 inches on one side and 18 on the other. The triangle works best for a single cook; large kitchens with two cooks need zone planning instead (see below). Many kitchens that feel wrong simply have one leg stretched past 9 feet by a refrigerator that could move a few feet and fix everything.
See also our guide to Countertop Edge Profile Guide for more on kitchen layout.
Which layout fits your kitchen: galley, L, U, or island?
Each shape suits a specific footprint and cook count.
| Layout | Best For | Key Clearance |
|---|---|---|
| Galley | Narrow rooms, efficient solo cooking | 42-48 in aisle between runs |
| L-shaped | Open-plan homes, flexible traffic flow | Opens naturally to dining area |
| U-shaped | Avid cooks needing max storage/counter | 8+ ft between opposite runs |
| Island | Rooms with roughly 10x12 ft clear floor | 42-48 in clearance on every side |
A galley kitchen's aisle must hold at least 42 inches, and 48 if two people cook or opposing appliance doors open across from each other. The L-shape keeps traffic out of the work zone and is the most flexible for open floor plans. A U-shape narrower than 8 feet between opposite runs starts to feel boxed in. An island needs 42 inches of clearance on every side and 48 inches where the dishwasher or main prep happens; a peninsula is the compromise when floor space is too tight for a full island. Match the layout to your room rather than forcing an island where the floor can't spare it.
For a related angle, read our Shaker Cabinet Design Guide.
What clearances and counter heights prevent everyday frustration?
These numbers decide whether a kitchen disappears into the background or bruises your hips daily.
| Element | Standard | Notes |
|---|---|---|
| Counter height | 36 in | 32 in for baking, 42 in for bar seating |
| Upper cabinet clearance | 18 in | Above the counter |
| Range landing counter | 12-15 in | Both sides, for hot pans |
| Dishwasher clearance | 21 in | Standing room with door open |
| Fridge landing counter | 15 in | Beside the handle side |
| Walkway aisle | 36 in min | 42 in where two people pass |
| Wall oven middle rack | ~31 in | Elbow height for lifting |
Plan these before choosing a cabinet finish. No amount of beautiful material rescues a layout that crowds the cook.
How do you plan zones in a larger or busier kitchen?
Once a kitchen outgrows a single triangle, think in zones: prep, cook, clean, and store, each with its own counter stretch and nearby tools. Prep wants the largest clear run, at least 36 inches, between the sink and cooktop. Cook clusters oils, spices, and pans immediately around the range, never across the room. Clean groups the sink, dishwasher, and trash pull-outs together since wet and dirty items travel the same short path. Store covers the fridge and pantry, positioned so unloading groceries doesn't cross the cook's territory. In a two-cook kitchen, add a second prep zone at the island with its own small sink so two people work without colliding. Sketch zones on the floor plan before placing a single cabinet.
Common layout mistakes to avoid
- Letting a traffic path cut through the work triangle.
- Squeezing a galley aisle below 42 inches.
- Forcing an island into a room without 42 inches of clearance on every side.
- Setting every counter at 36 inches and skipping a lower baking zone.
- Placing the fridge so one triangle leg exceeds 9 feet.
- Skipping landing counter beside the range and fridge.
Bring the look home with Re-Design
Layout changes are expensive to undo, so test yours visually first. Upload a photo of your kitchen to Re-Design and preview a peninsula, a relocated sink, or an L-shaped run against your existing windows and doorways. Seeing clearances and sightlines in your own room, rather than on graph paper, makes it easier to commit before you call a contractor.
Frequently Asked Questions
What is the minimum size for a kitchen island?
An island needs about 4 by 2 feet of surface to be useful, but the surrounding floor matters more. Leave at least 42 inches of clear floor on every side, and 48 inches on the prep or dishwasher side. Below roughly 10 by 12 feet of clear floor, choose a peninsula instead.
Is the work triangle outdated for modern kitchens?
No, but it's incomplete for large rooms. The triangle still governs single-cook efficiency, keeping each leg between 4 and 9 feet. In bigger kitchens with two cooks, layer zone planning on top, dividing the space into prep, cook, clean, and store areas, and use both tools together.
How wide should a galley kitchen aisle be?
Aim for at least 42 inches between the two runs so a cook can turn and open appliance doors comfortably. Widen to 48 inches if two people cook at once or doors open across from each other. Below 42 inches, a galley quickly feels cramped and doors collide.
What counter height works best for baking?
Standard 36-inch counters suit general prep, but a dedicated 32-inch section lets you knead and roll dough without hunching. This lower zone saves your shoulders during long baking sessions. Many kitchens add just one section at this height near the mixer or bread board rather than lowering the whole run.