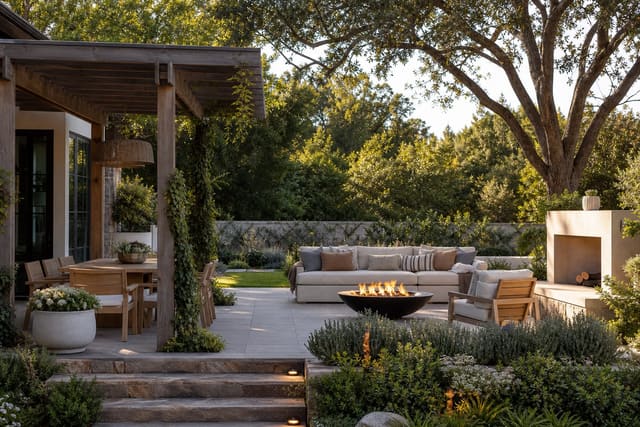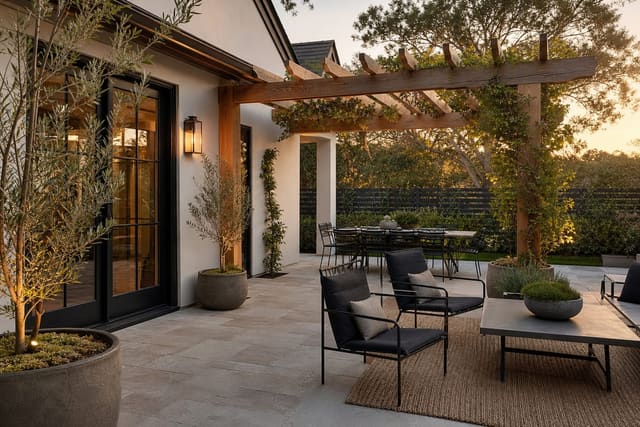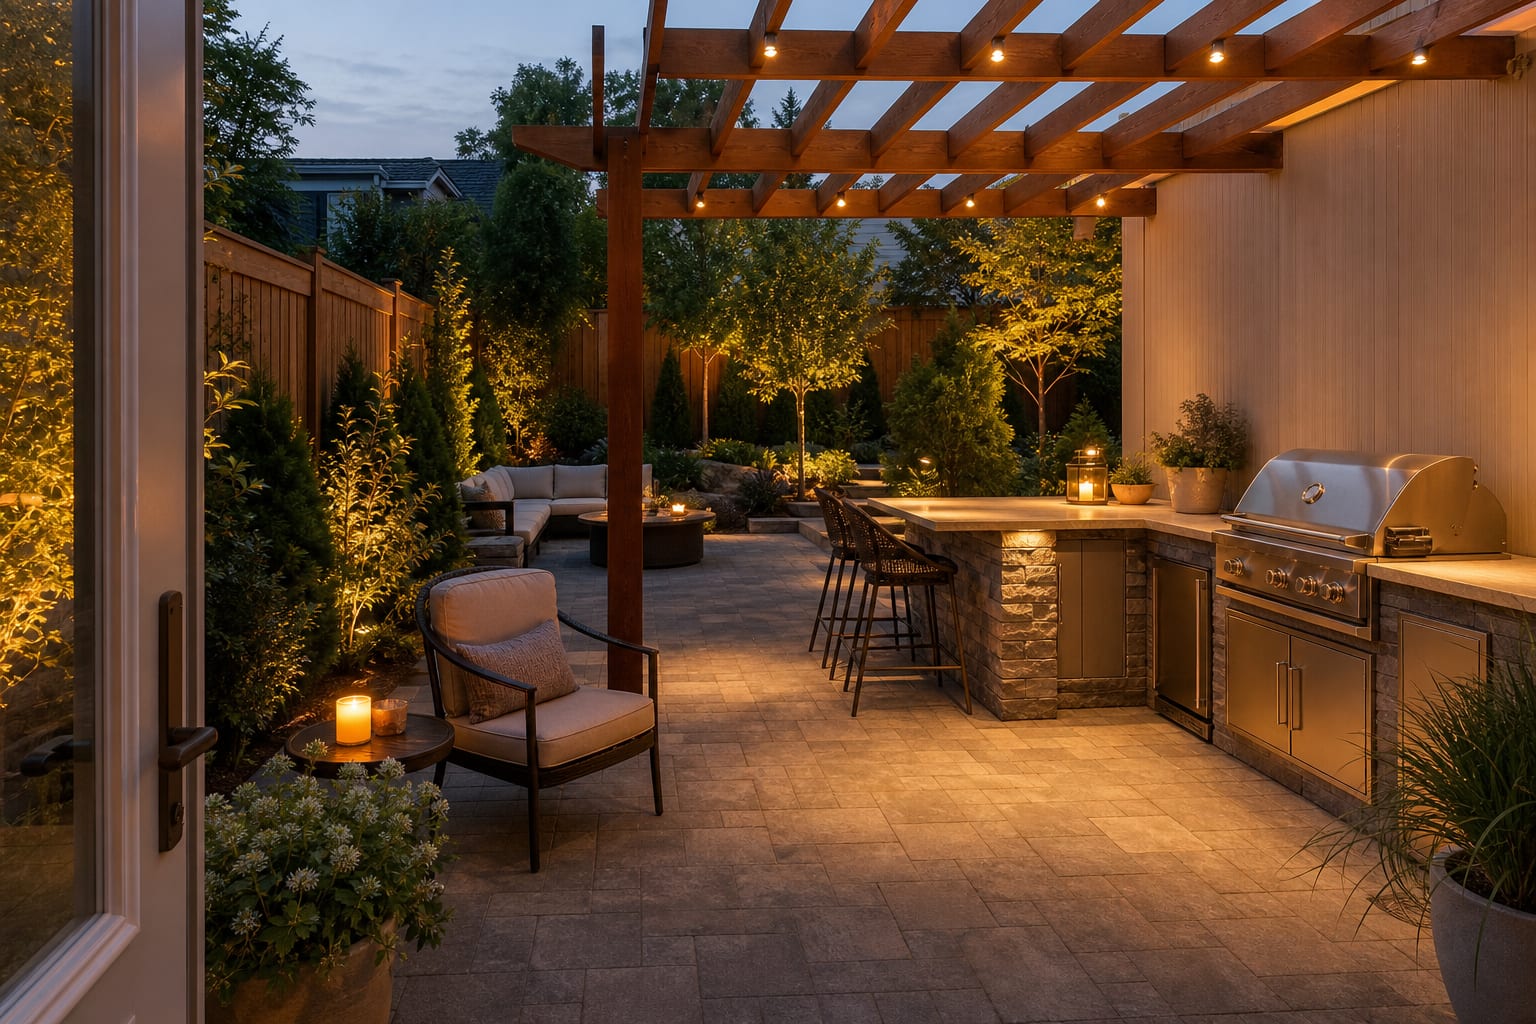
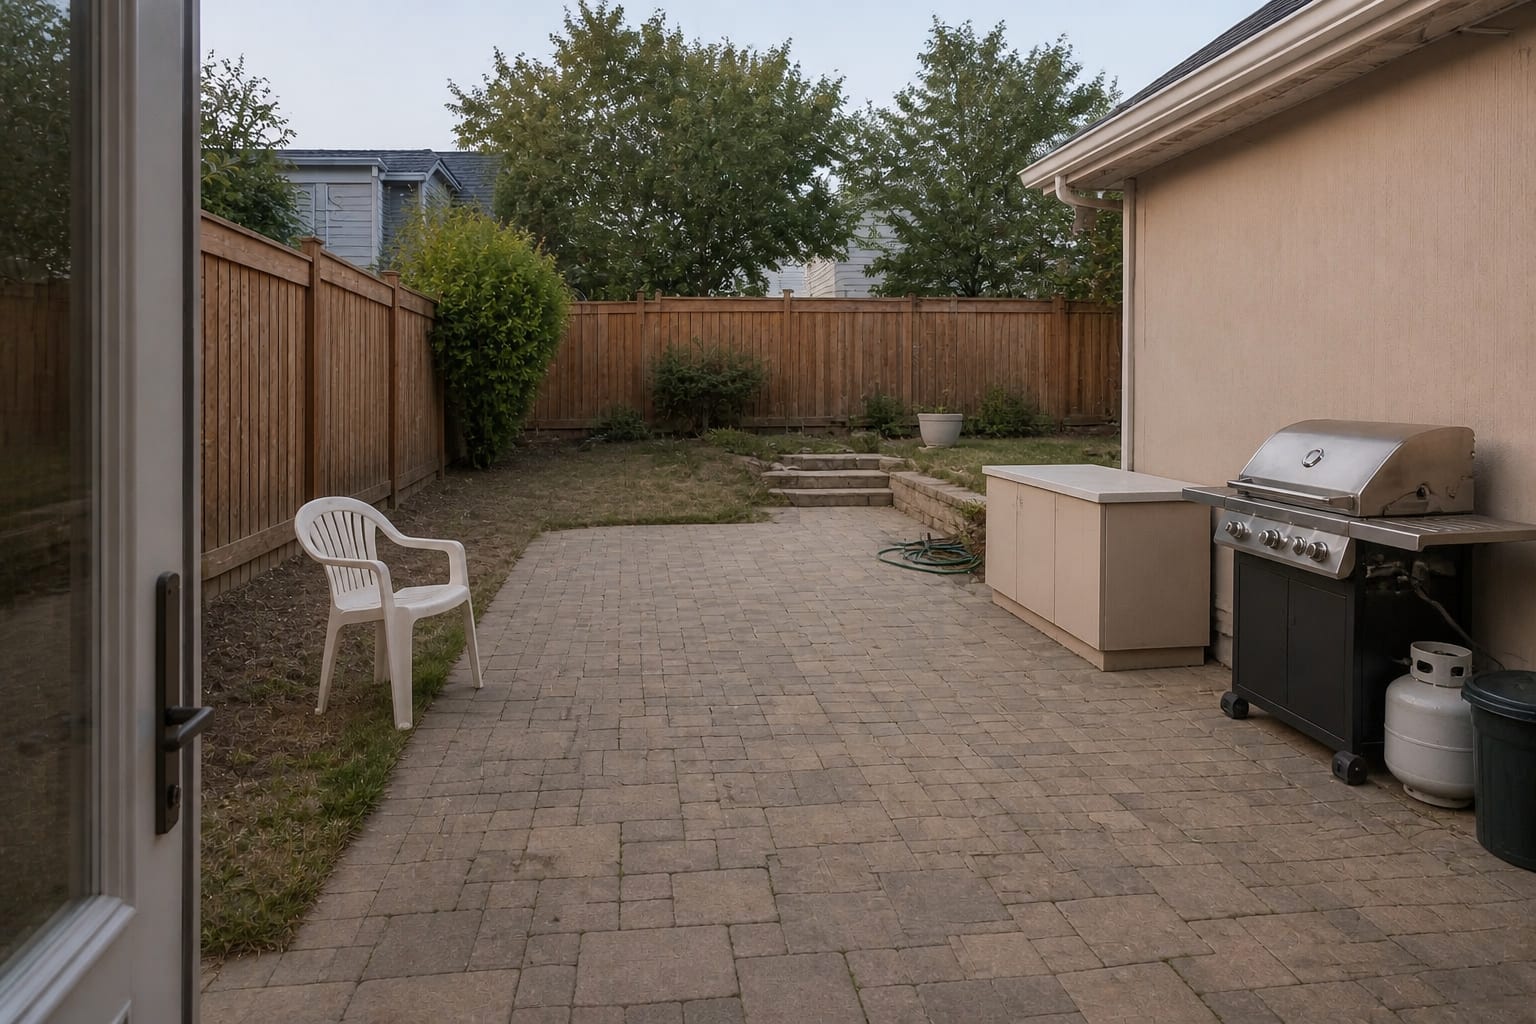
A pergola over an outdoor kitchen works when the structure sits at least 8ft tall at the cooking line, the roof stays open or vented above the grill, and slats, louvers, or a partial canopy manage smoke and weather together. Design the pergola with the grill island from the start, not as a decorative afterthought bolted on later.
What's the biggest design decision for a covered outdoor kitchen?
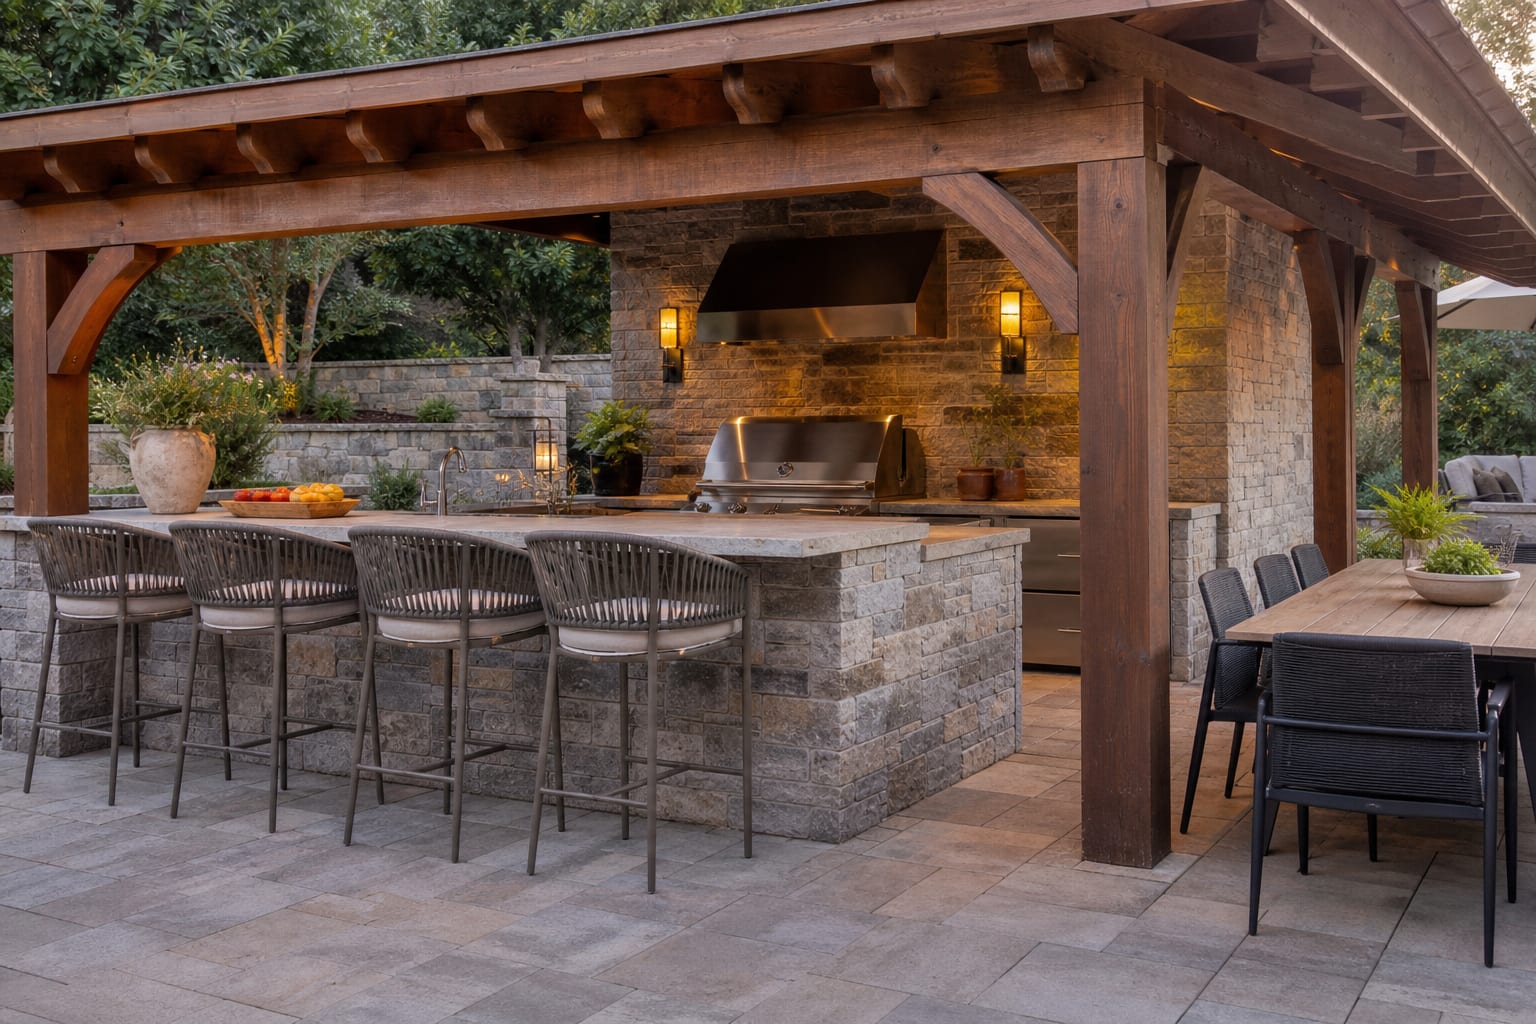
Decide upfront whether the pergola's main job is shade, rain protection, or architectural enclosure, because each goal changes the roof, post placement, and cooking layout. A slatted cedar pergola cuts afternoon sun but won't keep cushions dry in a storm. A louvered roof or metal panel system handles weather better but needs drainage, stronger posts, and a clear plan for where heat and smoke travel.
Start with the cooking line. Keep posts out of the main prep path, with at least 42 inches between the grill island and any pulled-out dining chair — 48 inches behind the grill if two people cook together. Orient the grill so the hood, sky gap, or louver direction lets heat escape instead of pushing smoke under the beams toward the table.
| Pergola type | Best use | Watch the tradeoff |
|---|---|---|
| Open slat wood pergola | Shade over a dry-climate grill and bar | Rain still reaches counters and seating |
| Louvered pergola | Covered kitchen needing adjustable sun and storm control | Drainage, wiring, and cost need early planning |
| Solid roof pergola | Frequent cooking in wet climates | Ventilation and code clearances get stricter |
Material temperature matters too. Dark metal beams look sharp but can radiate heat near the cook on a west-facing patio. Pale stone counters, textured porcelain pavers, stainless doors, and cedar or powder-coated aluminum beams age better than glossy tile or painted softwood — see coastal outdoor living ideas if salt air and wind are also in play.
Which outdoor kitchen pergola layout works best?
- Run the pergola parallel to a long, narrow counter. This ties posts to the island without dropping one in the traffic lane; leave about 12 inches of overhang beyond the counter face for shadow and clearance.
- Put the grill at the outer third, not dead center. An end-positioned grill lets heat spill away from dining and keeps the prep counter calmer; leave 18–24 inches of landing space beside the grill.
- Add a bar ledge on the shaded side, away from smoke. A 12-inch overhang suits quick drinks; 15 inches is more comfortable for knees. Keep stools out of the cook's back path.
- Mix roof types when the patio has both sun and rain problems. Fixed rafters over dining can stay light, while louvers or translucent panels over the prep counter protect food and appliances.
- Frame the pergola with heat- and grease-tolerant planting. Use planters at least 18 inches wide, keep leafy plants clear of grill exhaust, and skip thorny shrubs beside bar stools.
For a relaxed, non-suburban look, borrow restraint from boho outdoor decor ideas: one woven texture, one warm wood tone, and one repeating planter shape beats scattering small accessories everywhere.
What mistakes should I avoid with an outdoor kitchen pergola?
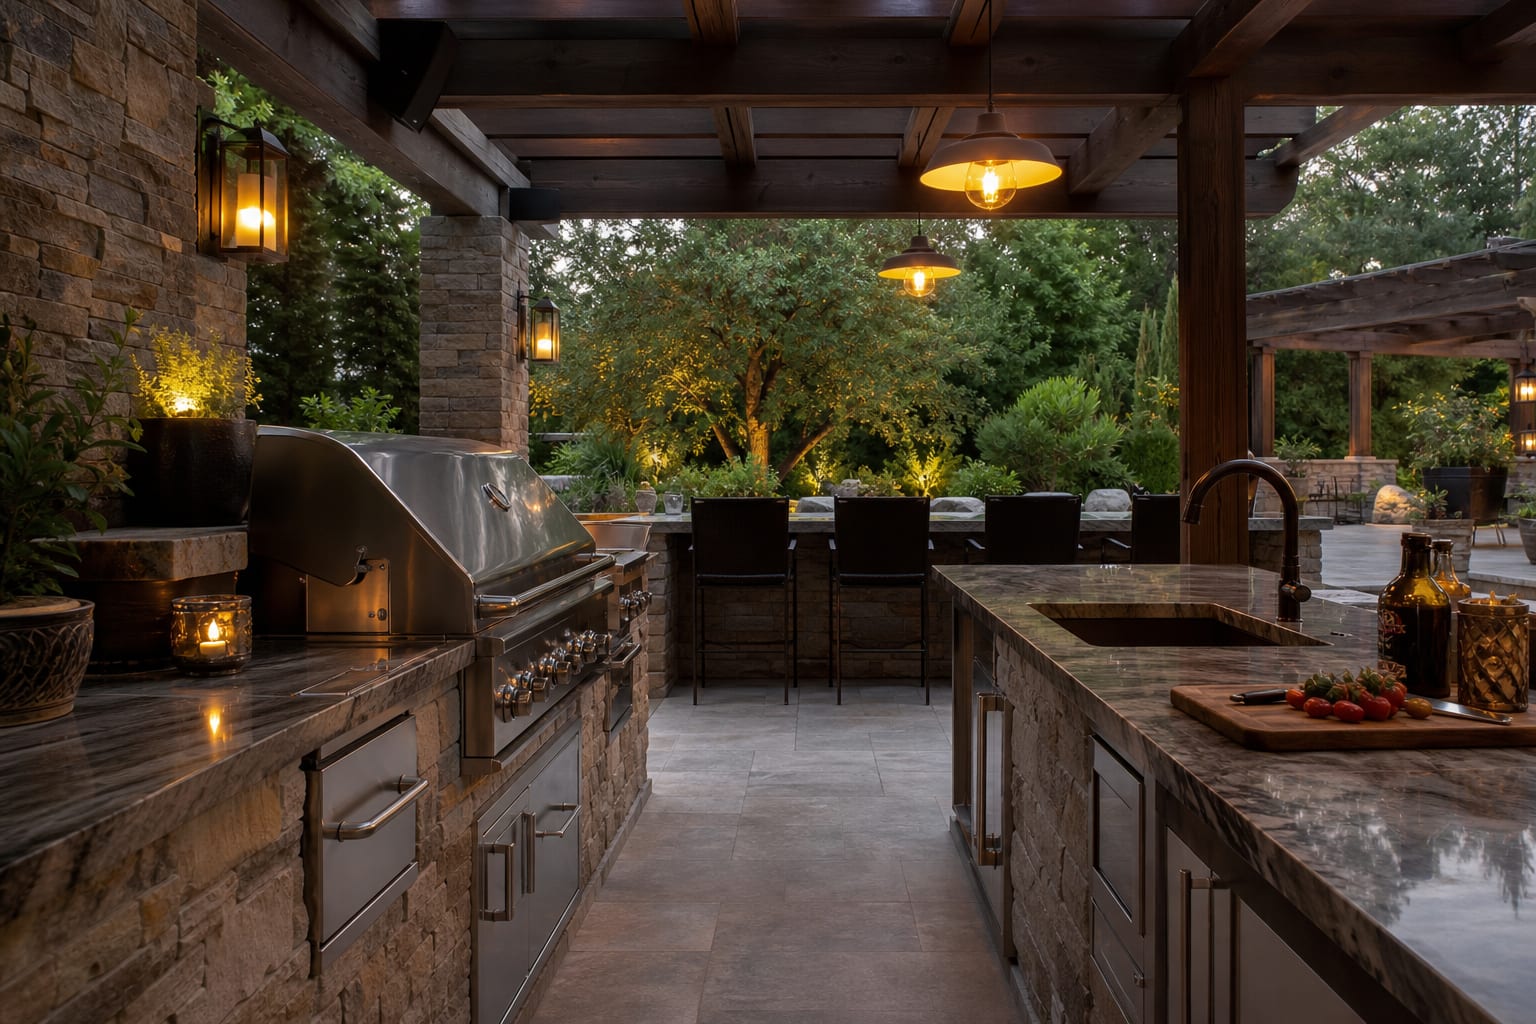
- Buying the pergola before drawing the kitchen. Tape the island outline on the patio and mark post locations before ordering a kit, so the structure lands around the counter run instead of through it.
- Ignoring grill clearance requirements. Check the manufacturer's manual before placing combustible beams, screens, or fabric shades near the cooking head; move the grill to a more open edge if in doubt.
- Treating shade and rain protection as the same problem. A solid or louvered roof needs a drainage plan, or runoff will dump onto the prep counter or the path to the door.
- Relying only on string lights. String lights suit the dining end, but the counter needs real task lighting — shielded sconces or low-glare linear fixtures aimed at the work surface, not the cook's eyes.
- Copying an indoor kitchen's visual weight outdoors. Cabinetry, masonry, and appliances already read heavy, so keep the palette tight; see modern farmhouse outdoor ideas for how black metal, pale stone, and warm wood share space without crowding.
How can I preview my outdoor kitchen pergola before committing?
AI previewing suits this project because the risky choices are spatial: post placement, roof depth, shade angle, and how the grill relates to seating. Upload a straight-on patio photo to Re-Design and test three versions — an open slat pergola, a louvered covered kitchen, and a partial pergola shading only the prep zone.
Give the preview real constraints: a 10-foot counter run, 42 inches of walking space, a 30-inch grill, two bar stools, warm 2700K lighting, and a roof that doesn't block the back door. Include the house wall, fence, and door swing if the patio is small, so the render can't fake extra circulation.
Use the rendering to catch problems before a contractor sets posts in concrete — a roof that sits too low, a table stuck in the smoke path, or a kitchen blocking a key sightline. Then bring the concept to a licensed contractor or outdoor kitchen specialist, since gas, electrical, drainage, footings, wind load, and fire code all apply near a grill.
Frequently Asked Questions
Can a pergola roof cover a grill?
Open-rafter and adjustable louvered pergolas can sit above a grill if the rafters are 8ft or higher above the cook line and the grill stays open or under a vented hood. Solid-roof structures directly over an open flame violate fire code in most jurisdictions.
What size pergola fits an outdoor kitchen?
A 10×12ft pergola covers a 6ft grill island plus a 4ft bar. For a full L-shape kitchen with prep, fridge, and seating, plan on a 12×16ft to 14×18ft structure.
Do louvered pergolas work over a kitchen?
Yes. Adjustable louvers, manual or motorized, close for shade or rain and open for ventilation while cooking. Even closed, louvers above an active grill still need 8ft or more of vertical clearance for safety.
What material is best for an outdoor kitchen pergola?
Powder-coated aluminum resists heat and rust, cedar weathers gracefully, and ipe lasts longest with annual oiling. Treated pine is the most cost-effective option but needs paint or stain every 2–3 years.
Do I need lighting under the pergola?
Yes. Add task lighting at 3000K over each work zone (grill, prep, sink) and warm 2700K string or pendant lighting over seating. Running cooking lights and ambiance lights on separate circuits gives full control over both.
Three transformations to try
- Cedar pergola over outdoor kitchen island
- Louvered pergola over L-shape outdoor kitchen
- Aluminum pergola with retractable canopy over grill