A studio apartment bedroom divider works best when the bed sits behind a permeable boundary — a 6 to 7-foot open bookcase, a ceiling-mounted curtain track, a folding screen, or a tall planter — that stops 12 to 24 inches short of the ceiling so daylight and air keep moving. The best divider is rarely the most opaque one; borrowed light, walking paths, and visual calm matter as much as privacy in a small footprint.
What actually divides a studio bedroom without building walls?
Give the bed a recognizable edge on at least one side, then repeat that edge with a rug, light, or storage piece. The divider doesn't need to hide the bed completely — it needs to make the sleeping area feel intentionally separate from cooking, working, and sitting zones.
Start with the edge people see first from the entry. If the bed is the first object visible, place the divider between the door and the mattress, not just beside the pillows. A 12-inch-deep bookcase or a ceiling curtain track turns that view into a small vestibule instead of a direct shot at the duvet.
Protect the path before you protect privacy. Most studios need a clear 30-inch route to the kitchen, bathroom, closet, and sofa; a divider that forces a nightly sidestep is solving the photo, not the apartment. Compare any divider against broader studio apartment layout ideas before buying anything tall or fixed.
A working zone needs three cues: a vertical edge, a different floor texture, and its own light — a curtain, a 5 by 8 rug, and a plug-in wall sconce. Those three moves read as a room even when the apartment stays physically open.
Which divider style fits your studio?
The core decision is whether the divider blocks sight, filters it, or simply marks a line. Blocking sight can turn a small studio into two dim closets, so filtering usually works better — the bed gains softness while the apartment keeps depth.
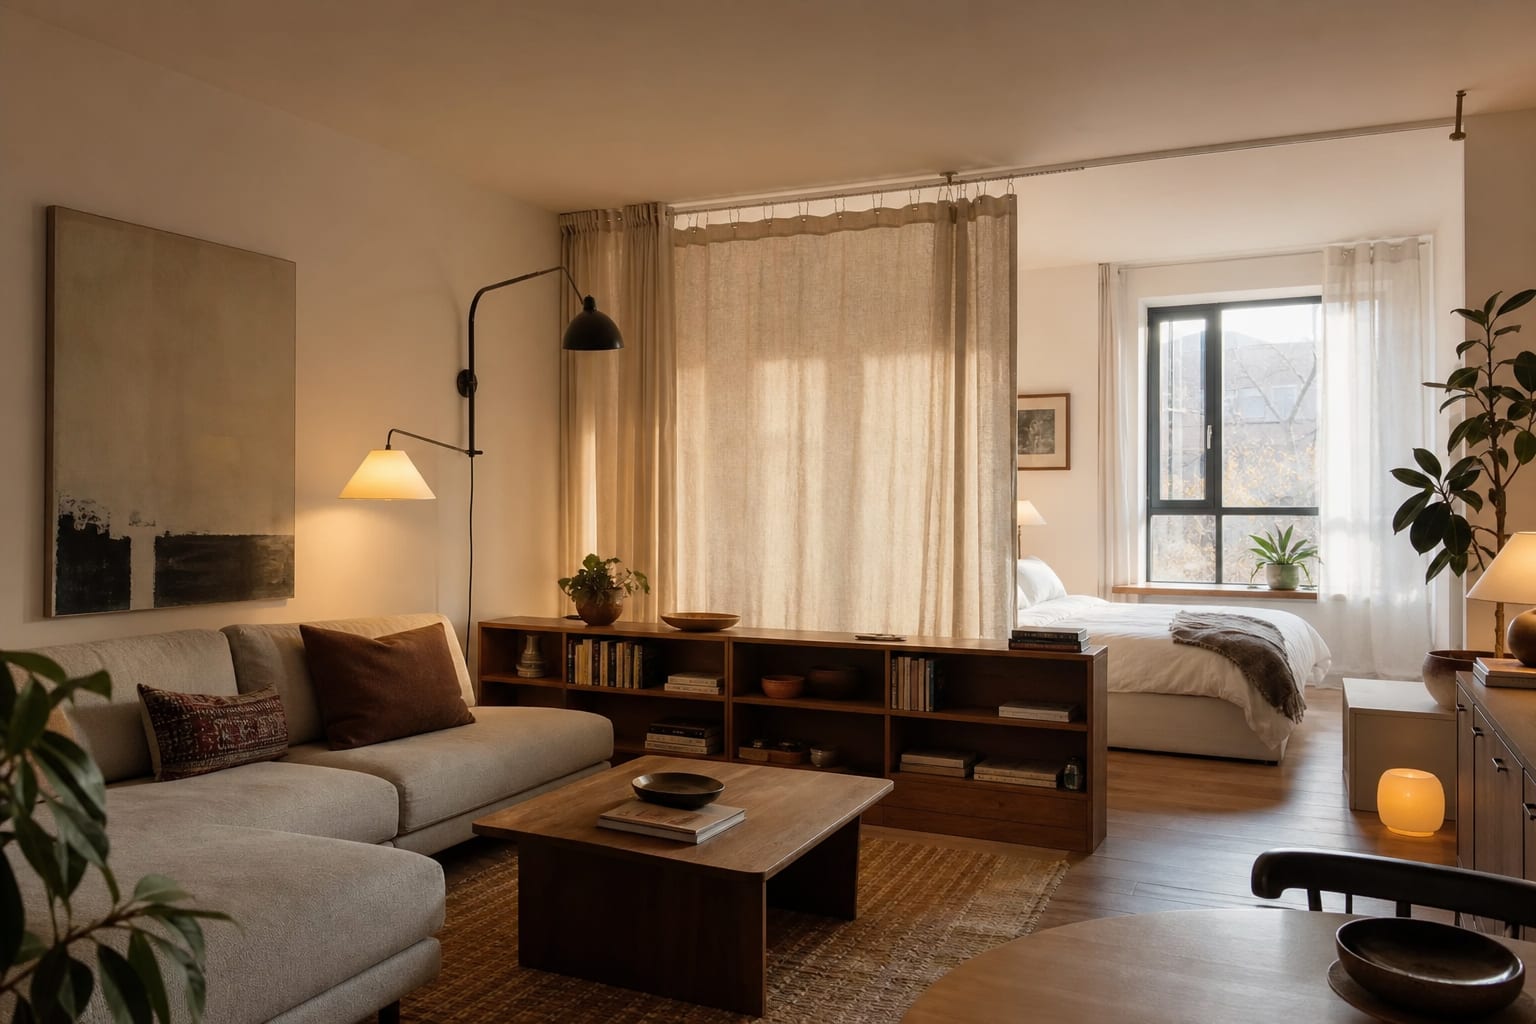
- Ceiling-mounted curtain — most flexible for renters. Mount the track 2 to 4 inches in front of the bed zone, let fabric stop about 1/2 inch above the floor. Use linen or lined sheer for softness; save blackout fabric for the window side.
- Freestanding screen — best for a partial shield. Look for panels 60 to 72 inches high in cane, fluted wood, reeded acrylic, or fabric so the view breaks without a dead end.
- Open shelving — the classic option, but keep it disciplined. Shelves should be at least 10 inches deep (not deeper than 15), heavier items low, lighter and airier items up top.
- Glass, acrylic, or metal-framed partition — better for owners; use where light is good and you want architectural definition. Stop it short of the ceiling or keep panels transparent.
Test this on your own room photo with ReDesign before committing — keep the doorway, windows, main furniture, and fixed features visible so the preview solves the room you actually have.
Which studio bedroom separation ideas feel grown-up?
Grown-up dividers connect to the furniture plan instead of standing alone. A screen aligned with a rug edge, lamp, and nightstand reads as deliberate; a random screen behind a bed reads as temporary.
- Sofa back as divider — works when bed and living area share one wall. A 30 to 34-inch sofa back defines the lounge; add a 10 to 12-inch console behind it for lamps and storage.
- Wardrobe wall — creates a sleeping alcove. Keep fronts simple, repeat the wall color, and leave 24 inches between doors and the bed frame so hinges function.
- Half-height cabinet — 36 to 42 inches tall hides linens while keeping the apartment visually open and the ceiling from feeling lower.
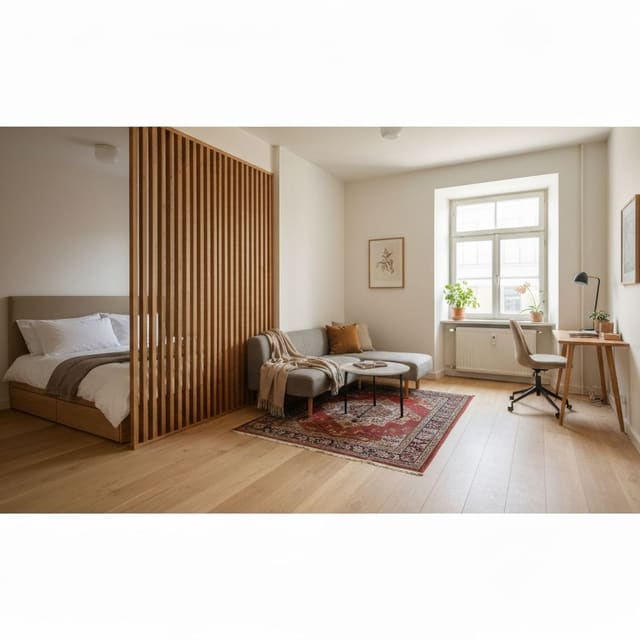
- Slatted wood divider — vertical slats spaced 1 to 2 inches apart add structure while letting light pass; best for owners unless the unit is freestanding.
If your studio also needs an exercise mat or stretching corner, don't let the bed divider steal the only open rectangle — check any plan against a studio apartment workout zone if movement space matters daily.
Common divider mistakes that shrink a studio
- Choosing total privacy over shared light. A packed, full-height bookcase can make the bed private but starve the living area of a window's light. If privacy is mainly for guests, use a curtain that opens fully.
- Placing the divider too close to the mattress. Leave at least 18 inches on the quiet side and 24 inches where you enter daily so sheets and shoulders clear fabric.
- Making both sides visually busy. Decide which side gets the pretty display and which gets function; the bed side needs fewer objects — a lamp, a book ledge, one closed basket.
- Ignoring ceiling height. In an 8-foot studio, a dark, chunky divider near the ceiling shortens the whole room. Use curtains close to the wall color, open slats, or a lower cabinet.
- Letting the divider fight the window treatment. If the bed sits near glass, use inside-mount shades on windows and a separate ceiling track for the bed curtain, or one fabric system for both.
Use AI to preview your divider before you commit
A floor plan can tell you a shelf is 12 inches deep; a room preview shows whether that shelf makes the bed feel tucked in or blocks the entry. Upload a photo from the entry, one from the bed looking toward the living area, and one wide shot showing windows, kitchen edge, and closet doors.
Run a few specific versions: a ceiling-mounted linen curtain with a 5 by 8 rug and warm sconces; a 72-inch cane folding screen with a narrow nightstand and the sofa turned to define a living zone; open shelving with closed lower bins and a clear 30-inch path to the bathroom. Then check the awkward details — does it block the best daylight, leave room for a 20-inch nightstand, or keep the path to the closet clear?
For a targeted upload-and-preview workflow, use AI studio apartment design once you've narrowed the divider to two or three realistic directions. AI can't verify lease rules, ceiling anchors, or product dimensions, but it can show which divider actually fits your open-plan bedroom before you buy fabric, shelves, or a screen that looks better online than it feels at home.
Frequently Asked Questions
What is the best way to divide a studio apartment bedroom?
A 60 to 72-inch open bookcase gives the strongest visual divide while preserving daylight. Ceiling-mounted curtain tracks work for soft privacy, folding wood screens work for short-term needs, and full walls require permits that erase the studio's value.
Should a studio bedroom divider go floor to ceiling?
No. Stop the divider 12 to 24 inches below the ceiling so daylight, air, and visual scale flow over the top. Floor-to-ceiling dividers turn a studio into two cramped rooms that each feel smaller than the original.
What divider works best for renters in a studio?
A freestanding open bookcase or a ceiling-mounted tension curtain, since neither requires drilling. Both install in an afternoon, reverse cleanly at move-out, and deliver most of the privacy of a built-in wall.
Where should the bed sit relative to the divider?
Place the bed perpendicular to the divider, with the headboard against an exterior or solid wall and the divider running parallel to the bed's length. This hides the bed from the entry view and keeps the living zone facing away.
Does a studio bedroom divider help or hurt resale value?
Removable dividers like a bookcase or curtain have no impact on resale. Built-in walls that convert a studio to a one-bedroom can add 10 to 20 percent value but require code-compliant egress, ventilation, and permits.
> Try this: Ready to see this on your own room? Open ReDesign and run the preview.
Three transformations to try
1. 72-inch open bookcase between bed and living zones 2. Ceiling-mounted curtain track around bed perimeter 3. Folding wood screen as semi-permanent divider