AI studio apartment design previews bed-versus-sofa zoning, dividers, dual-purpose furniture, and storage on one uploaded photo, so a studio reads as separate zones instead of one cluttered box. It won't check lease rules or outlet locations, but it shows whether the room wants a bed nook, a floating sofa, or a storage wall before you spend money.
Can AI design a studio apartment layout from one photo?
Yes, if the photo shows the room perimeter, windows, ceiling line, main furniture, doors, and the open floor area where zones overlap. The first shot matters more here than in any other room, since there's no second room to hide a bad assumption. Stand in the entry or widest corner and capture the bed wall, kitchen edge, windows, closet, floor, and ceiling.
If the apartment is under 300 square feet, add a second angle from the opposite corner and check it against this guide to AI design for studios under 300 square feet, since tiny studios punish furniture depth fast.
Name the zones in your prompt instead of asking for a vague makeover: keep the white walls, oak floor, kitchen cabinets, window, and closet door; redesign this studio with a queen bed, compact sofa, small dining table, closed storage, warm lighting, and a visible path from entry to window. That gives the tool a real puzzle to solve, not a hotel-room fantasy.
Where should the bed end and the living space begin?
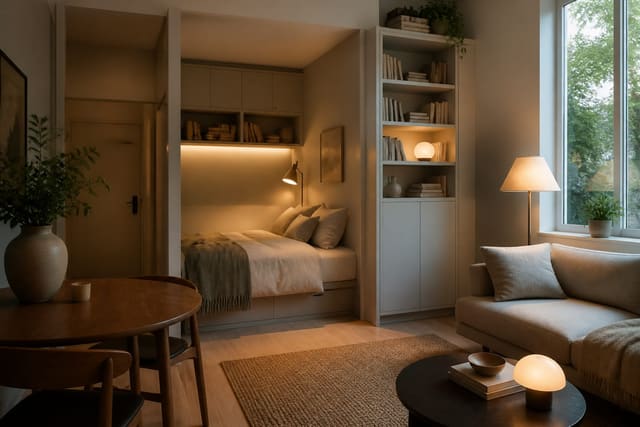
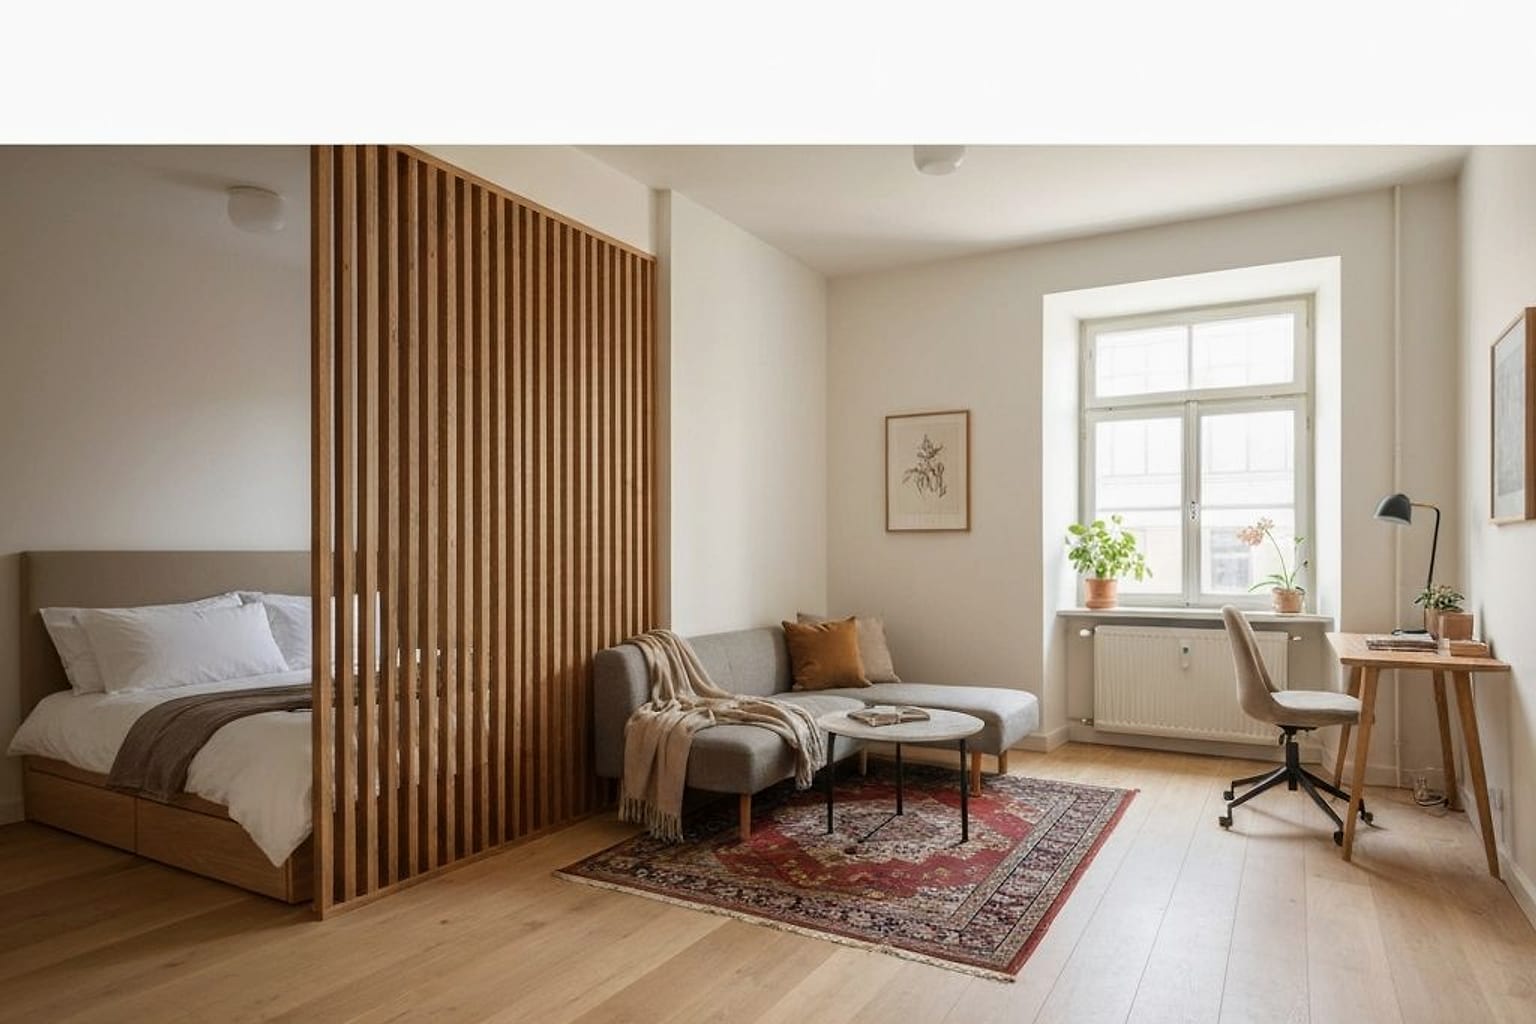
This is the decision that controls the whole studio. A modest sofa with a strong bed boundary beats a giant sectional that leaves the mattress exposed from every angle. Give the sleeping area a visual edge: a curtain track, open bookcase, half-height screen, upholstered headboard wall, or paint shift.
Keep the divider honest. An open bookcase used as a divider should still let light through; a solid 72-inch wall of storage can make the sleeping corner feel like a closet. Ceiling-mounted curtains that clear the floor by about 1/2 inch work well and avoid collecting dust. Compare options against these studio apartment bedroom divider ideas before buying a screen that blocks your only window.
Bed size tells the truth fast. A queen mattress runs about 60 by 80 inches, plus frame. In a narrow studio, a full mattress (about 54 by 75 inches) can buy back space for a real chair, an 18-inch nightstand, or a 30-inch walking path.
Sofas need the same scrutiny. A 72- to 78-inch apartment sofa often beats an 86-inch standard sofa when the living area doubles as a dining space. Leave at least 30 inches for the main path from door to kitchen, bathroom, closet, or window — if guests must sidestep the bed to reach the fridge, the plan isn't finished.
Test this on your own room photo with Re-Design before locking in a layout; keep the room structure, daylight, and main path visible so the preview solves the space you actually have.
What changes when a studio layout actually works?
A believable before-and-after changes the hierarchy, not just the style. Instead of bed, sofa, desk, and table each pressed against a different wall like strangers, the working version creates one dominant wall, one flexible center, and one clear path.
Rugs should clarify, not chop up the floor. A 5-by-8 rug works under a compact sofa and chair; an 8-by-10 can suit a larger studio if it doesn't crowd the bed corner. Skip three tiny rugs for bed, sofa, and desk — one larger rug plus a different wall treatment at the bed reads more intentional.
Size dining for real habits. A 30- to 36-inch round table usually seats one or two and softens traffic between kitchen and sofa. A drop-leaf table can sit 18 inches deep daily and open for guests. Bar stools only work if the counter has real knee space.
Lighting is where studios look unfinished. Use at least three sources: a warm overhead fixture, a lamp near the sofa or bed, and task light at the desk. Bulbs around 2700K to 3000K keep small apartments from feeling like a lobby; if the ceiling fixture is harsh, test plug-in sconces or a floor lamp in the preview first.
Storage should look built-in even when freestanding. A 15- to 18-inch deep cabinet holds linens, files, and clutter without stealing floor space like a dresser. Test white, wood, or wall-color finishes before choosing a dark wardrobe that can make the sleeping area feel heavy.
What studio AI layout mistakes should I avoid?
- Accepting a layout that invents square footage. If the preview fits a king bed, sectional, and six-seat table into a 400-square-foot studio, keep the mood but reject the plan — measure bed width, sofa depth, table diameter, and clearances before buying.
- Choosing a divider that kills daylight. A low bookcase, slatted screen, or glassy cabinet beats a solid storage wall if the goal is privacy without darkening the bed or living area.
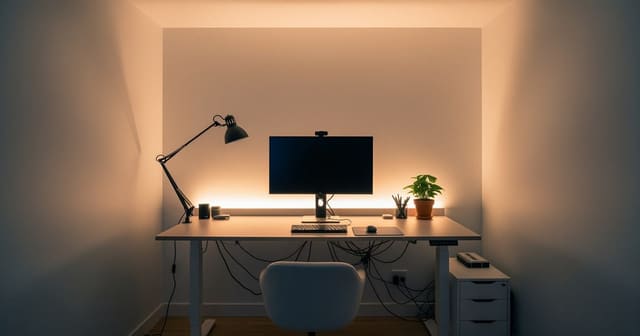
- Treating the desk as an afterthought. A laptop on the dining table makes the whole apartment feel unfinished; borrow the discipline from AI home office design — a 42- to 54-inch surface, a chair that tucks in, and glare-free light.
- Overloading the room with transforming furniture. A storage ottoman, sleeper sofa, and wall bed all help, but too many convertible pieces turn a home into a campsite. Pick one or two hardworking items and let the rest be normal.
- Going all-pale because the room is small. Contrast gives a studio edges — a darker headboard wall, olive curtains, or a walnut table can separate zones without adding walls.
How do I use AI to test studio layouts before I buy anything?
Use AI design to rehearse the choices that are annoying to reverse: bed placement, divider type, sofa size, desk wall, dining shape, rug scale, storage depth, and lighting temperature. Start with one honest photo and ask for several layouts that keep the same windows, doors, and kitchen. Run the first set wide — bed against the long wall, bed in the far corner, desk by the window, desk in a storage wall, round dining table, no table at all — then keep the strongest layout and vary the style.
Renters should test reversible moves first: tension curtains, freestanding wardrobes, peel-and-stick backsplash, plug-in sconces, and washable rugs. Owners can test built-ins, pocket doors, and added outlets, but still confirm with a tape measure before construction. The winning concept is the version where the bed feels private, the sofa has breathing room, the desk doesn't take over dinner, and the path from door to window stays obvious.
For the broader workflow, use the AI design complete guide as the parent checklist, then return here for studio-specific scale and layout calls.
Frequently Asked Questions
Can AI design a studio apartment from one photo?
Yes — upload a wide photo showing the bed area, sofa, kitchen, and any window, and the AI will test dividers, dual-purpose furniture, rug zoning, and storage while preserving windows, plumbing, and door swings. Treat the result as a scale and circulation test, not a shopping order, and keep fixed storage and daylight visible in the photo.
Should a studio apartment have a real bed or a sofa bed?
Choose a real bed when the studio is over 400 sq ft and it can sit behind a divider or shelf. Choose a sofa bed or Murphy bed when the studio is under 350 sq ft and floor space matters more than ideal sleep. Test door swing, chair pullout, and walkway width against the preview before deciding.
How do I divide a studio apartment?
Use a freestanding bookcase, curtain track, screen, or backless sofa — built walls need landlord approval and usually violate leases. Run one conservative and one bolder divider option, then pick whichever still works with your existing windows, trim, and furniture.
What furniture earns its keep in a studio?
Storage ottomans, a coffee table with drawers, an extending dining table, a bed with under-bed storage, and one wall shelf system all qualify because each does two jobs. Use the preview to narrow measurements and priorities, then confirm real dimensions and outlet locations before ordering.
How do I light a studio apartment in zones?
Put one pendant or sconce over each major zone — sleeping, sitting, dining, work — ideally each on its own dimmer, plus at least one warm 2700K floor lamp. Cool overhead lighting alone collapses the whole room into a single flat mood.
Ready to see this on your own room? Open Re-Design and run the preview before you buy, paint, drill, or move furniture.
Three transformations to try
1. Bed-behind-shelf pass with bookcase divider and sofa anchor 2. Murphy-bed pass with dining nook and dual-purpose sofa 3. Curtain-divider pass with rug zones and floor lamps per zone