AI garage conversion design turns a flat garage box into layout, lighting, storage, and finish previews so you can judge whether the space wants to be a studio, office, den, gym, or guest suite before buying furniture for a hard shell. The goal is a believable room with heat, light, storage, and proportion, not just a prettier garage.
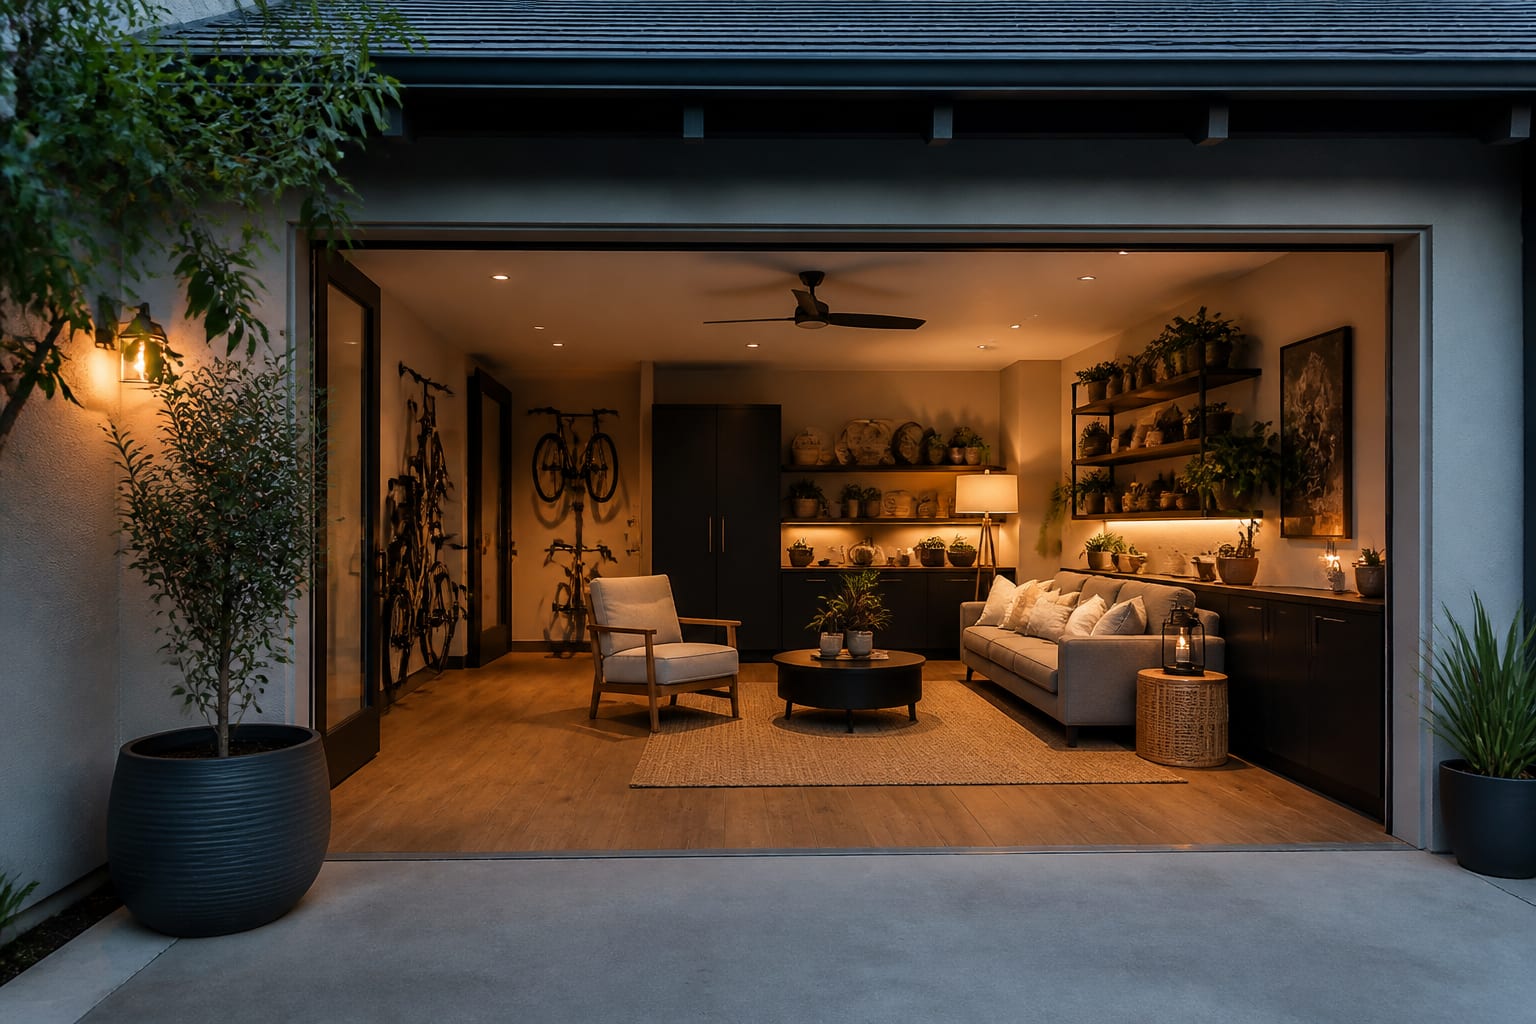
What does AI produce for a converted garage design?
AI garage conversion design generates visual concepts showing layout, furniture scale, lighting, storage, and finishes for turning a flat garage box into livable space. One 10 by 20 foot garage photo might return a compact studio, a work-from-home suite, a media den, or a guest room with concealed storage. The value is comparison: which function makes the rectangle feel intentional instead of improvised.
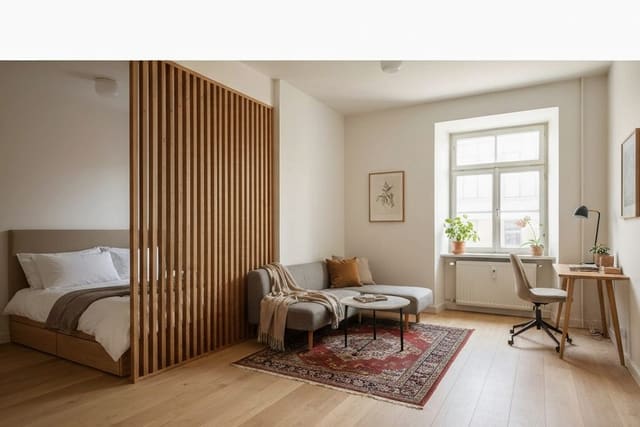
The AI shouldn't just drop a sofa and rug into the shell. It needs to address what makes garages awkward: the long narrow footprint, the former overhead door wall, the concrete floor, limited daylight, and the abrupt transition from house to converted space. For tiny-living layouts, cross-reference AI studio apartment design ideas, since both spaces must fit a bed, seating, storage, and circulation without conflict.
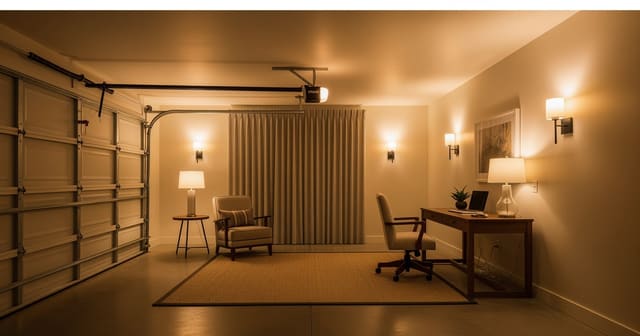
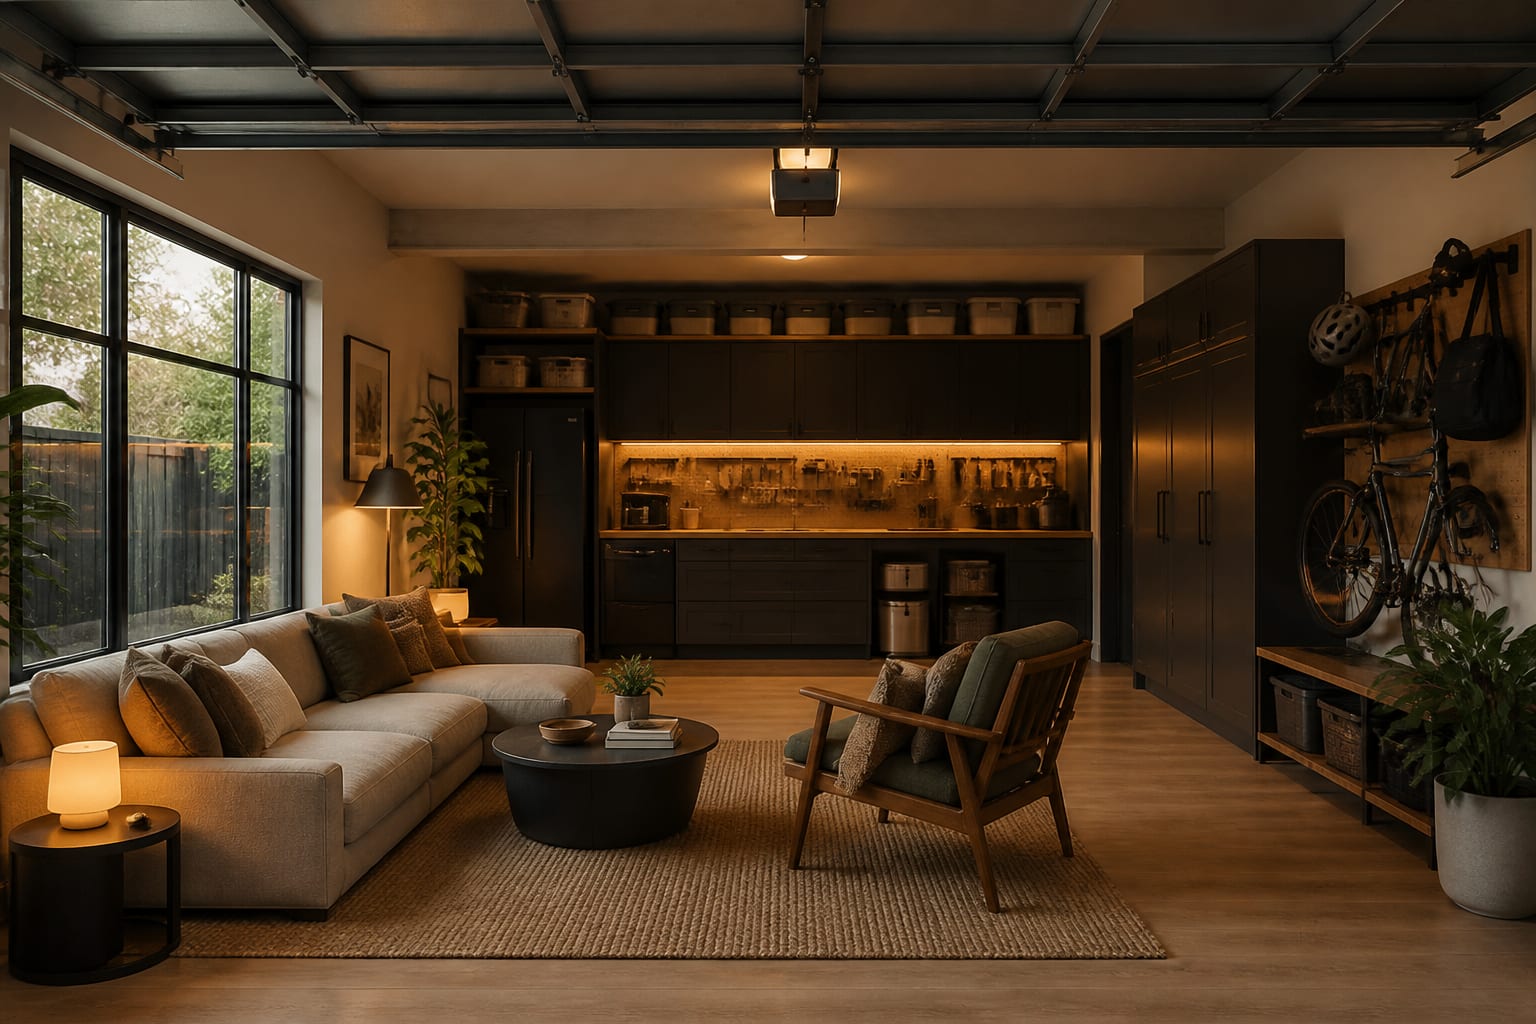
The strongest results read like a before-and-after sequence: a cold utility shell with a parked-car proportion becomes a room with a clear focal wall, warmer floor plane, softer ceiling, better lighting, and furniture sized for the narrow footprint.
What does the before version of a garage box get wrong?
Most converted garages start with the wrong question, asking where the sofa goes before the room has stopped feeling like a garage. The slab looks temporary, the old door wall dominates the view, and one ceiling fixture makes every corner look like storage.
Garages also carry a psychological handicap bedrooms don't have: a bedroom already feels domestic even when ugly, but a garage feels peripheral. A step down from the house, a cold floor, or a blank wall at the entry all say "annex" instead of "room."
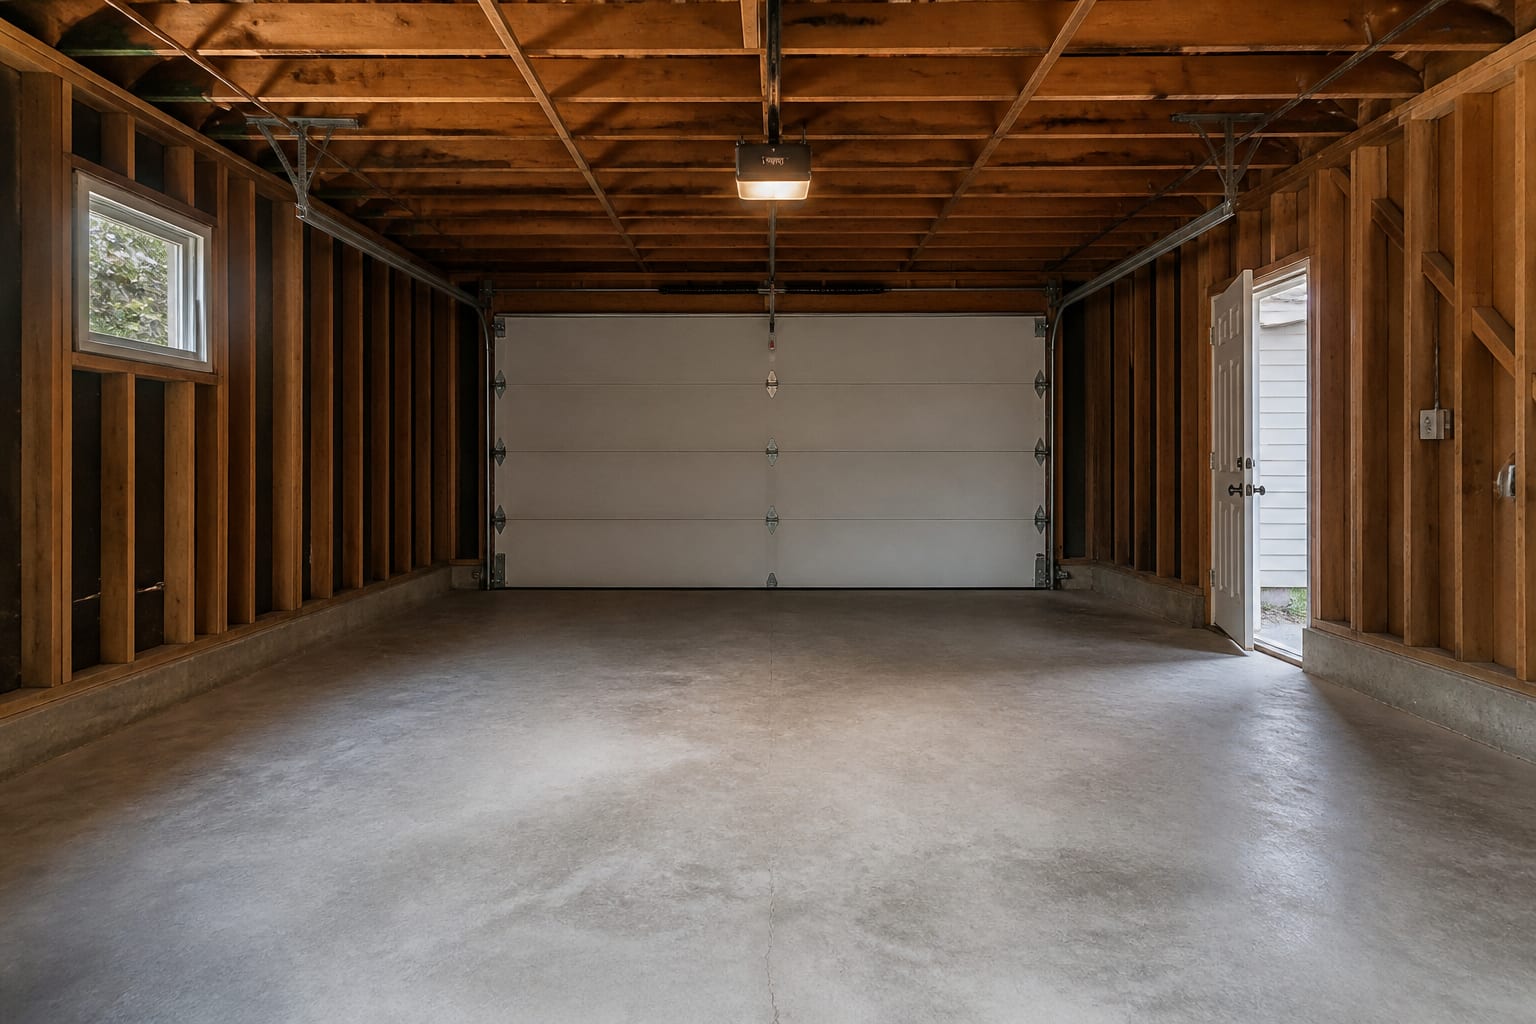
A solid before-after plan quiets the garage signals rather than hiding them. The old door wall can become storage, a media wall, an insulated feature wall, or a curtain-lined backdrop. The slab gets warmed with engineered flooring, LVP, or sealed concrete plus a large rug, and the ceiling may just need paint, shallow fixtures, or acoustic softening to stop the echo.
Which design decisions actually turn a garage into a room?
A garage becomes convincing when the biggest surfaces agree, not when accessories arrive first. Decide function, floor, walls, ceiling, lighting, and storage before shopping for style.
- Pick the function before the style. A guest suite may need a 60-72 inch sleeper sofa; a workroom needs a 24-inch deep desk and closed storage instead of a lounge chair.
- Treat the old door wall as architecture. Built-in-looking storage, full-height drapery, a media wall, or paneling gives the eye a destination instead of a sealed opening.
- Warm the floor plane early. An 8 by 10 rug under the seating zone, or flooring continuous with the house, beats scattered small mats.
- Layer light at human height. Combine a ceiling source with table, floor, and wall-mounted or plug-in lamps; check bulb temperature with garage conversion lighting ideas.
- Build storage into the quietest wall. Cabinets 14-18 inches deep hold office gear, linens, or workout equipment without eating the walkway.
Ask AI for three versions from the same photo: door wall hidden, door wall celebrated as a large opening, and door wall used for storage. The comparison shows whether the room needs concealment, daylight, or a stronger focal point.
What mistakes ruin garage conversion designs?
The first mistake is styling the room like a normal living room before solving insulation, light, and floor comfort; a beautiful chair doesn't fix a cold slab or a ceiling that still feels like a work bay. The second is overfilling the long rectangle: a garage looks spacious empty and cramped the moment furniture lines both walls, so keep the main path near 30 inches wide and avoid pairs of bulky club chairs in a standard single bay.
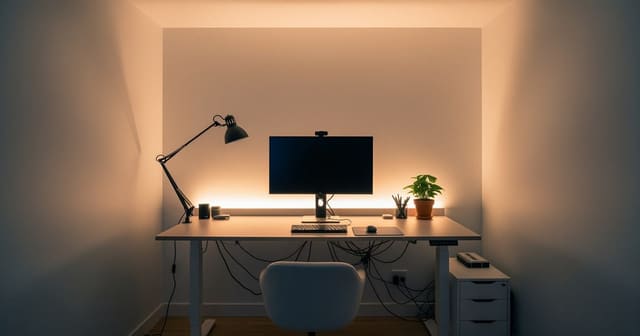
The third is ignoring leftover garage identity, like tracks, thresholds, or utility cabinets left half-hidden; either integrate them or commit to hiding them fully. The fourth is choosing office furniture without thinking about camera views, glare, and storage. For a serious home office, compare the layout against AI home office design guidance so desk, outlets, background wall, and task lighting all support work.
How should you use AI to preview the conversion before you commit?
Use AI design as a rehearsal for function, mood, furniture size, lighting, and finishes. Photograph the garage from the house entry or main future doorway, keeping floor, ceiling, old door wall, side walls, windows, outlets, and awkward mechanical items in frame rather than cropping them out.
Write the prompt like a room brief: for a lounge, specify the garage's real size, warm flooring, an 84-inch sofa or 60-inch loveseat, an 8 by 10 rug, closed storage, 2700K lamps, and no invented windows. For an office, ask for a 24-inch deep desk, storage under 18 inches deep, glare control, and enough walking space from the house door.
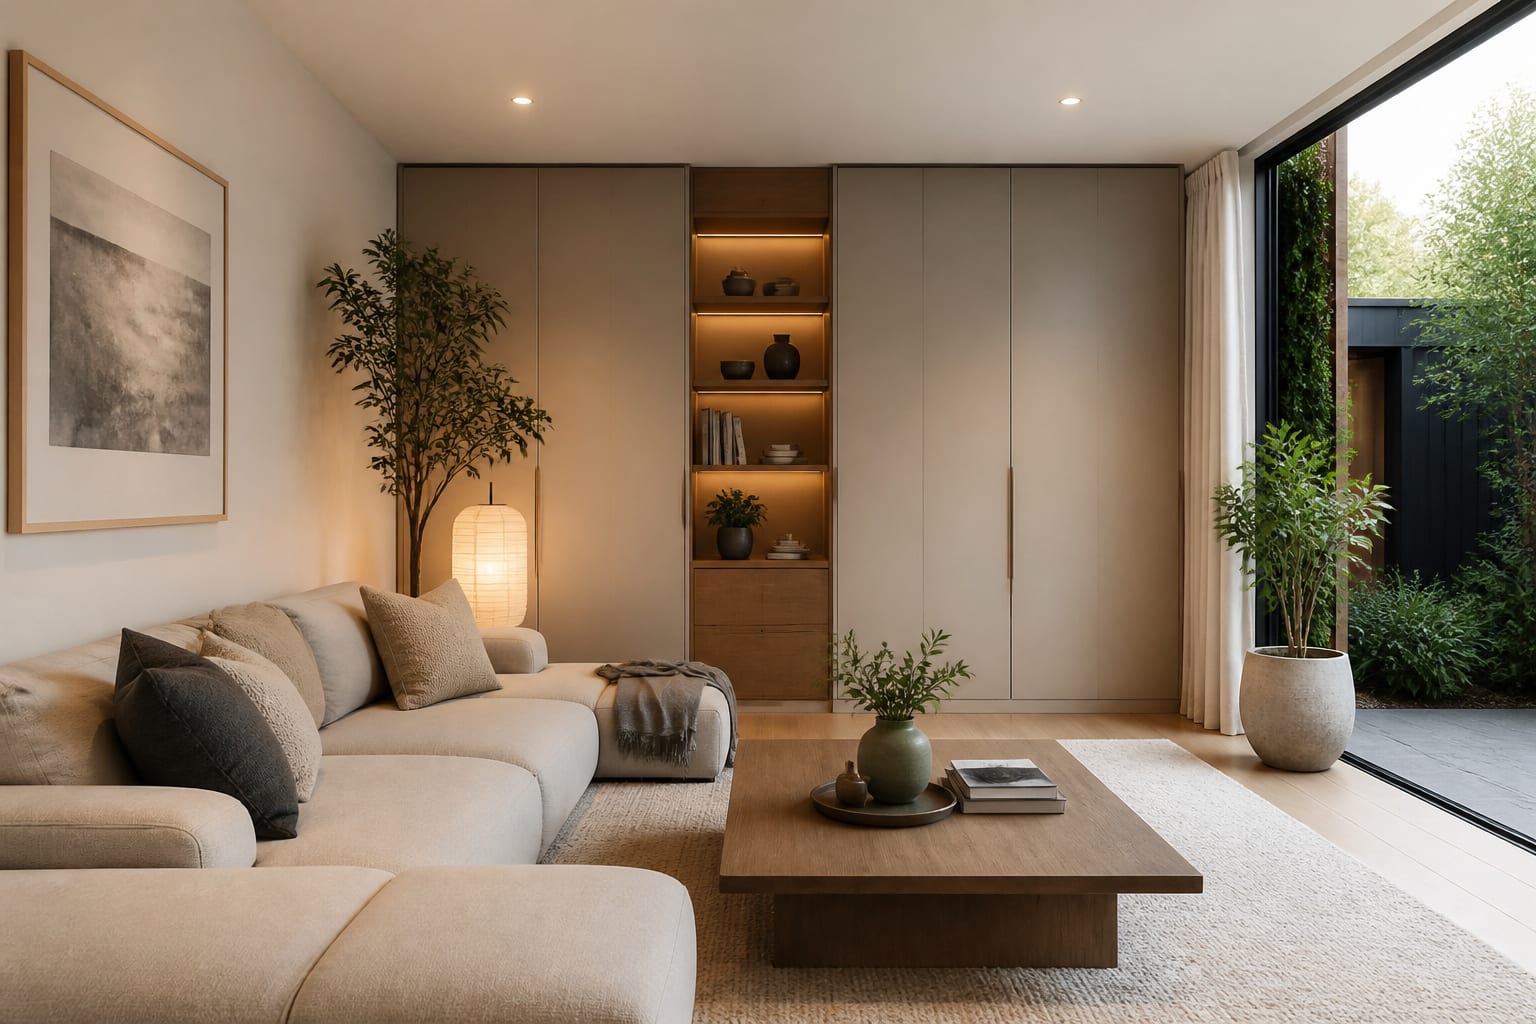
Generate several versions from the same photo: a modest one that keeps the garage shell obvious but improved, a more finished one with stronger built-in-looking storage, and one testing a different function entirely. The winning image still makes sense with laundry baskets, shoes, pets, guests, or a desk chair rolling across the floor.
How do you turn the winning preview into a buildable plan?
Once you pick a direction, translate the image into measurable decisions: floor finish, wall treatment, ceiling surface, lighting locations, window or door treatment, and storage wall. Check the largest furniture against the real footprint before shopping; a full-size sofa often runs 84-96 inches wide, while a compact desk works at 20-24 inches deep only if the chair can pull back without blocking the entry.
Mark the sofa, bed, cabinet, or desk footprint with painter's tape and open every door that will remain. Stand where the first lamp would go at night, and if the render depends on a wall sconce with no power, decide whether a plug-in fixture, floor lamp, or electrician fits the real plan.
A strong after image should make the flat box feel calmer, warmer, and more specific. If it only works because the garage magically got taller, wider, and free of mechanical realities, keep the mood but rebuild the plan around the room you actually own.
Frequently Asked Questions
Can AI show what my garage conversion will actually look like?
Yes. AI garage conversion design generates realistic previews of layout, lighting, storage, and finishes from a photo of your garage. It won't replace contractor drawings, but it gives you a comparable, buildable direction before you commit money to materials or furniture.
What garage conversion function works best for a one-car garage?
A one-car garage (roughly 10 by 20 feet) typically suits a studio, home office, media den, or guest suite. The best fit depends on ceiling height, plumbing access, and how much storage the household already needs from that wall.
How do I stop a converted garage from feeling like a garage?
Warm the floor plane, treat the old door wall as a focal point instead of hiding it halfway, and layer at least three light sources at different heights. Skipping these three elements is the most common reason a finished conversion still reads as a garage.
How wide should walkways be in a garage conversion?
Keep the main walking path around 30 inches wide, and leave 16 to 18 inches between seating and tables. Garages are long and narrow, so oversized or deep furniture quickly turns the path into a storage bay.
Should I trust an AI render with a bigger window or taller ceiling than my garage has?
No. A useful preview works within your real ceiling height, wall openings, and door width. If the render adds architecture that doesn't exist, keep the mood and finishes but rebuild the plan around your actual dimensions.