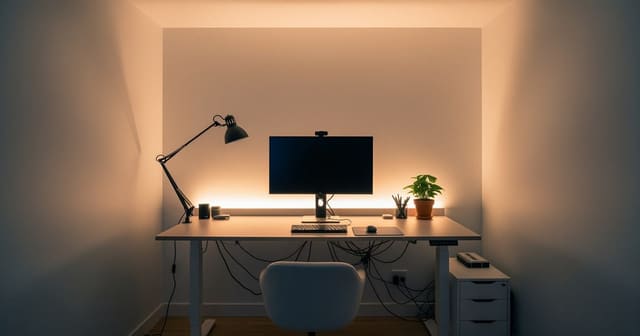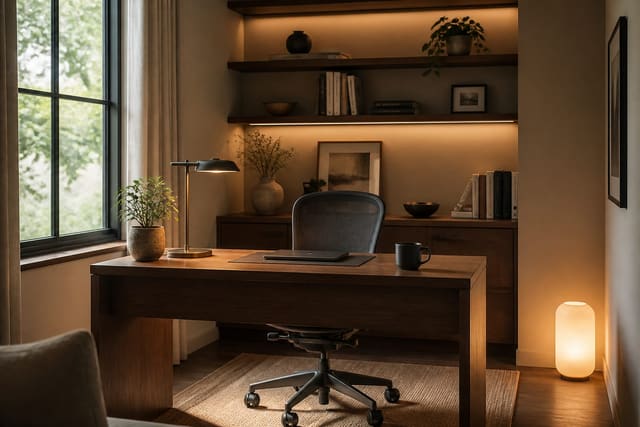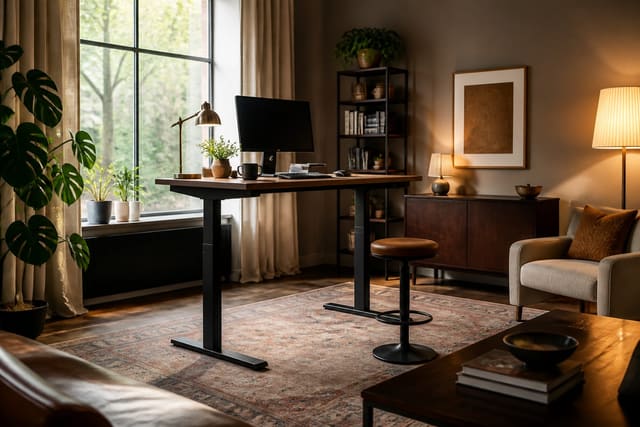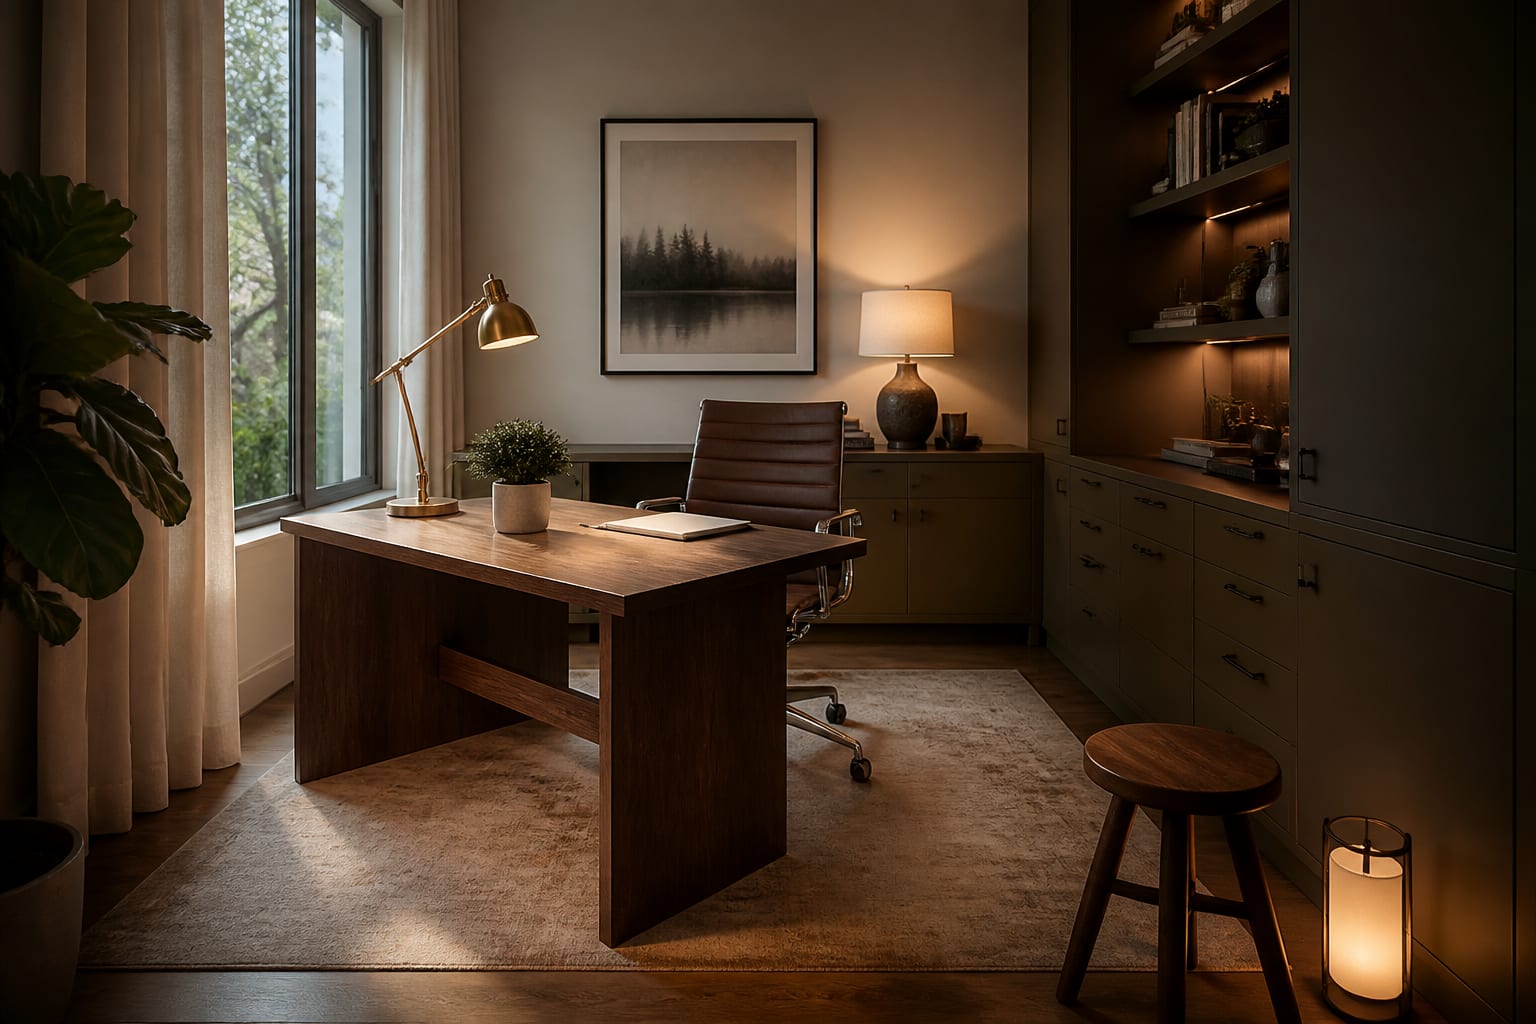
AI home office productivity design uses a photo of your actual room to preview desk orientation, daylight control, task lighting, storage, and clearances before you rearrange or buy anything. It won't know your calendar, but it shows how a work zone behaves inside your real walls, window placement, and clutter patterns, so decisions survive contact with the room.
How does AI optimize a home office for productivity?
Start with a straight photo from the doorway or the seat opposite your desk, including the window, outlets, door swing, closet, bookcases, and anything fixed. If the room doubles as a guest room or gym corner, say so in the prompt; shared rooms need stricter zoning than single-purpose offices.
For a full setup pass, compare the preview against a focused AI home office design workflow so the image gets judged on ergonomics, light, and storage rather than just a pretty desk wall.
Which layout decision fixes focus first?
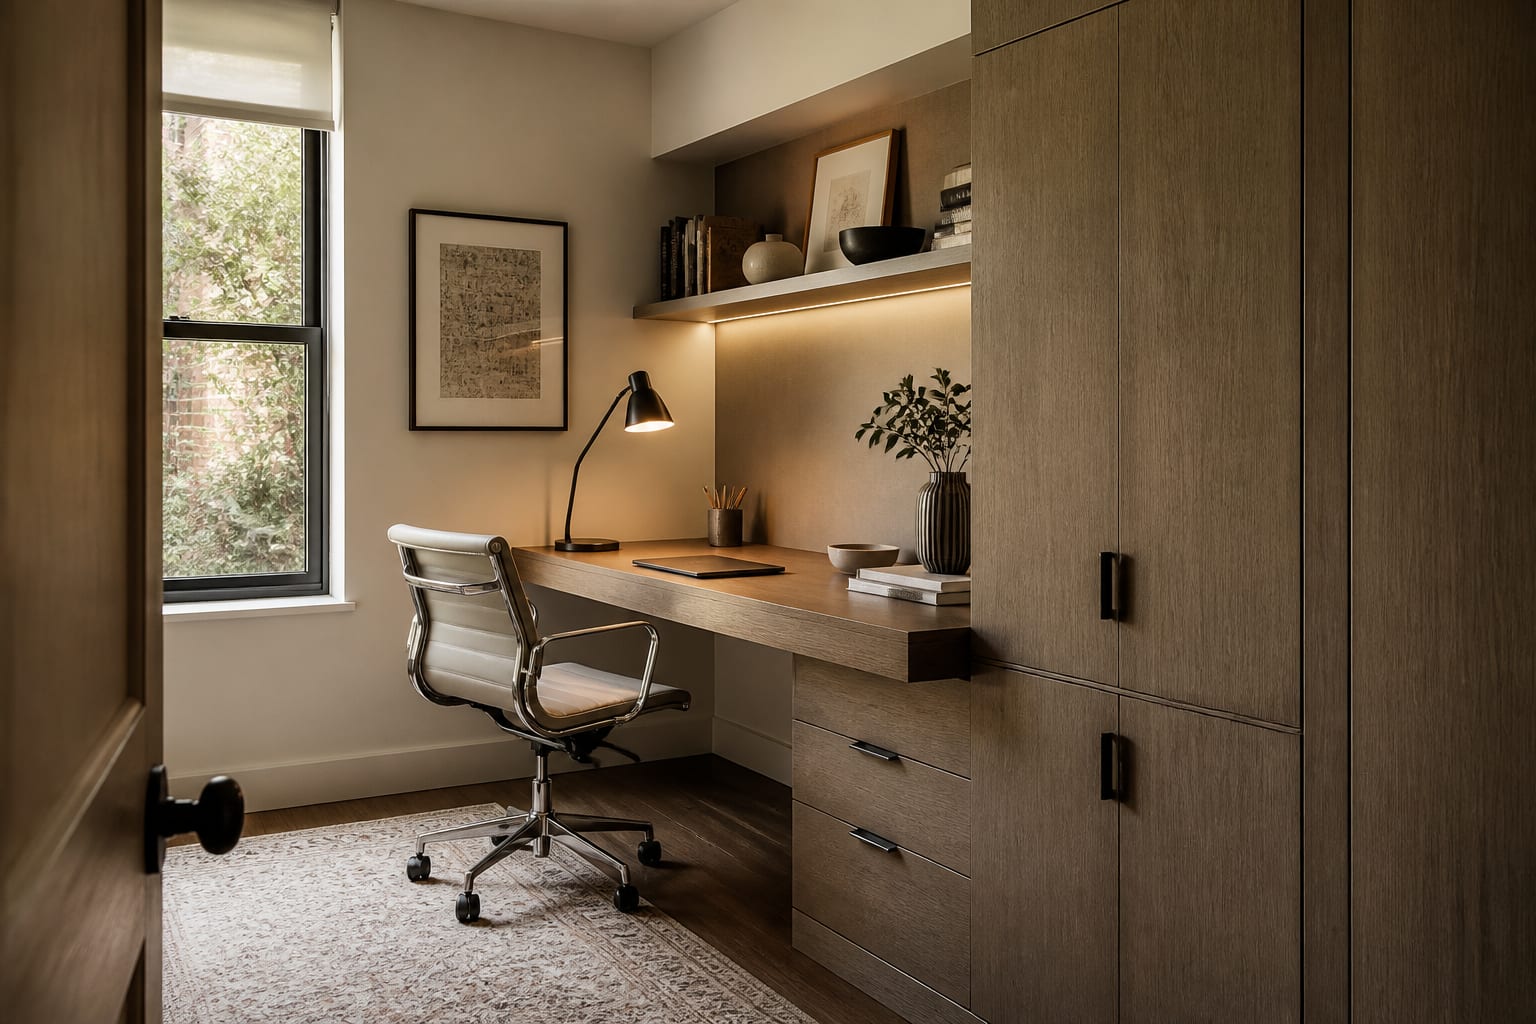
The first call is whether the desk faces the wall, the room, or sideways to the window. A desk perpendicular to the window usually wins: it gives daylight without turning the screen into a mirror. Facing straight into a bright window causes afternoon glare, and sitting with the window behind you washes out video calls.
Match desk depth to the work. A writing desk can run 24 inches deep for laptop-and-notebook setups; a monitor-heavy desk wants 28-30 inches so the screen sits roughly an arm's length away. A 20-inch wall desk works in narrow rooms only if storage sits nearby, or it becomes a paper shelf by Friday.
Plan these clearances before you shop:
- Leave 30-36 inches behind the desk chair when pulled out, so daily movement doesn't require negotiating with a bookcase.
- Keep the monitor top near eye level, or add a 3-6 inch riser, to avoid neck strain.
- Put the printer or supply cabinet within one turn of the chair for daily-use items.
- Choose a desk at least 48 inches wide if you switch between laptop and paper work.
Before committing to a sit-stand layout, check standing desk setup ideas for height range, cord path, and monitor arm details that matter more than the product photo.
How should light work from morning to late calls?
A productive office needs light that changes by task, not one ceiling fixture doing everything. Daylight should enter from the side, with sheer curtains or adjustable blinds controlling harsh hours; north-facing rooms often need warmer lamps earlier, west-facing rooms need glare control before afternoon calls.
For bulbs, 2700K feels warm and relaxed, 3000K is a solid middle for a workroom that still feels like home, and 4000K can read clinical unless the space is more technical than cozy. Use 3000K for the main task lamp, then 2700K for a floor lamp that softens the room after hours. Avoid very cool bulbs against creamy walls, since they can make the paint look dingy.
Position task lighting slightly opposite your dominant hand so it doesn't shadow your writing. A lamp shade 18-24 inches above the desktop gives spread without shining into your eyes; a clamp lamp or wall sconce works well on shallow desks. Plug-in sconces at 60-66 inches off the floor can make a small office feel intentional without opening a wall.
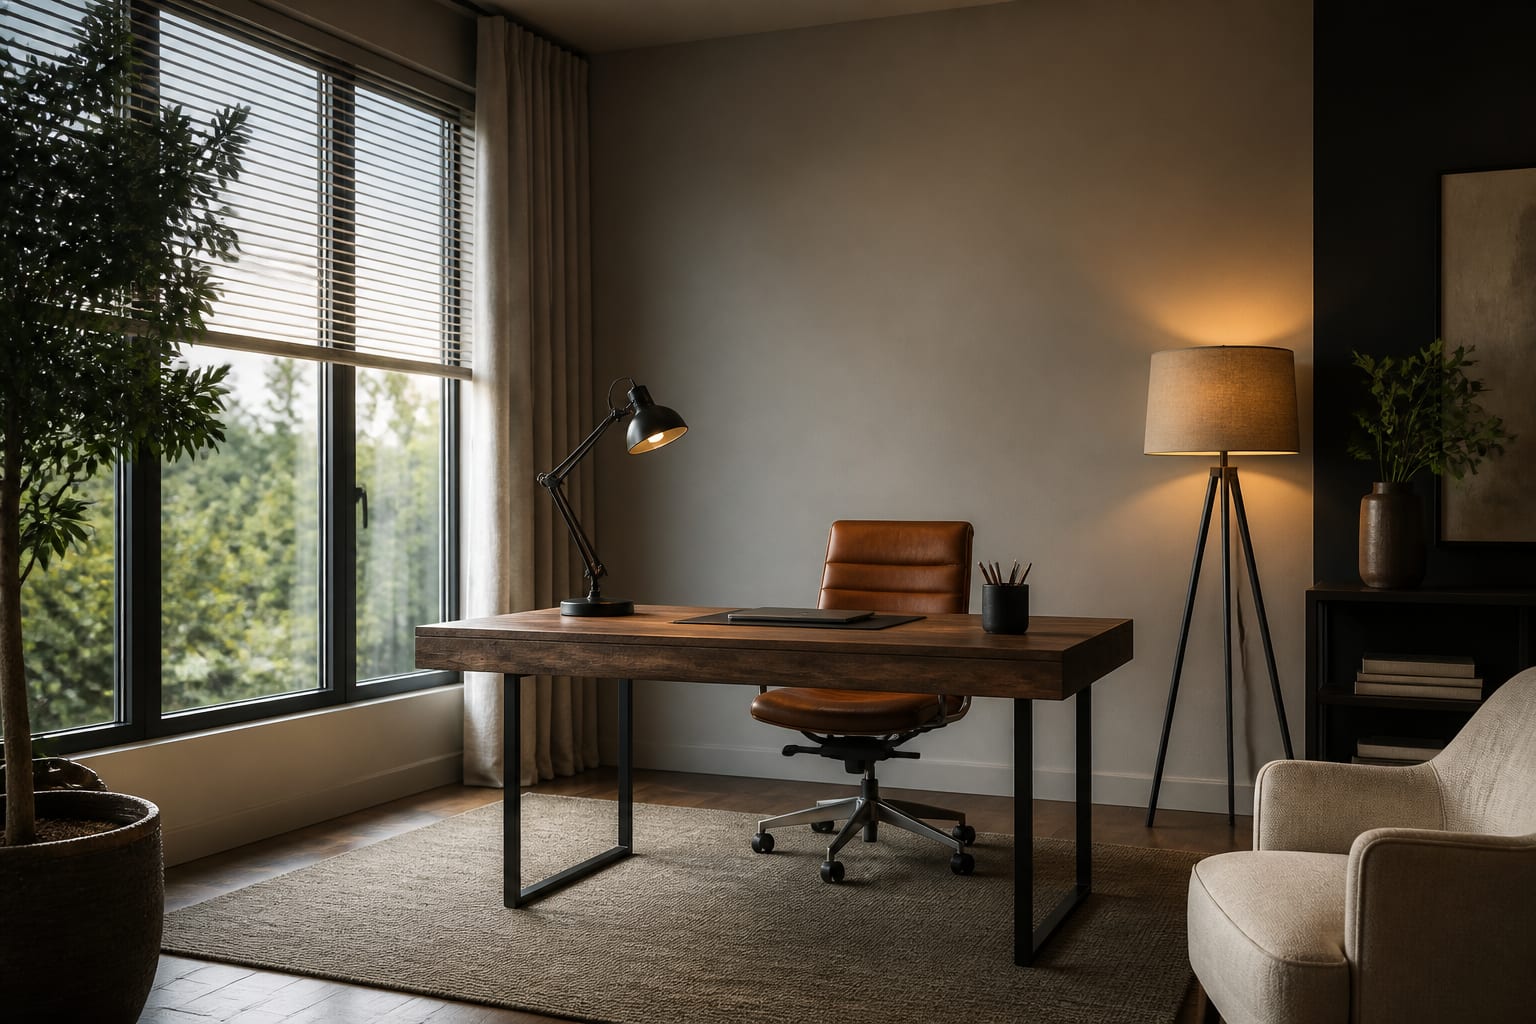
Light the background too. A dark bookcase behind you flattens your face on video, while one warm lamp behind the monitor reduces screen-to-room contrast. Aim for a workday that feels neither like a cave nor a showroom.
How do you preview the work zone with AI before you commit?
Treat AI previews as a rehearsal for typing, reading, calls, storage, and charging. Upload a clear room photo and change one variable at a time, starting with desk orientation, then light, then storage, then style.
A strong prompt gives rules instead of asking for a vague "productive office": for example, a 10x12 foot office with the desk perpendicular to the window, a 60-inch surface, dual monitors, 36-inch door clearance, closed storage on the left wall, 3000K task lighting, warm white walls, and a calm video-call background.
Run a second version with a smaller desk and stronger storage, and a third with the desk facing into the room. Compare glare, chair clearance, outlet access, storage proximity, and camera background across versions. For style direction once the layout is settled, use AI home office design ideas to test palettes, shelving, and rugs without losing the practical plan.
What mistakes make a home office less productive?
The most common mistake is designing the desk wall for looks while ignoring the seat experience. Judge the room from the chair, not the photo.
- Facing the desk into a bright window causes glare; rotate 90 degrees or add adjustable shades.
- An oversized executive desk steals circulation; choose 48-60 inches and spend saved floor space on storage or chair path.
- Open shelves for every file create visual static; reserve them for books and route cables, paper, and chargers behind doors.
- An accidental camera background makes calls feel unfinished; compose one wall with art or tidy storage 3-6 feet behind the chair.
- Ignoring acoustics makes a hard room feel stressful; add a rug, lined drapery, or a fabric pinboard where sound bounces.
Under office chairs, a thick pile rug fights casters, so choose a flatweave or low-pile rug with a firm pad. In a tiny office, let the rug cover the whole work zone rather than float like an island.
When is the plan ready to buy?
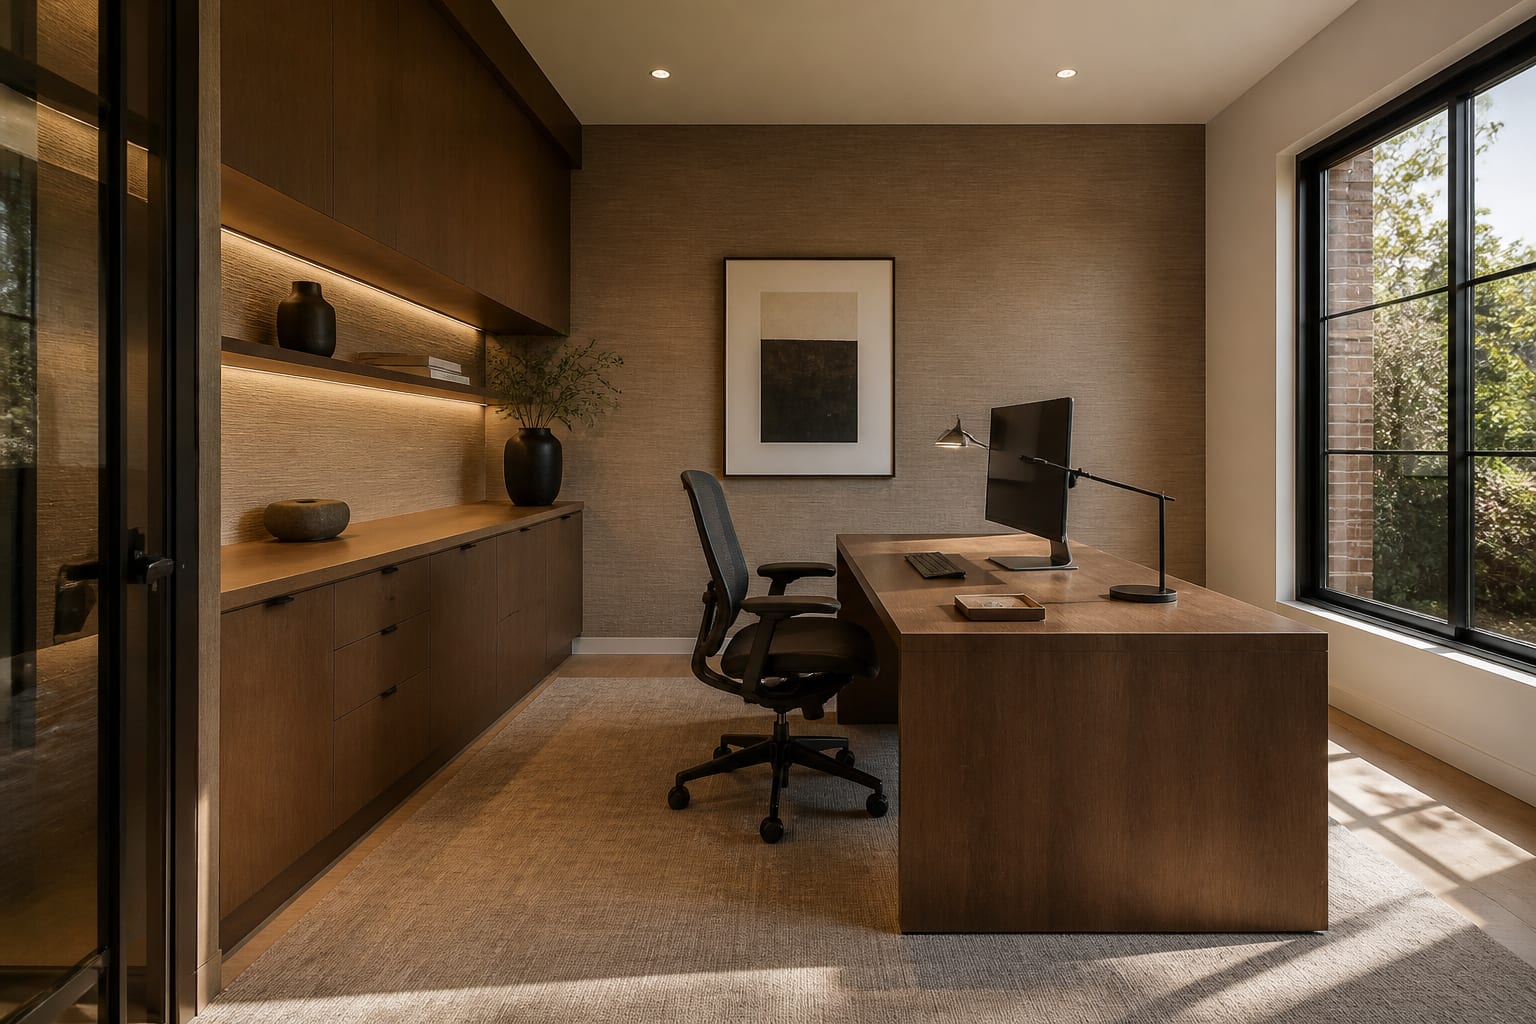
The plan is ready once the biggest decisions survive the room photo and a tape measure: desk width, desktop depth, chair clearance, monitor position, lamp location, outlet access, and whether drawers or closet doors open fully. Skip the bookshelf until desk orientation is settled, and hold off on paint until you know what the light does at your hardest work hour.
Buy in this order: desk and chair first, lighting second, closed storage third, rug and window treatment fourth, then art and objects. A home office should make the first ten minutes of work easier, not require clearing space and apologizing for the background before you begin.
Frequently Asked Questions
What's the best desk orientation for a home office?
A desk perpendicular to the window is usually best because it provides side daylight without turning the monitor into a mirror or causing glare. Facing directly into the window creates afternoon squinting, while sitting with your back to it washes out video calls and puts glare on the screen.
What color temperature should home office lighting be?
Use 3000K for the main task lamp since it balances focus with a residential feel, and 2700K for ambient or floor lighting after hours. Avoid 4000K unless the space is more technical workshop than home office, as it can feel clinical and make warm wall colors look dull.
How much desk width do I actually need?
Laptop-only users can function well with 42-48 inches of desk width, while dual-monitor setups typically need 60 inches or more. Add extra width if you regularly switch between a keyboard and paper work, since a cramped surface pushes the notebook underneath the keyboard.
How much clearance should I leave behind a desk chair?
Leave 30-36 inches behind the desk chair when it's pulled out so you can sit, turn, and stand without hitting furniture. This clearance matters more for daily comfort than desk style or finish.
Can AI actually help plan a home office layout?
Yes. Uploading a clear room photo lets you preview desk orientation, lighting, storage, and camera background before buying furniture, testing one variable at a time so you know which change actually improves the room.