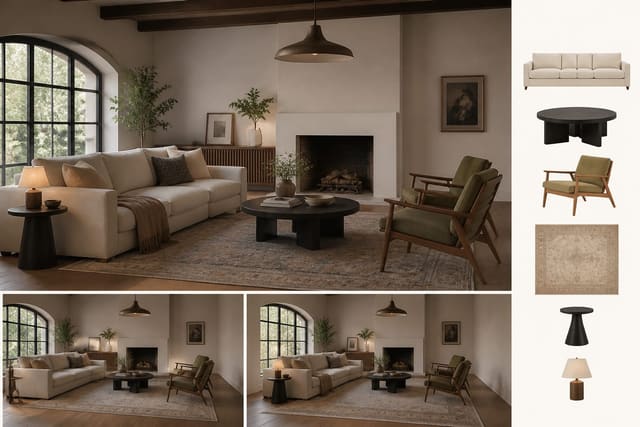
Yes, AI room design can work with IKEA furniture, but only if the tool connects the preview to buyable sizes, finishes, and substitutions rather than generating a vaguely Scandinavian sofa. IKEA's appeal is consistent, affordable, measurable products; the risk is assuming every AI image respects what IKEA actually sells. Judge the workflow before you fill a cart.
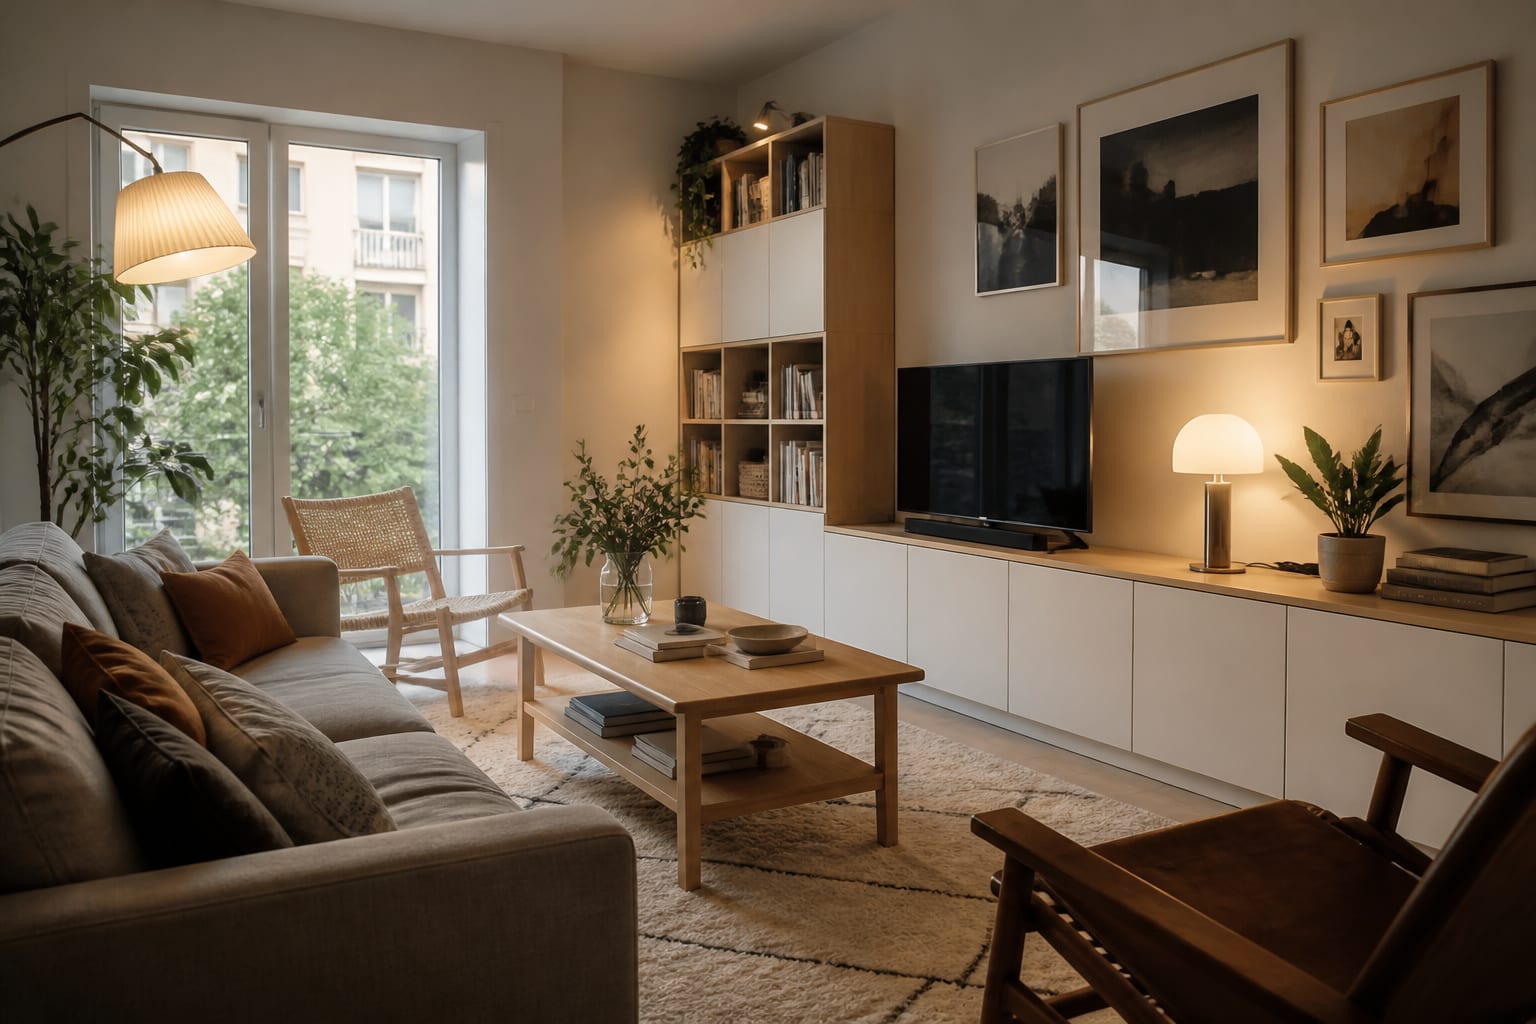
Can an AI room planner really design with IKEA furniture?
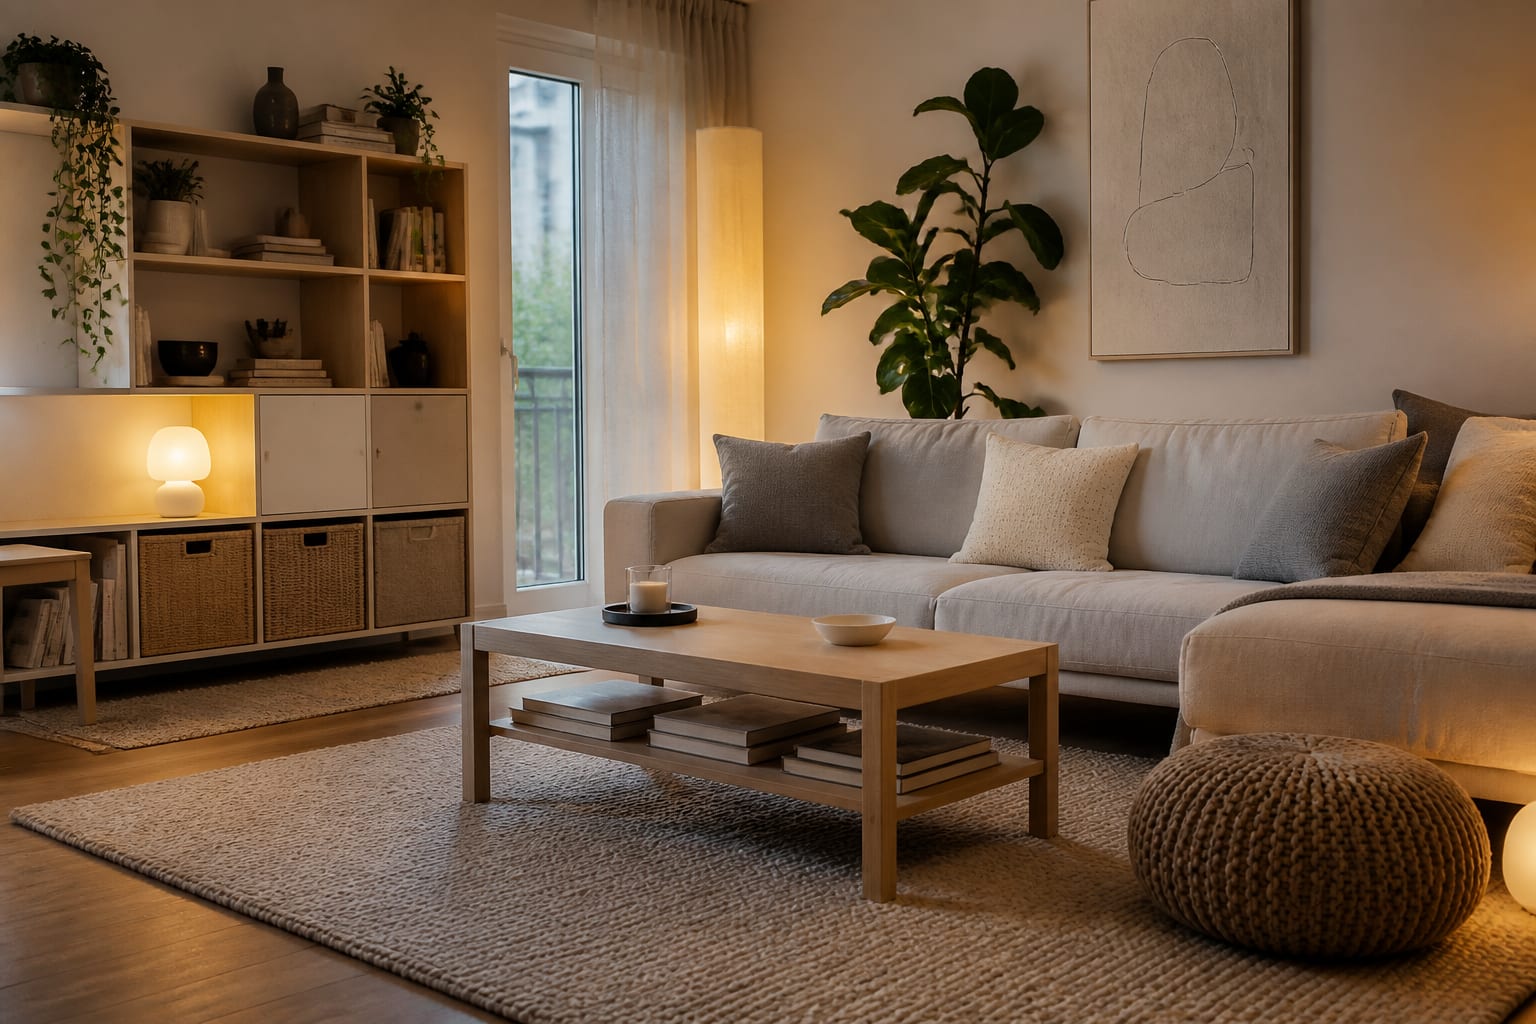
An AI planner can design with IKEA furniture when it accepts product-aware prompts, produces a shopping list, or connects to retailer data instead of imagining furniture from scratch. A prompt like "use IKEA-style furniture" may generate a pale oak media wall and white sectional that don't exist in that depth or arm shape. For IKEA specifically, the app needs to understand systems: BESTÅ storage, PAX wardrobes, BILLY bookcases, and KALLAX cubes all carry dimensions that change how a room functions. A 15 inch deep bookcase behaves very differently from a 23 inch deep cabinet in a narrow dining room.
For tools that turn previews into purchase plans, compare this workflow with the AI design apps with shopping lists guide, since the shopping layer is where many image-first tools fail.
| Workflow type | What it can do with IKEA | Main risk | Designer test |
|---|---|---|---|
| IKEA-inspired prompt | Creates a look with pale woods, white storage, modular forms | May invent proportions or unavailable combinations | Ask for exact product families; vague answers mean it's guessing |
| Product-name prompt | References PAX, BESTÅ, BILLY, KALLAX, POÄNG, SÖDERHAMN | May mix old, regional, or discontinued finishes | Check each named item at your local store before planning around it |
| Catalog-aware planner | Links preview to real items, sizes, or retailer recommendations | Stock, delivery, and finish changes can still break the plan | Compare render to product dimensions before adding large items |
| Manual AI plus IKEA cart | AI sets direction, you build the cart yourself | Requires more measuring discipline | Tape largest footprints before ordering wardrobes, sofas, tables |
Do you need a live catalog or just an IKEA-inspired concept?
For a mood check, product-aware is enough. If you're asking whether a low white storage wall and a striped rug calm a rental living room, an IKEA-inspired preview answers that quickly. Planning a wardrobe wall, kids' storage system, or media unit around outlets requires dimensions that survive contact with the real catalog.
- Measure the fixed wall first. IKEA storage looks clean only when modules fit the architecture; don't plan three 39 inch wardrobes on a 118 inch wall without checking trim, door swing, and square corners.
- Decide depth before finish. A 15 inch bookcase suits a hallway; a 23 inch cabinet can steal the walkway that makes a room comfortable.
- Let one product family dominate. Mixing too many IKEA systems in a small room looks like a showroom aisle; add texture through rugs, lamps, or baskets instead.
- Check the real finish name. "White," "white stained oak effect," and "high gloss white" behave differently under 2700K bulbs, but a smooth AI render can hide that difference.
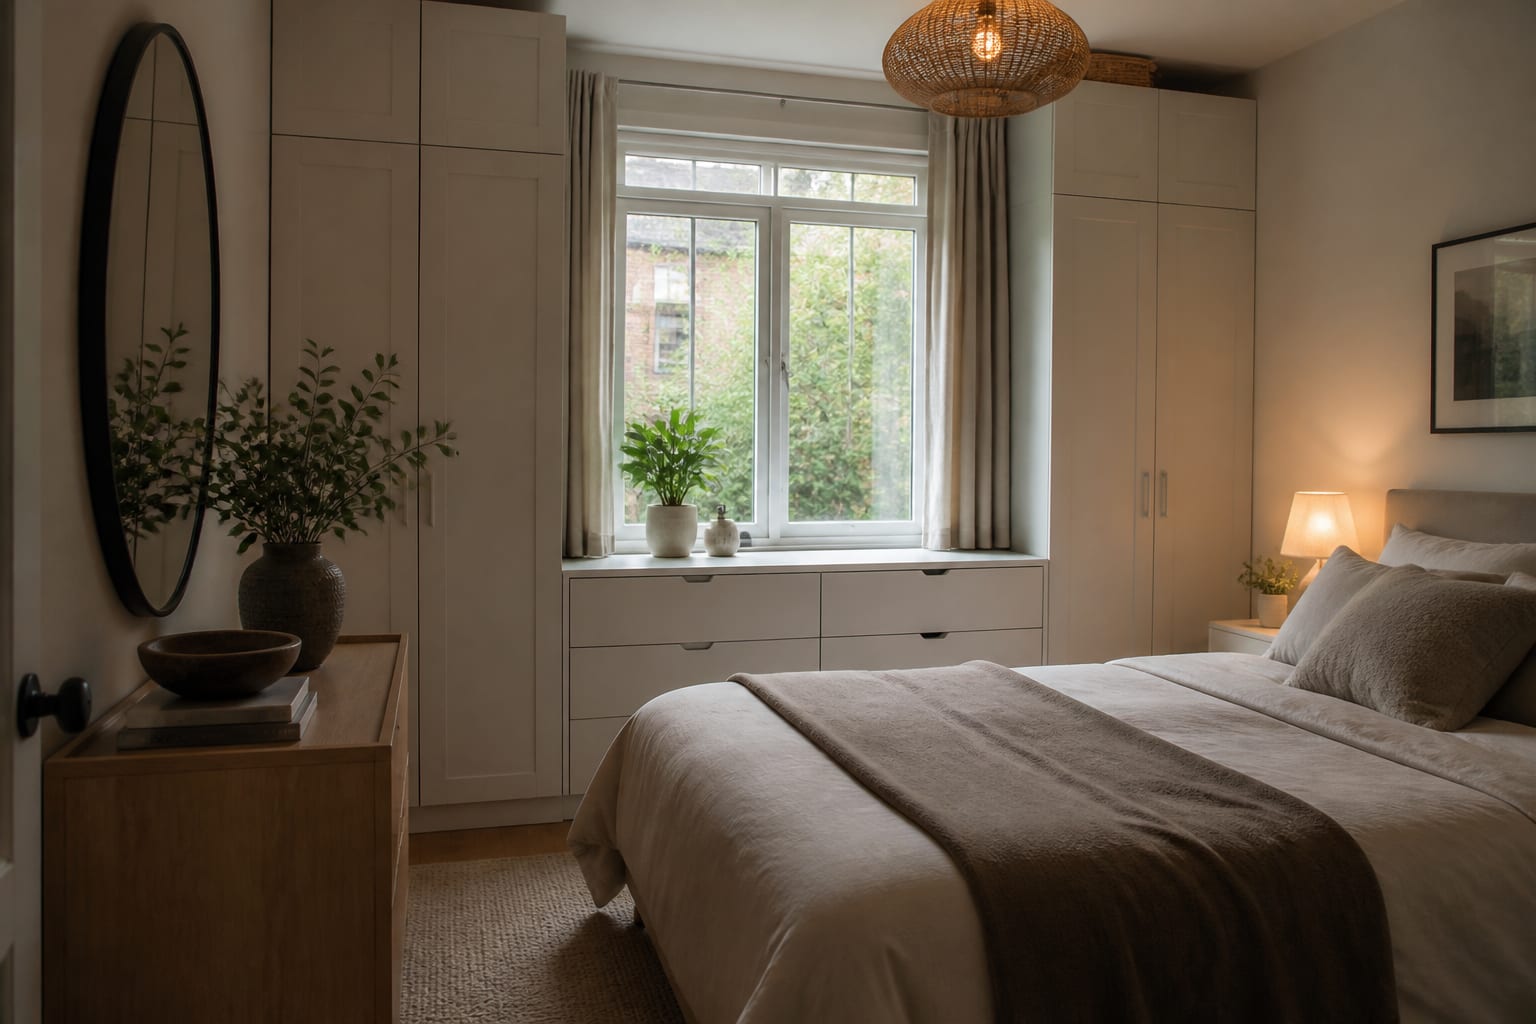
What should you check before trusting an IKEA-ready preview?
Compare the preview against the physical room, not against the most attractive generated image. A render can make a narrow walkway look forgiving or hide a blocked outlet behind a cabinet. The real test is whether the room can be ordered, delivered, assembled, and lived with.
Start with clearance:
- Living rooms: 16–18 inches between sofa and coffee table, 30–36 inches for main walking paths.
- Dining areas: at least 24 inches behind chairs when nobody needs to pass, closer to 36 inches near circulation.
- Bedrooms: a queen bed tolerates a compact side path, but a PAX wardrobe still needs door or drawer clearance in front.
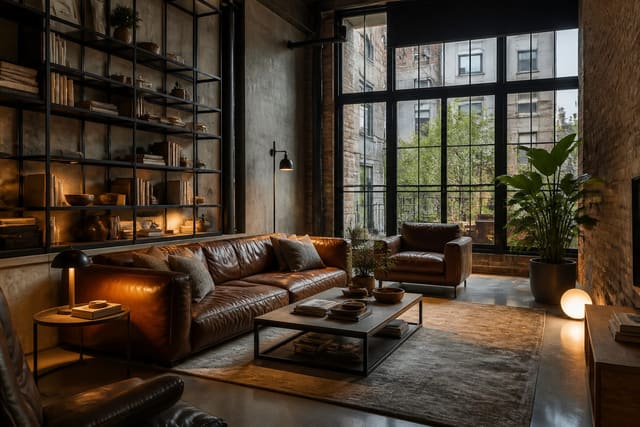
Then check the style mix. IKEA pieces are clean and practical, but an all-white-rectangle room can feel temporary. Add one counterweight: a wool-look rug, vintage wood chair, linen curtains hung 4–8 inches above the casing, or black metal hardware. For an industrial look, see warmer industrial interior design examples before requesting black shelving everywhere; leather, walnut, and cream walls keep it from feeling like storage.
What mistakes happen when AI sends you to IKEA too soon?
The most expensive IKEA mistakes happen before checkout, not during assembly, because AI shortens the path from idea to cart.
- Buying the whole generated room ignores that the image may style a fantasy catalog, not your lease or budget. Pick the 3–5 pieces that solve the real problem: wardrobe, media storage, desk, rug, or table.
- Treating modular as custom ignores fixed widths, hinge behavior, and filler gaps. A PAX run that looks built-in may need trim or a different door style if your ceiling is only 96 inches.
- Ignoring assembly space matters in small rooms, since flat-pack furniture needs floor area to build before it reaches its final footprint.
- Matching every pale wood finish can backfire; near-matches often clash more than contrast. Black, white, walnut, or texture reads cleaner against yellow oak flooring.
- Forgetting delivery constraints means checking package length and weight before assuming a tall bookcase or sofa frame fits the stairwell or elevator.
A good preview should make you more selective, not more impulsive. If the image inspires a 27-item cart, rewrite it as a short furnishing brief and cut anything that doesn't solve storage, seating, lighting, or proportion.
How should you use AI to preview an IKEA room before buying?
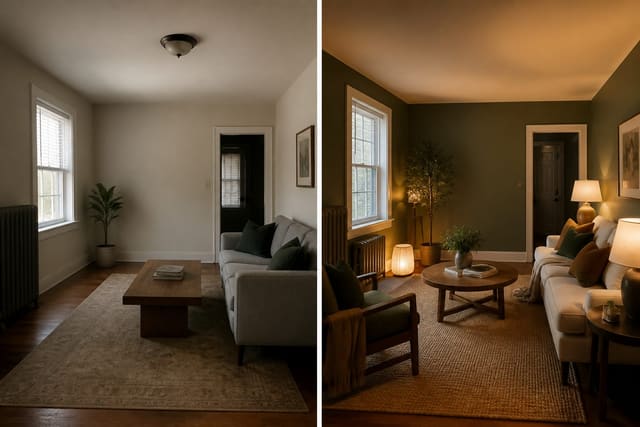
Upload a clear photo showing the floor, windows, ceiling height, existing furniture, and the wall where storage will sit. Prompt around named product families and constraints: "keep the gray sofa, add BESTÅ-style low media storage, use a 6 by 9 rug, warm white lamps, leave 32 inches to the balcony door."
Compare only a few versions: one with closed storage, one mixing open shelves and doors, one testing a darker accent chair so the room isn't all white boxes. Once a version wins, switch from image judgment to physical checks: tape the cabinet length, mark the rug size, confirm outlet access, measure the door swing.
App quality matters here too. Some tools generate attractive rooms but lose architectural accuracy across revisions; others are stronger at constraint-following and purchase planning. See the full interior AI app review to decide whether you need a quick visualizer or a more disciplined workflow with exports and revision history.
Frequently Asked Questions
Can AI design a room with real IKEA products?
Yes, if the tool references actual product names, dimensions, or a shopping list rather than generic Scandinavian-style furniture. Look for apps that name specific lines like PAX or BESTÅ and let you check sizes against the real catalog before ordering.
Is an IKEA-inspired AI preview good enough for planning?
It's good enough for a mood check, like testing whether pale wood and white storage suit a rental living room. For large purchases like wardrobe walls or storage systems, you need real dimensions, not just a matching aesthetic.
What clearance should I leave around IKEA furniture?
Keep 16–18 inches between a sofa and coffee table, 30–36 inches for main walking paths, and at least 24 inches behind dining chairs. Wardrobes need extra room in front for door or drawer swing regardless of how the preview looks.
Why do IKEA finishes look different in person than in AI renders?
AI previews often smooth finish differences into one clean surface, but "white," "white stained oak effect," and "high gloss white" behave differently under real lighting, especially warm 2700K bulbs. Always check the actual finish name before ordering companion pieces.
Should I buy every piece an AI room render shows?
No. Treat the render as inspiration and select the 3–5 pieces that solve your real problem, such as storage, seating, or lighting. Buying the entire generated room risks styling that ignores your budget, lease terms, or actual floor plan.