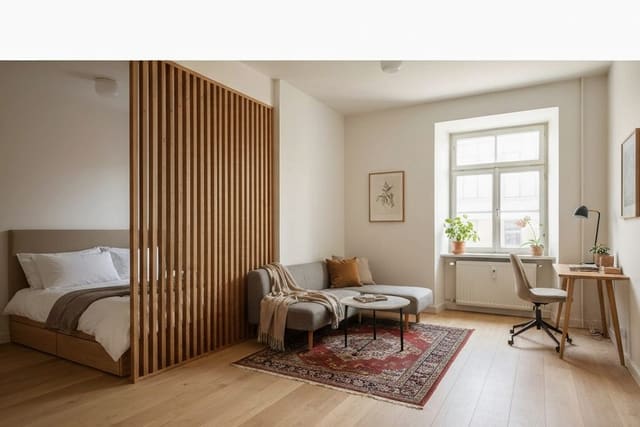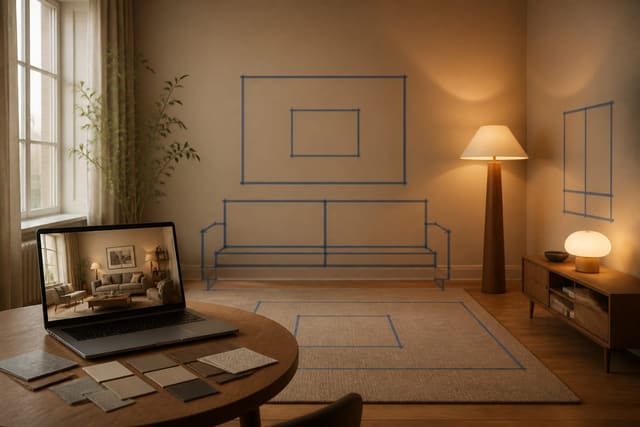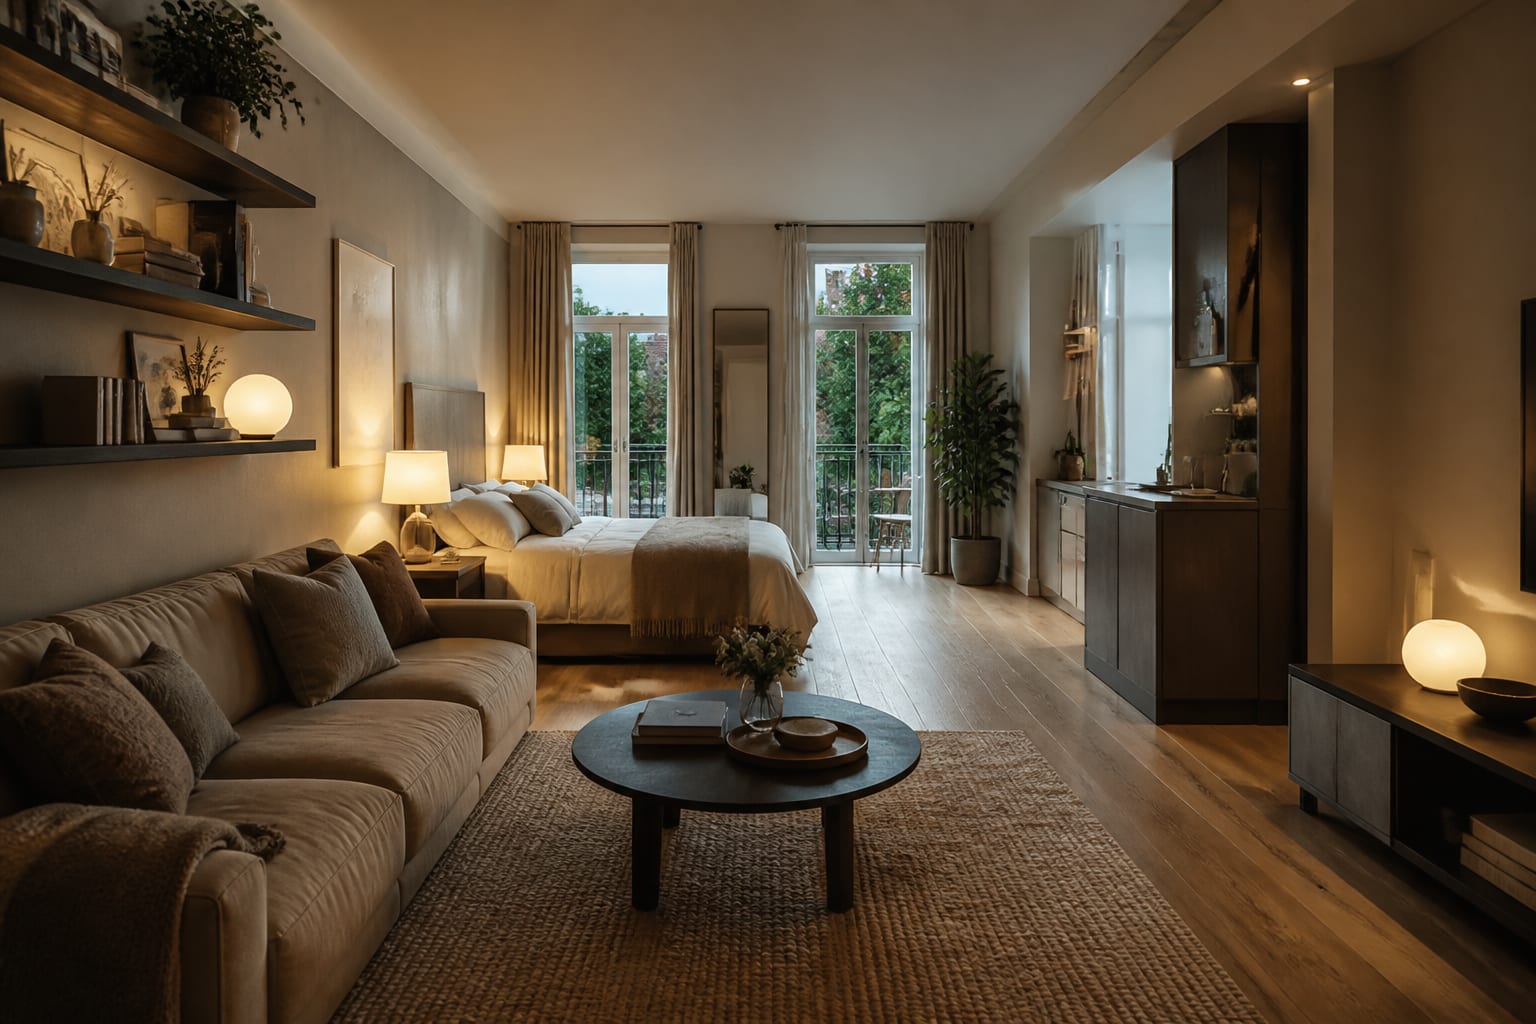
AI room design small apartment planning works well as a constraint tester: it previews layout, color, and storage options on your real studio photo before you buy anything. It works poorly as a fantasy generator that invents space you don't have. Treat every result as a visual test, then verify clearances, bed size, and storage with tape before purchasing furniture.
Where Does AI Room Design Help Most in a Studio?
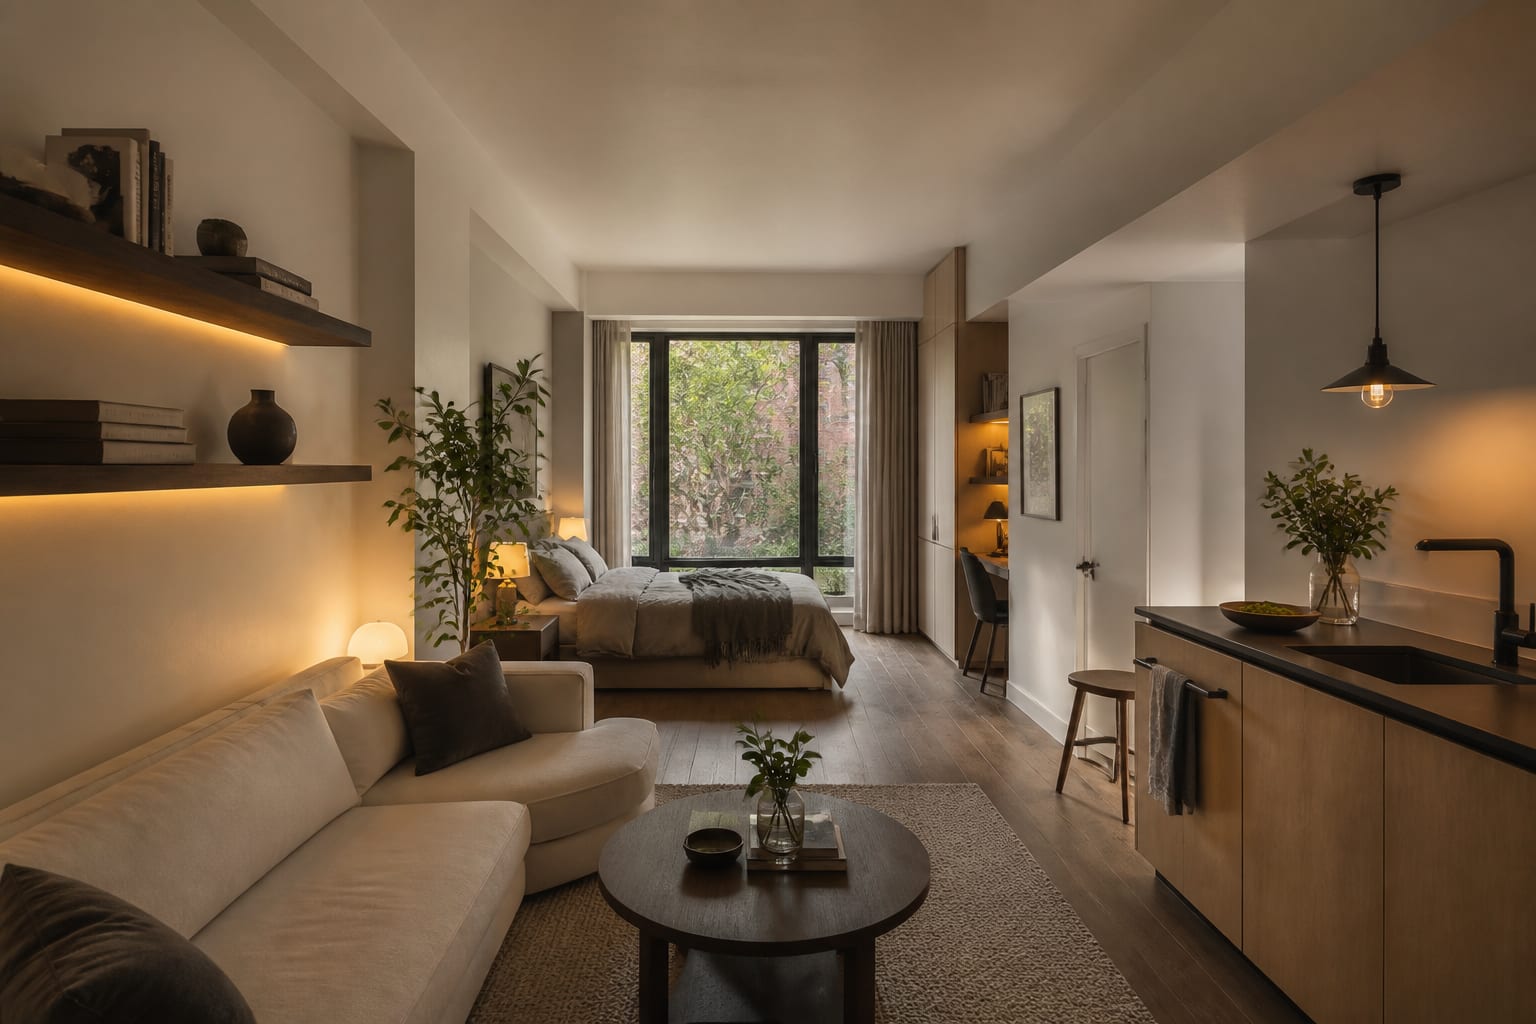
AI room design tools are most useful for testing direction: whether your studio wants a sleeper sofa, daybed, storage bed, narrow dining ledge, or a simpler zone plan. A studio has too many jobs stacked into one room — sleeping, eating, working, storing, dressing — so a quick visual test beats guessing. Treat every result as a hypothesis, not a floor plan; a 90-inch sofa may look calm in a render but block your only path to the bathroom in an 11-foot-wide room. For a deeper room-specific workflow, see this AI studio apartment design guide, which starts planning from zones instead of style words.
What Constraint Makes or Breaks a Studio Preview?
The constraint that matters most isn't square footage — it's the main walking route. If you can move from entry to bathroom, kitchen, bed, and window without turning sideways, the apartment feels calmer immediately. Keep 30 to 36 inches on the primary path, and accept 24 inches only briefly, such as beside a bed or desk.
AI tiny space design often looks convincing because it erases clutter, not because it solved the real problem: too many furniture depths competing for the same floor. A 40-inch sofa, 24-inch coffee table, and 20-inch console can eat more than 7 feet before anyone walks through. Swapping to a 34-inch-deep sofa, an 18-inch oval table, and a wall-mounted shelf often does more than a new color palette.
Define zones without overbuilding them:
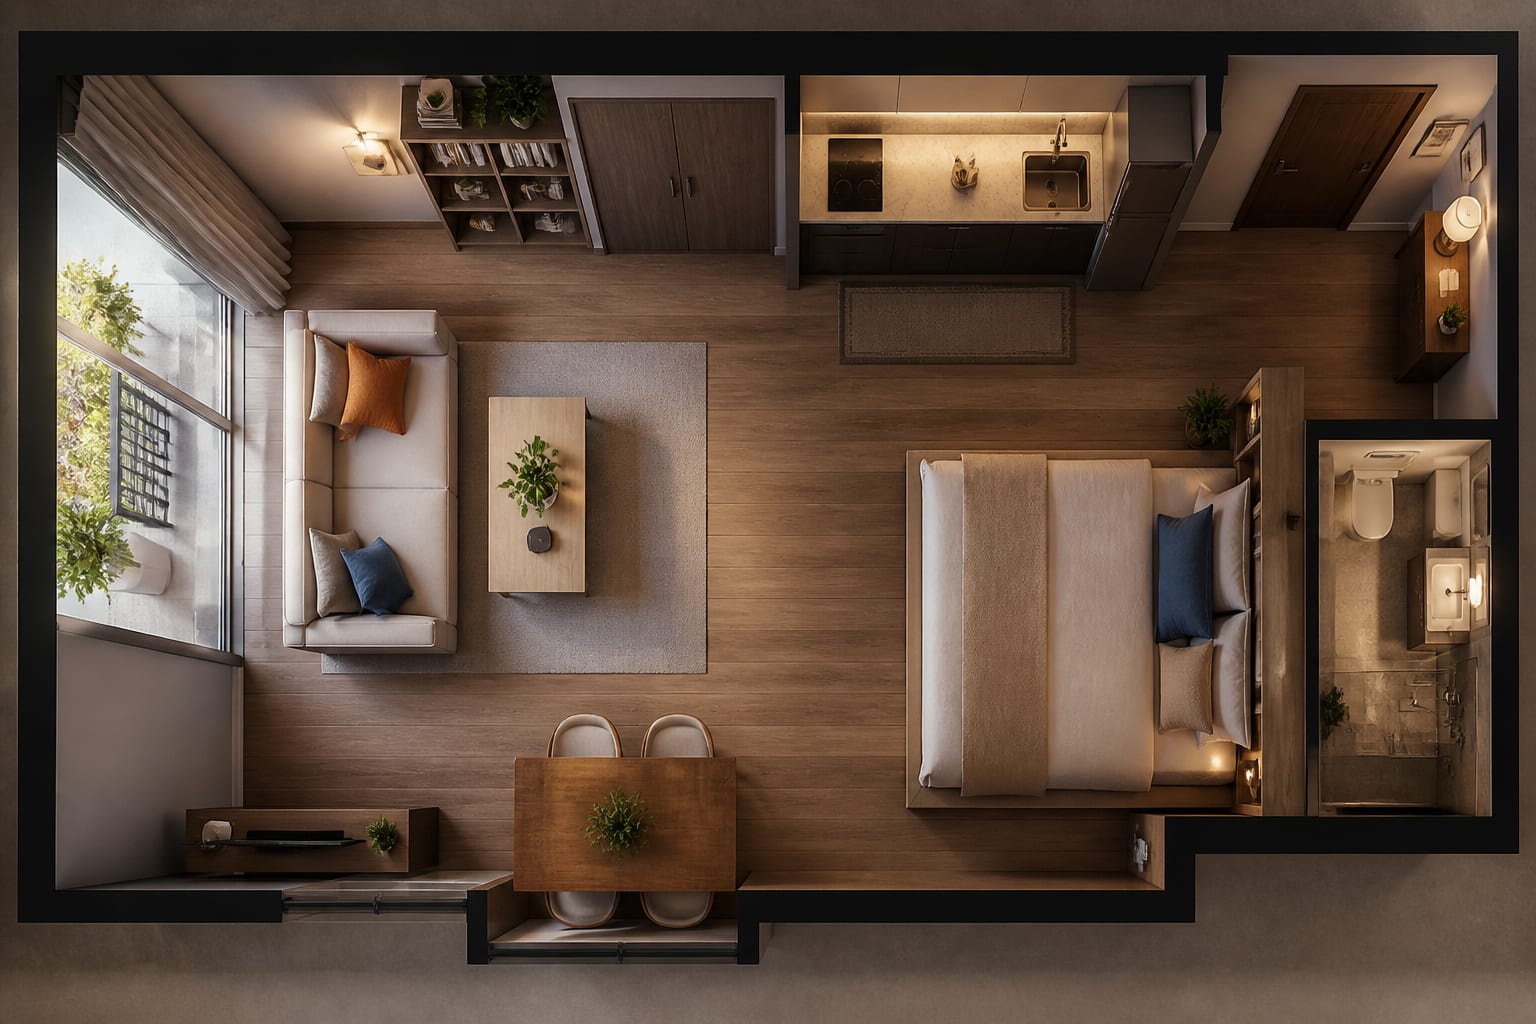
- A rug can mark the living area without a bookcase wall.
- A pendant or plug-in sconce can define the dining corner without another table lamp.
- A curtain can soften the bed area, but check ceiling track clearance and stack width against the closet.
How Do You Prompt AI So It Can't Fake Space?
Describe the fixed problems before the desired style. Ask only for a "calm Japandi studio" and the tool may remove your TV, shrink the bed, invent built-ins, and swap your rental floor for pale oak. Tell it what must stay first:
- Keep the 54-inch storage bed, oak floor, black window frames, and white walls; suggest a calmer layout with no construction and a 30-inch path to the closet.
- Show a layout for one remote worker three days a week, with a desk under 42 inches wide and a two-person dining surface, keeping the window uncovered below the sill.
- Replace only the rug, lighting, art, and storage — the sofa and bed stay. Use a rug no larger than 8x10 feet, warm 2700K bulbs, and closed entry storage for shoes and bags.
- Create two versions — bed exposed and bed behind a soft divider — since privacy matters but light can't be lost; keep any divider below the ceiling or stackable within 12 inches.
A prompt this specific stops the AI from solving your studio by deleting your life. For a broader reality check on how close renders get to real rooms, read this AI room design accuracy guide before treating any preview as a shopping list.
What Mistakes Should You Avoid With AI Tiny Space Design?
- Over-zoning. Every divider, screen, and floor change steals air. Use one larger rug, one storage wall, and layered lighting instead of building four tiny rooms inside one.
- Trusting scaled-looking furniture. A generated loveseat can still be 38 inches deep. Check width, depth, arm, and seat height; a 72-84 inch sofa under 36 inches deep often beats a chunky sectional.
- Ignoring vertical storage. Renders rarely show where laundry or seasonal bedding go. Use wall space above 60 inches for shelves, and keep daily items between knee and shoulder height.
- Copying render lighting without checking outlets. Many studios have one ceiling fixture and two outlets. A floor lamp, a plug-in wall light by the bed, and one desk lamp near 2700K-3000K is more realistic than hidden strips.
- Defaulting to a Murphy bed. It only works if you'll fold it daily and the open bed won't block the kitchen or bathroom path. Measure full open depth, not cabinet depth, and leave standing room at the foot.
How Should You Use AI to Preview a Studio Before Buying?
Photograph the room like a designer: show the floor edge, ceiling line, windows, doors, and the awkward corner you want to hide. Shoot one straight-on photo from the entry and one from the opposite corner; a third waist-height shot helps narrow rooms read furniture depth accurately.
Run controlled previews, changing one layer at a time — layout, palette, or lighting — while keeping the same bed, sofa, and storage. If every strong version uses a larger rug and taller curtains, that's a meaningful signal; if only one depends on a floating glass desk you don't own, discard it.
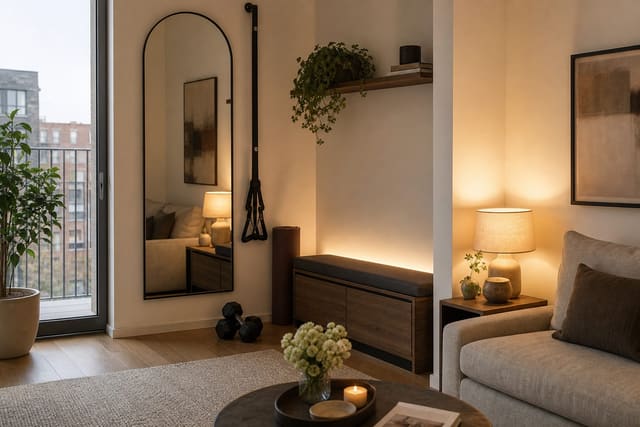
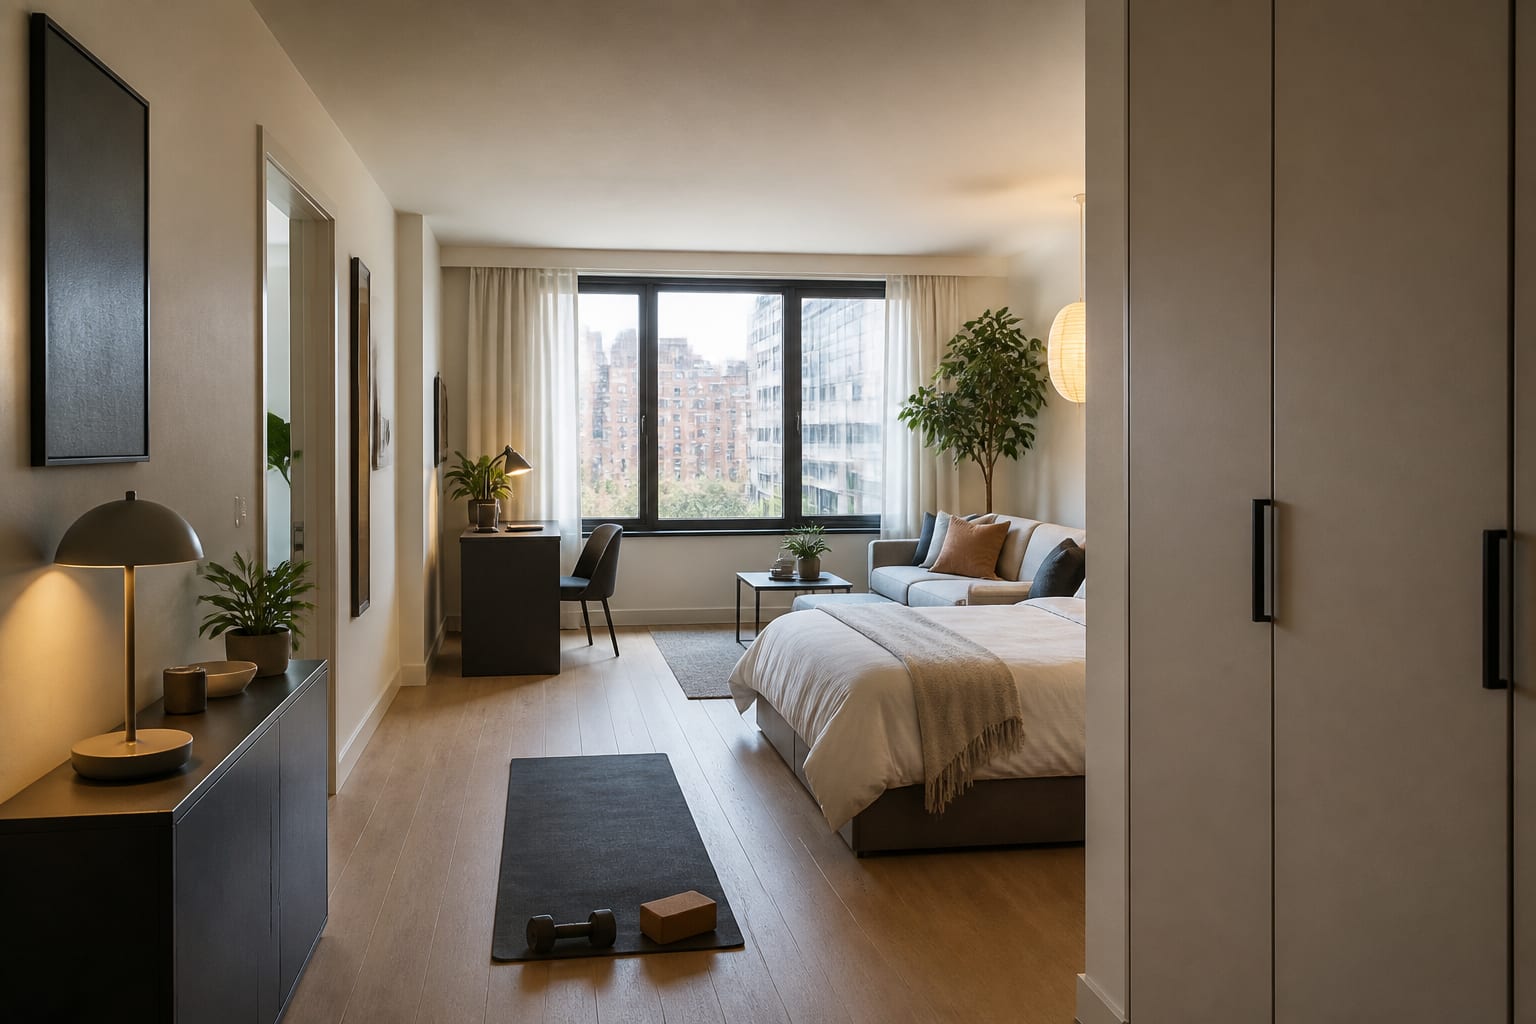
This loop is useful for comparing real tradeoffs: a desk near the window may improve work hours but weaken the sleep zone, or a 30-inch round table may beat a rectangular table pushed against a wall. If your studio also needs to support exercise, test that demand directly — a yoga mat needs about 24x68 inches, and strength training needs floor that clears in seconds. The studio apartment workout zone guide treats fitness space as a repeating function rather than a leftover corner.
What Manual Checks Keep an AI-Inspired Plan Livable?
Before buying, translate the image into physical checks. Tape the bed, sofa, table, and storage footprints on the floor with painter's tape, then open the closet, oven, dishwasher, dresser, and entry door while the tape is down. If you have to step over tape to make coffee, the layout isn't ready.
Check heights along with widths:
- Hang art with its center around 57-60 inches from the floor, unless it's tied to furniture below.
- Keep a bedside shelf within about 6 inches of the mattress edge.
- Leave enough head clearance above a desk-mounted shelf that you won't flinch sitting down.
Frequently Asked Questions
Does AI room design actually work for small apartments?
Yes, when used as a visual test rather than a measured plan. It previews layout, color, and storage ideas on your real photo, but it won't catch clearance issues, drawer swing, or outlet placement — check those manually before buying.
What's the biggest risk of using AI for a studio apartment?
The biggest risk is AI quietly deleting constraints — shrinking a bed, removing a TV, or erasing a radiator — to make the room look bigger. Keep fixed elements named in your prompt and visible in the photo so the preview stays honest.
How much walking space does a studio apartment need?
Keep 30 to 36 inches for the main path between entry, bed, kitchen, and bathroom. Brief 24-inch pinch points are fine beside a bed or desk, but a preview hiding this route entirely usually isn't livable.
Should I trust AI-generated furniture sizes?
No — treat AI furniture as a suggestion only. A generated loveseat might look apartment-friendly while actually being 38 inches deep. Check width, depth, arm height, and seat height against your real room before ordering.
Is a Murphy bed a good AI-suggested solution for studios?
Only if you'll actually fold it daily and the open bed won't block the kitchen, closet, or bathroom path. Measure the full open depth, not the closed cabinet depth, and confirm standing room at the foot to make the bed.