Bonus room ideas that work start with a job for the space, not a shopping list. Pick one or two compatible functions, push seating and desks under sloped ceilings, zone open layouts with rugs instead of walls, and insulate against noise if it sits over a garage. Do that and the awkward extra room becomes the most-used one in the house.
How do I choose the right function for a bonus room?
Every successful bonus room starts with a decision, not a purchase. Buying a TV, a treadmill, and a desk on three separate weekends usually ends in a room that does nothing well. Pick a primary function based on what your house actually lacks:
- Media room if the living room gets overrun at movie time.
- Home office if you're currently working from a cramped corner.
- Playroom or game room if kids need somewhere to be loud.
Two compatible functions can share one room, like an office paired with a guest room, or a media zone paired with a game area. Avoid pairing incompatible uses, such as a home gym and a nursery. Room location matters too: a space over the garage handles noise better than one sharing a wall with a bedroom. A 15x20 ft bonus room comfortably holds two zones; a 10x12 ft room should commit to one. Naming the room out loud, calling it "the media room" instead of "the bonus room," is often what keeps it from sliding back into clutter.
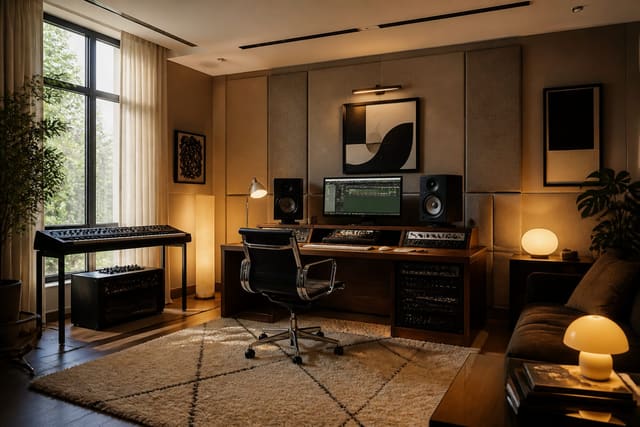
See also our guide to Home Recording Studio Ideas for more bonus room inspiration.
What's the best way to work with sloped ceilings and odd angles?
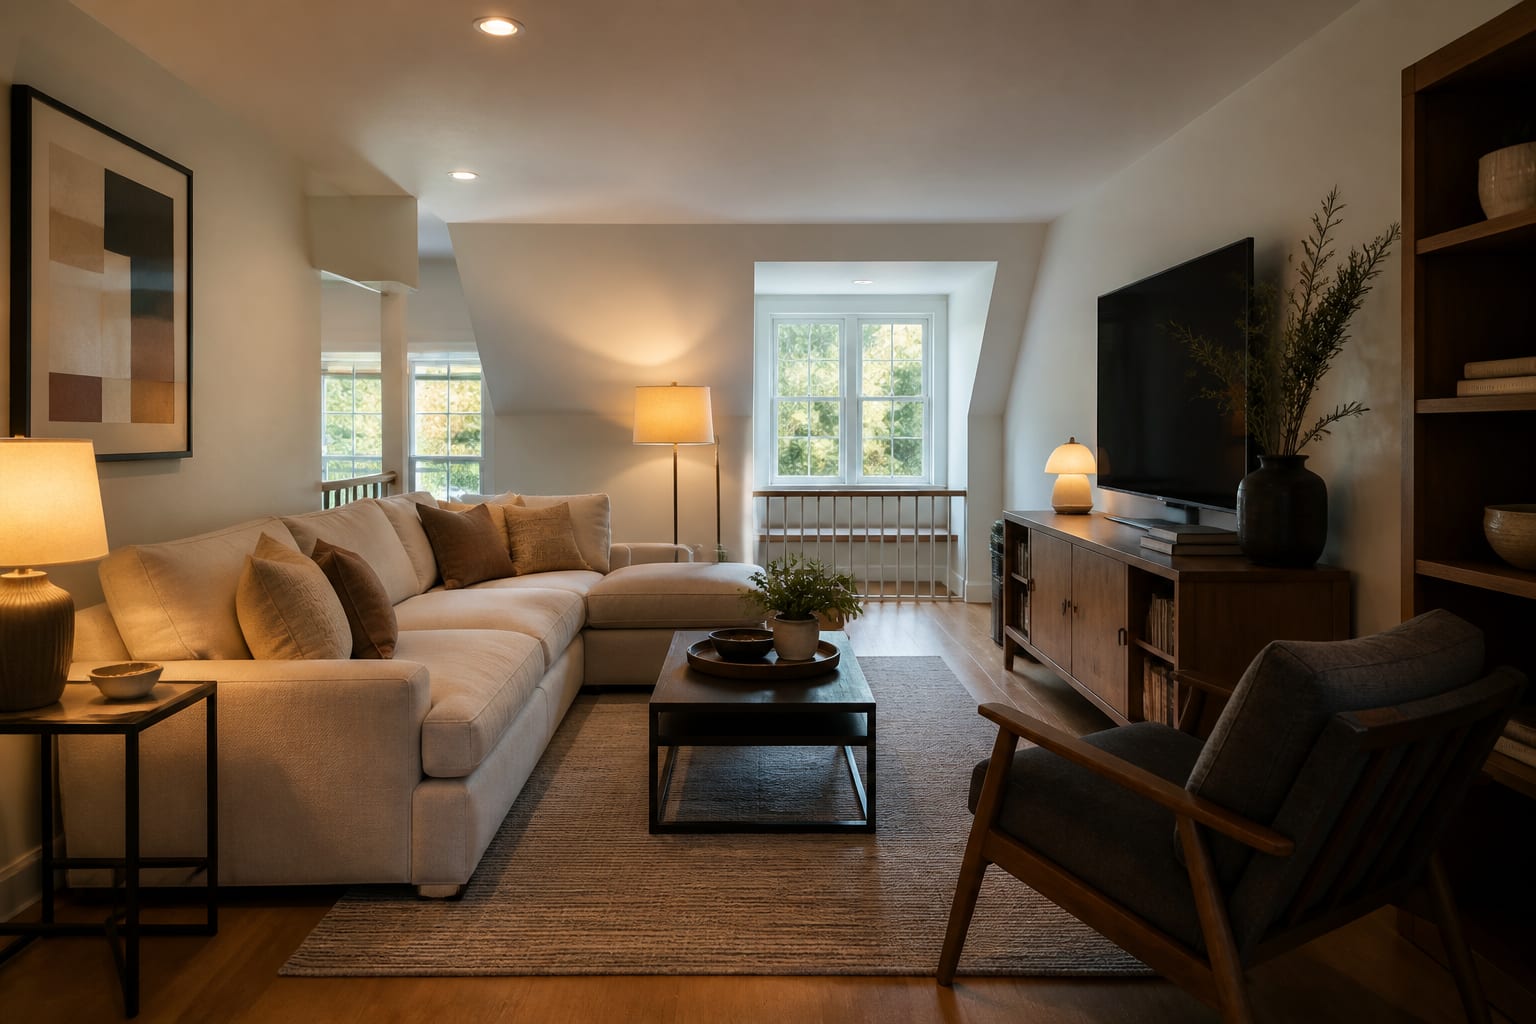
Sloped ceilings and knee walls are assets, not problems. Standing height only matters where you walk and stand, so push seated or reclined activities, sofas, desks, beds, reading nooks, to the low edges where the ceiling drops to four or five feet. Reserve the full-height center for circulation and anything standing, like a pool table.
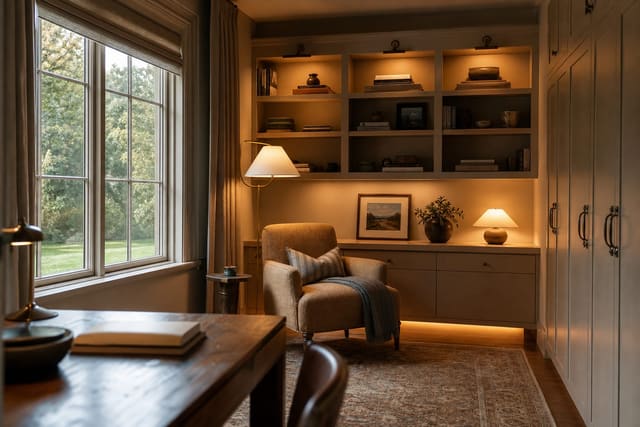
Knee walls (the short vertical walls where a slope meets the floor) are prime storage real estate: shallow cabinets, drawers, or open cubbies reclaim dead space without eating floor area. Dormers make natural alcoves for a desk, daybed, or window seat with storage underneath.
- Paint sloped ceilings and walls one light color to blur the angles and make the room feel taller.
- Skip recessed cans on a slope, they glare into your eyes, and use wall sconces or upward-aimed track lighting instead.
- Measure height at the knee wall, at full standing clearance, and at the peak before placing furniture.
For more, read Small Den Bonus Room Ideas.
How do I fix noise and temperature problems in a bonus room?
Bonus rooms often sit over a garage or beside bedrooms, so noise gets ignored until the room is in use. Garage-adjacent floors are frequently uninsulated, making the room cold, hot, and acoustically leaky all at once; insulating the floor cavity fixes both problems together.
Inside the room, soft surfaces absorb sound:
- A thick rug with a dense pad cuts impact noise and echo.
- Heavy curtains, upholstered furniture, and disguised acoustic panels tame harsh reflections in a media room.
- Mass-loaded vinyl or a second layer of drywall on shared walls stops a true theater zone from bleeding sound.
Bonus rooms also sit at the end of long duct runs, so they often run about ten degrees off from the rest of the house. A dedicated supply register, a duct booster fan, or a small ductless mini-split solves this independently of the main system. Fix comfort early, since a room that's too loud, cold, or stuffy won't get used regardless of how it looks.
How do you zone a bonus room without adding walls?
When a bonus room serves two purposes, visible separation beats walls. A large area rug defines a media or lounge zone while bare floor or a second rug marks an office or play area. A console table behind a sofa, a low bookshelf, or a row of cabinets splits the space while keeping sightlines and light open. Turning a desk to face away from the TV signals two functions within one open room.
Storage keeps the plan from collapsing back into clutter, and since bonus rooms usually lack a closet, build it in:
- Knee-wall cabinets and cubbies
- A wall of shelving
- Bench seating with lift-up storage
- A media unit with closed doors
Closed storage beats open shelving here, since bonus rooms attract odds and ends that doors hide better than shelves. Give media gear, games, supplies, and seasonal items each a dedicated spot. Layer lighting to match zones: brighter task light over a desk or game table, dimmable ambient light over seating. A 15x20 ft room easily handles a sofa-and-TV zone plus a desk or craft station once separated this way.
Quick zoning and storage moves: - Tuck a desk or daybed into a dormer alcove where the ceiling is too low to stand. - Build shallow cabinets into knee walls to reclaim dead storage space. - Define zones with a large area rug and a back-of-sofa console instead of a wall. - Add a ductless mini-split or booster fan to fix a room running ten degrees off. - Layer a thick rug with a dense pad to cut echo over a bedroom below. - Use wall sconces instead of glaring recessed cans on a sloped ceiling. - Install bench seating with lift-up storage to hide games and supplies.
Bring the look home with Re-Design
The hardest part of a bonus room is imagining what it could become. Upload a photo of the space, sloped ceilings included, to Re-Design and preview it as a media room, home office, playroom, or split dual-zone layout. Test rug placement to divide the room, preview built-ins along a knee wall, and compare furniture arrangements that respect the low edges before you buy anything.
Frequently Asked Questions
How do I deal with sloped ceilings in a bonus room?
Use the low edges for anything done seated or lying down, like sofas, desks, and beds, and keep the full-height center for walking and standing activities. Turn knee walls into built-in storage, use dormers as alcoves, and paint the slope the same light color as the walls to make the room feel taller.
Can a bonus room serve two purposes?
Yes, if the functions are compatible and clearly zoned. An office and guest room, or a media area and game zone, pair well. Separate them with an area rug, a back-of-sofa console, or a low bookshelf rather than a wall, and orient furniture so each zone faces its own direction.
Why is my bonus room always too hot or cold?
Bonus rooms usually sit at the end of long duct runs and over uninsulated garages, so they lag the rest of the house. Add floor cavity insulation, request a dedicated supply register or booster fan, or install a small ductless mini-split to heat and cool the room independently and keep it comfortable year-round.
What's the best storage solution for a bonus room with no closet?
Build storage into the structure instead of relying on furniture alone. Shallow cabinets and cubbies in knee walls, a wall of shelving, bench seating with lift-up tops, and a closed media unit all hide clutter. Closed storage works better than open shelving because bonus rooms tend to collect odds and ends that look messy in the open.