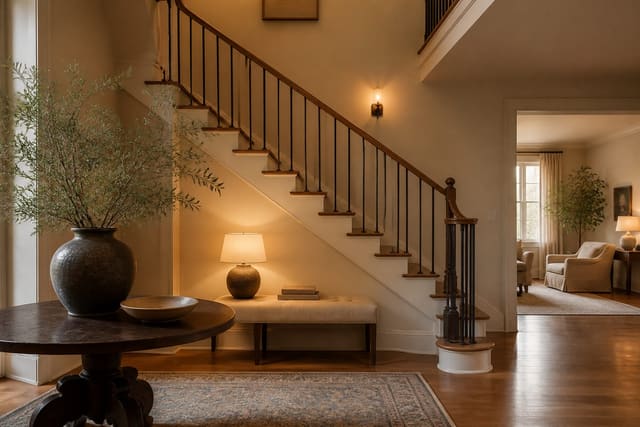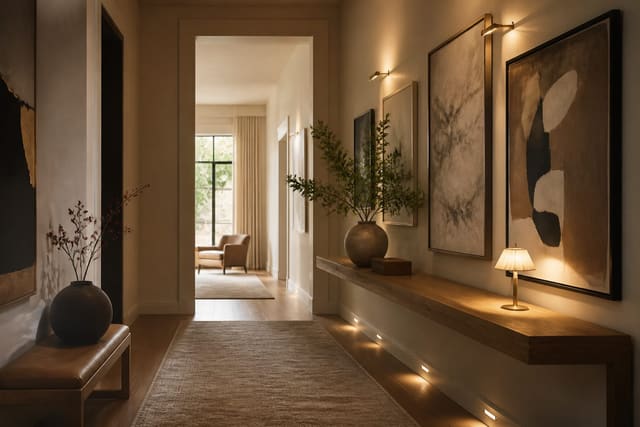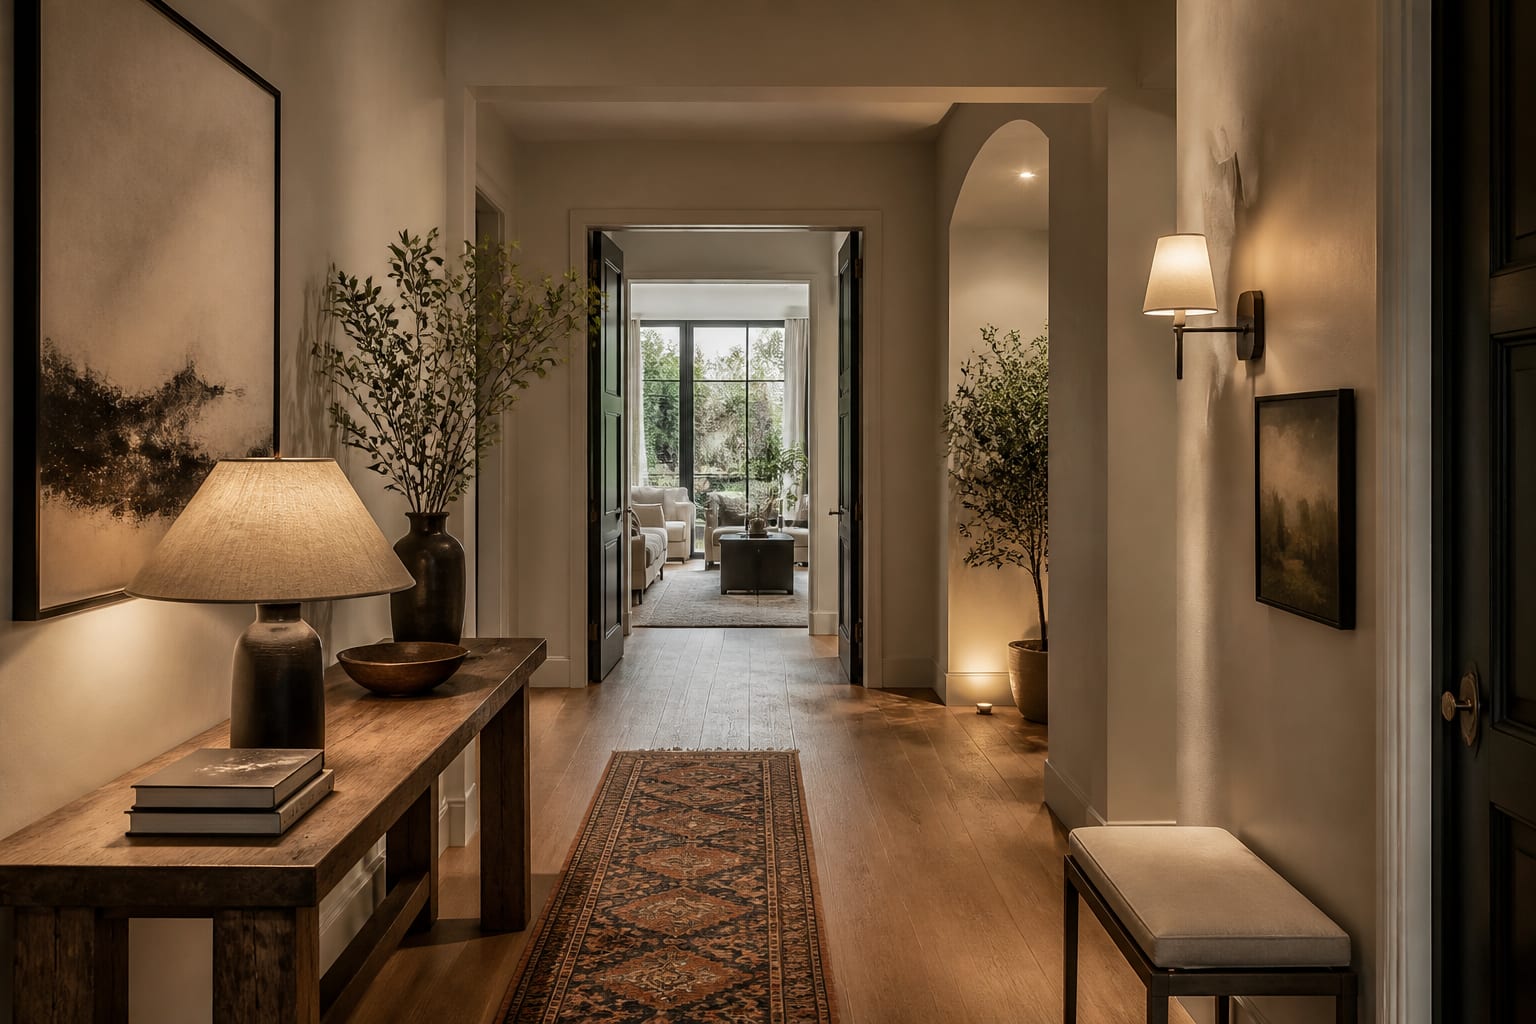
Hallway design ideas for narrow, dark spaces come down to three moves: a large mirror and one light paint color to widen the perceived width, layered lighting (overhead plus 2700K sconces) to replace missing daylight, and shallow wall-mounted storage under 12 inches deep that adds function without blocking the 36-inch walking path.
How to Make a Narrow Hallway Feel Wider
Width is the hallway's biggest complaint, and since you can't move a wall, the fix is perception. Hang a large mirror on a long wall, ideally facing a window or fixture, to double the apparent depth and bounce light back into the space. A row of smaller framed mirrors works too and reads like a gallery wall.
Paint walls, trim, and doors a single light tone to remove the visual breaks that chop a corridor into segments. Soft whites, warm greiges, and pale blues all recede and lift the ceiling. Save bold color for one end wall so the eye has a destination, which actually lengthens the perceived run.
Flooring direction matters too: run planks or a runner lengthwise to draw the eye down the hall rather than across it. Keep furniture shallow and the floor clear, since every object in the walking zone shrinks the path. A satin or glossy ceiling finish can even mimic a skylight by reflecting available light.
See also our guide to Staircase Design Ideas for more on hallway design ideas.
How Do You Light a Hallway With No Windows?
Most hallways lack windows, so artificial light carries the whole mood, and a single dim bulb makes a corridor feel like a tunnel. Layer overhead fixtures with wall sconces or picture lights at eye level to wash the walls with warmth.
Recessed downlights should sit about every four feet so pools of light overlap instead of leaving dark gaps. Low ceilings do better with a flush-mount or linear LED that keeps clearance comfortable while still spreading light wide.
Stick to warm light around 2700K, which flatters skin and wall art far better than cooler tones in a transitional space. Put the hallway on a dimmer for bright cleaning light and soft evening ambience. A low plug-in night-light or motion strip near the floor adds safety for nighttime trips without flipping on the harsh overhead.
For a related angle on hallway design ideas, read Hallway Art Ideas.
What Furniture Fits a Narrow Hallway?
Depth discipline is the rule: keep consoles and cabinets under 12 inches deep so they never narrow the walking path. That slim footprint still allows a landing surface for keys and mail, a drawer for clutter, and baskets below.
Wall-mounted pieces free the floor entirely. Floating shelves, hooks, or a slim ledge for art keep the walking zone clear, while a narrow bench with storage underneath gives a spot to tie shoes near an entry. Longer halls can support built-in cabinetry for real linen or pantry storage.
Match storage to what the hallway connects to: a landing spot for keys near the front door, a linen cabinet outside bedrooms. Always leave at least 36 inches of clear passage so two people can pass comfortably.
How Can You Add Personality to a Hallway?
Once the practical work is done, a hallway becomes a contained canvas for personality since you pass it repeatedly. A gallery wall suits a corridor perfectly; mix frame sizes but keep a consistent frame color or matting, and center the arrangement at eye level.
Texture adds depth flat paint can't deliver: grasscloth or subtly patterned wallpaper on one wall, wainscoting for architectural rhythm, or a bold runner that also tames footstep echo.
Anchor the far end with a focal point, like statement art, a console with a lamp, or a tall plant, to give the eye somewhere to land. The hallway is low-stakes territory, so it's the perfect place to try a bolder color or pattern you'd hesitate to commit to elsewhere.
Bring the Look Home with Re-Design
Hallways are tricky to visualize because they're narrow and the changes feel subtle. Upload a photo of your corridor to Re-Design and preview a new wall color, runner, gallery wall, or sconces directly in your own space. See whether a dark accent end wall lengthens the run or a mirror placement truly bounces light before you commit.
Frequently Asked Questions
What is the best color for a narrow, dark hallway?
Light, warm-leaning neutrals work best because they reflect what little light the space gets and remove the visual breaks that shorten a corridor. Soft whites, warm greiges, and pale blues all recede and lift the ceiling. Painting walls, trim, and doors the same tone makes the run read longer than a busy, multi-color scheme.
How do I add storage to a hallway without blocking it?
Choose shallow, wall-mounted, or built-in pieces that stay under 12 inches deep, and always leave at least 36 inches of clear passage. Floating shelves, slim consoles, and recessed cabinetry add function without intruding on the walking path. Match the storage to what the hallway connects to, like keys near an entry or linens outside bedrooms.
Should hallway lighting match the rest of the house?
Keep the color temperature consistent, usually around 2700K, so the transition between rooms feels seamless rather than jarring. The fixtures themselves can have their own character, since a hallway is a great spot for sconces or a striking flush-mount. Put the lights on a dimmer so the corridor runs bright for cleaning and soft in the evening.
What size runner works best in a hallway?
Leave about four to six inches of bare floor visible on each side of the runner, and choose a low pile so it doesn't catch foot traffic. Run it close to the full length of the hallway, stopping a few inches short of any doorways. This defines the path and adds pattern without overwhelming a narrow space.