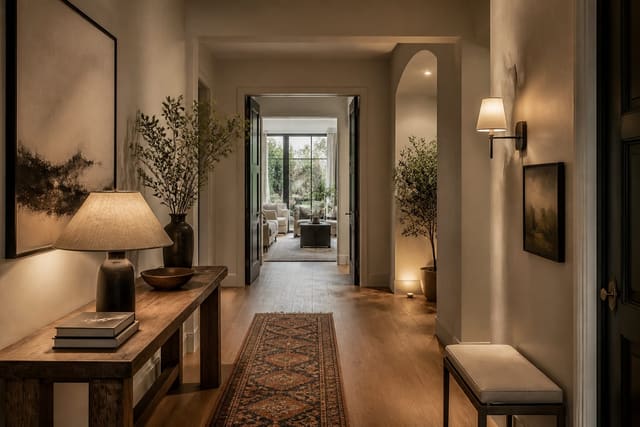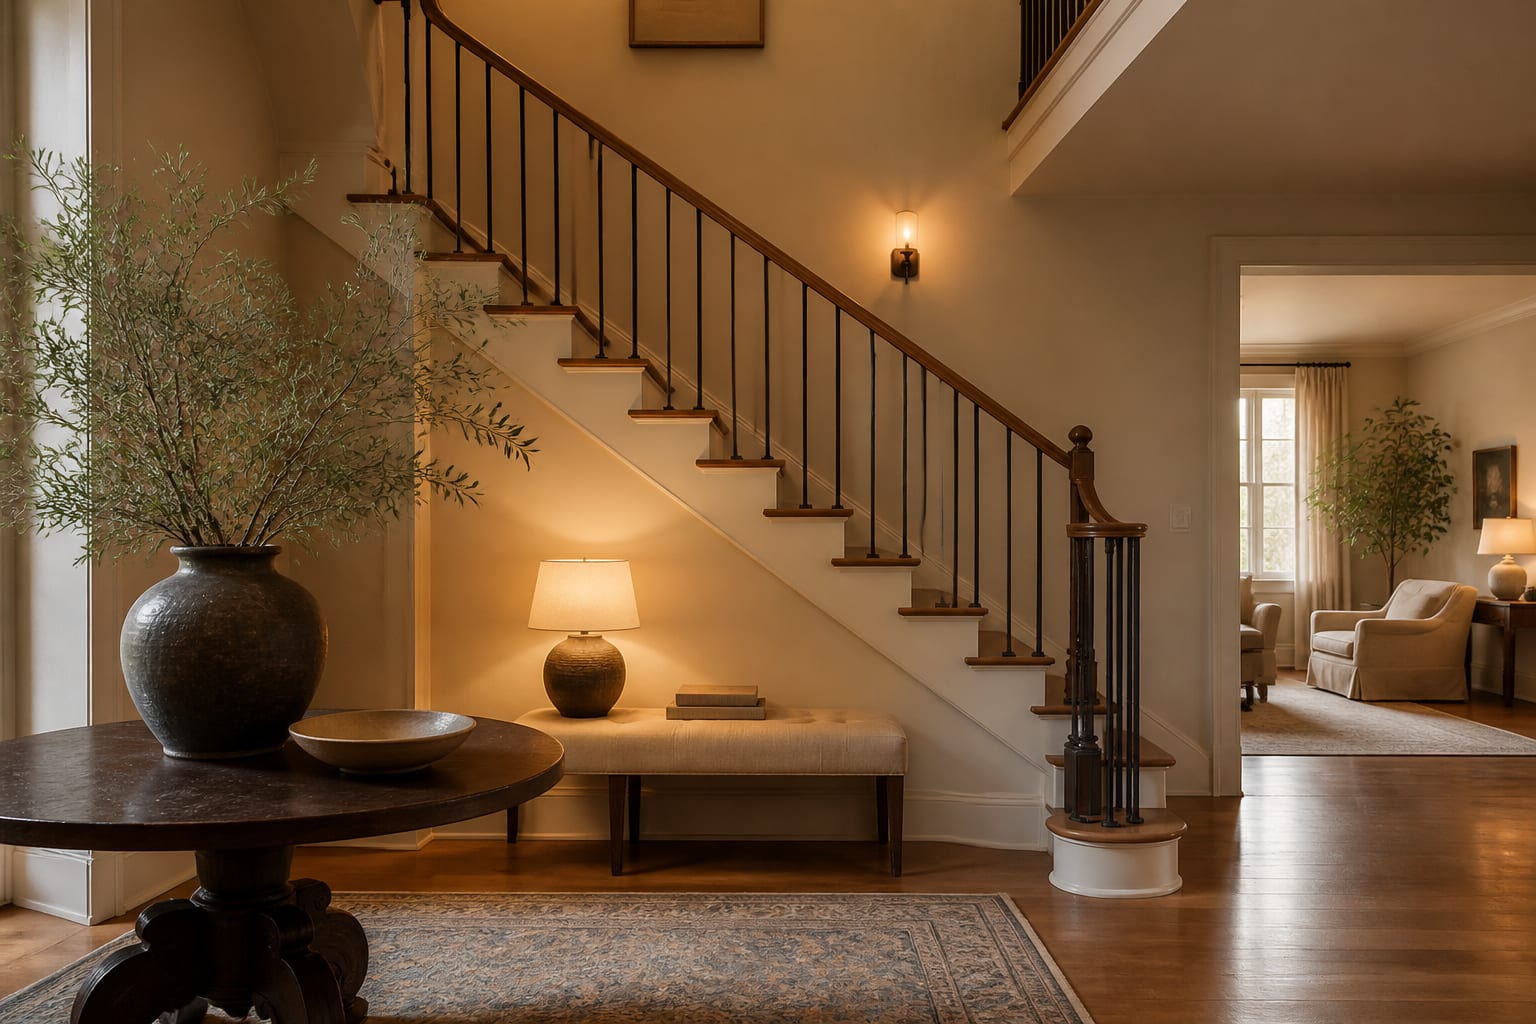
A staircase reads as designed the moment you upgrade the railing, treads, and lighting instead of treating it as pure circulation. Swap a builder-grade balustrade for slim metal or cable railing, dress the treads with paint or a runner, and put the under-stair void to work, all without touching the stringers or pouring new concrete.
How do you choose the right railing?
The railing carries more visual weight than the treads or the wall, so it's the first and biggest decision. Turned wood balusters with a substantial newel post read warm and classic in older homes. Thin metal rods or square iron pickets open the sightline while keeping enclosure, suiting transitional and farmhouse interiors. Cable railing, with horizontal stainless steel lines tensioned between posts, nearly disappears and floods a stair with light, ideal for modern and coastal rooms. Glass panel railing goes furthest toward invisibility for a gallery-like calm, though it shows fingerprints and needs regular cleaning. A solid half-wall fully encloses the stair for privacy and a chance to add wainscoting or bold paint. Mixing materials, such as a wood handrail over black metal pickets, reads custom and bridges traditional and modern.
Most residential railings must stand 34 to 38 inches high, and balusters or infill must be spaced so a 4-inch sphere can't pass through, protecting small children. Pick a handrail profile that feels good to grip and a finish that wears gracefully, since it's the one surface hands touch constantly.
See also our guide to Hallway Design Ideas for more on staircase design ideas.
What can you do with treads and risers?
The cleanest upgrade is refinishing wood treads in a richer stain or a crisp painted finish. A popular, forgiving scheme keeps natural wood treads and paints the risers bright white for fresh contrast. Bolder options include painting each riser a graduated shade or applying patterned tile or peel-and-stick decals to the riser faces.
A stair runner is the workhorse improvement: it protects treads from wear, quiets footsteps, adds grip, and introduces pattern, while leaving a few inches of finished wood exposed as a border. Choose a tight, durable weave like wool or a flatweave and have it professionally fitted with rods or a hidden staple. Open risers make a stair feel weightless and let light pass through, a hallmark of modern design, though they're less suited to homes with very young children.
Standard treads run 10 to 11 inches deep with risers near 7 inches tall; consistency matters more than the exact number, since uneven steps are a genuine trip hazard. A square nosing reads more contemporary, while a rounded bullnose feels traditional and softer underfoot.
For a related angle on staircase design ideas, read Hallway Art Ideas.
How do you use the space under the stairs?
The triangular void beneath a staircase is often wasted square footage, and there are several strong ways to claim it:
- Built-in drawers fitted into the stepped underside swallow shoes, linens, or gear with no visible footprint.
- A flush row of cabinet doors against a closed run hides a coat closet or pantry.
- A powder room works at the tall end; you need roughly 5 feet of clearance at the toilet, with the slope working fine over the sink and door.
- A reading nook with a cushioned bench, sconce, and shelves turns the space into a destination.
- Open display shelving stepped to follow the underside keeps the space feeling light.
- A wine rack, coffee station, or built-in desk suits a kitchen or small home-office pocket.
Match the use to the ceiling height at each point: the low end suits only shallow drawers or shoe cubbies, while the tall end can take a person standing. Finish the millwork to match the surrounding trim so the space reads as intentional architecture.
How does lighting finish a staircase?
Lighting operates on two levels: safety and statement. Recessed step lights set into the wall or stringer near each tread wash soft light across the steps so no one fumbles in the dark. LED strips tucked under the tread lip or along a handrail achieve a similar floating glow, especially striking on an open-riser stair.
For overhead light, a cascading pendant or a vertical run of lights dropping through a stairwell turns the shaft into a gallery moment. Place any such fixture so the bottom clears head height on the upper landing and a bulb change stays reachable. A row of sconces marching up the wall adds rhythm and eye-level warmth on a long run. Daylight from a stair window or skylight transforms the space for free, and cable or glass railing lets that light reach deeper into the home. Put stair lighting on its own switch or motion sensor so it's effortless at night.
Bring the look home with Re-Design
Curious how a cable railing or a bold runner would look on your existing stairs? Upload a photo and Re-Design renders new railings, tread finishes, and runners in place, so you can compare black iron pickets against glass panels or test painted risers without committing. See whether open risers suit your entry and judge the result in your real light before you call a contractor or buy a single board.
Frequently Asked Questions
How tall should a staircase railing be?
Most residential codes require a handrail height of 34 to 38 inches measured from the tread nosing, with guardrails on open sides often set at 36 inches or more. Balusters or infill must be spaced so a 4-inch sphere can't pass through. Confirm your local building code, since requirements vary by jurisdiction and stair type.
Can I update a staircase without rebuilding it?
Yes. The highest-impact changes are cosmetic: swap the balusters, refinish or paint the treads and risers, add a runner, and replace the handrail. These reface the stair dramatically without touching the structural stringers. Reserve full rebuilds for stairs that fail code on rise and run or that need reconfiguring.
What are standard staircase tread and riser dimensions?
Residential treads typically run 10 to 11 inches deep with risers around 7 inches tall, though codes set maximums and minimums. Consistency matters more than the exact figure, since even small variations between steps create a real trip hazard. If you add thick treads or a runner, keep every step uniform for a predictable, safe climb.
Are open risers safe for families with young kids?
Open risers can pose a fall or gap-related risk for toddlers, since the open vertical face lacks a barrier. Many codes require the gap to be small enough that a 4-inch sphere can't pass through, which addresses the worst risk. Families with very young children often choose closed risers or add a temporary barrier until kids are older.
Is a stair runner worth it over bare treads?
Yes, for most households. A runner protects the treads from wear, muffles footstep noise, adds grip underfoot, and introduces color or pattern while leaving a finished wood border on each side. Choose a tight, durable weave like wool or a flatweave and have it professionally fitted so it stays secure.