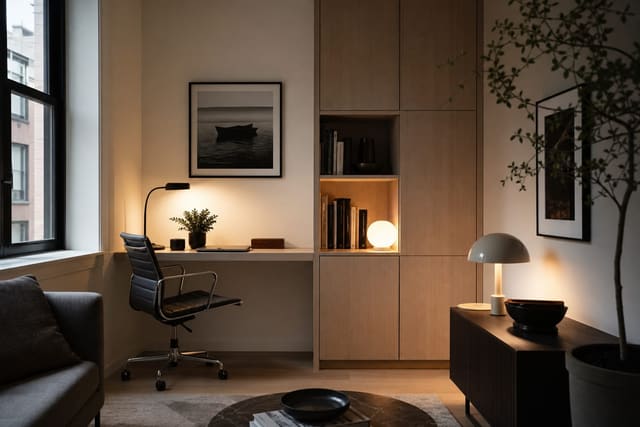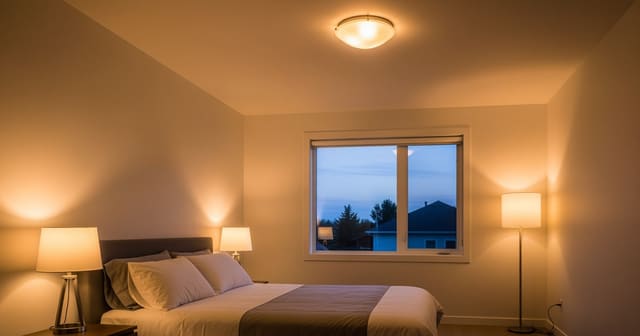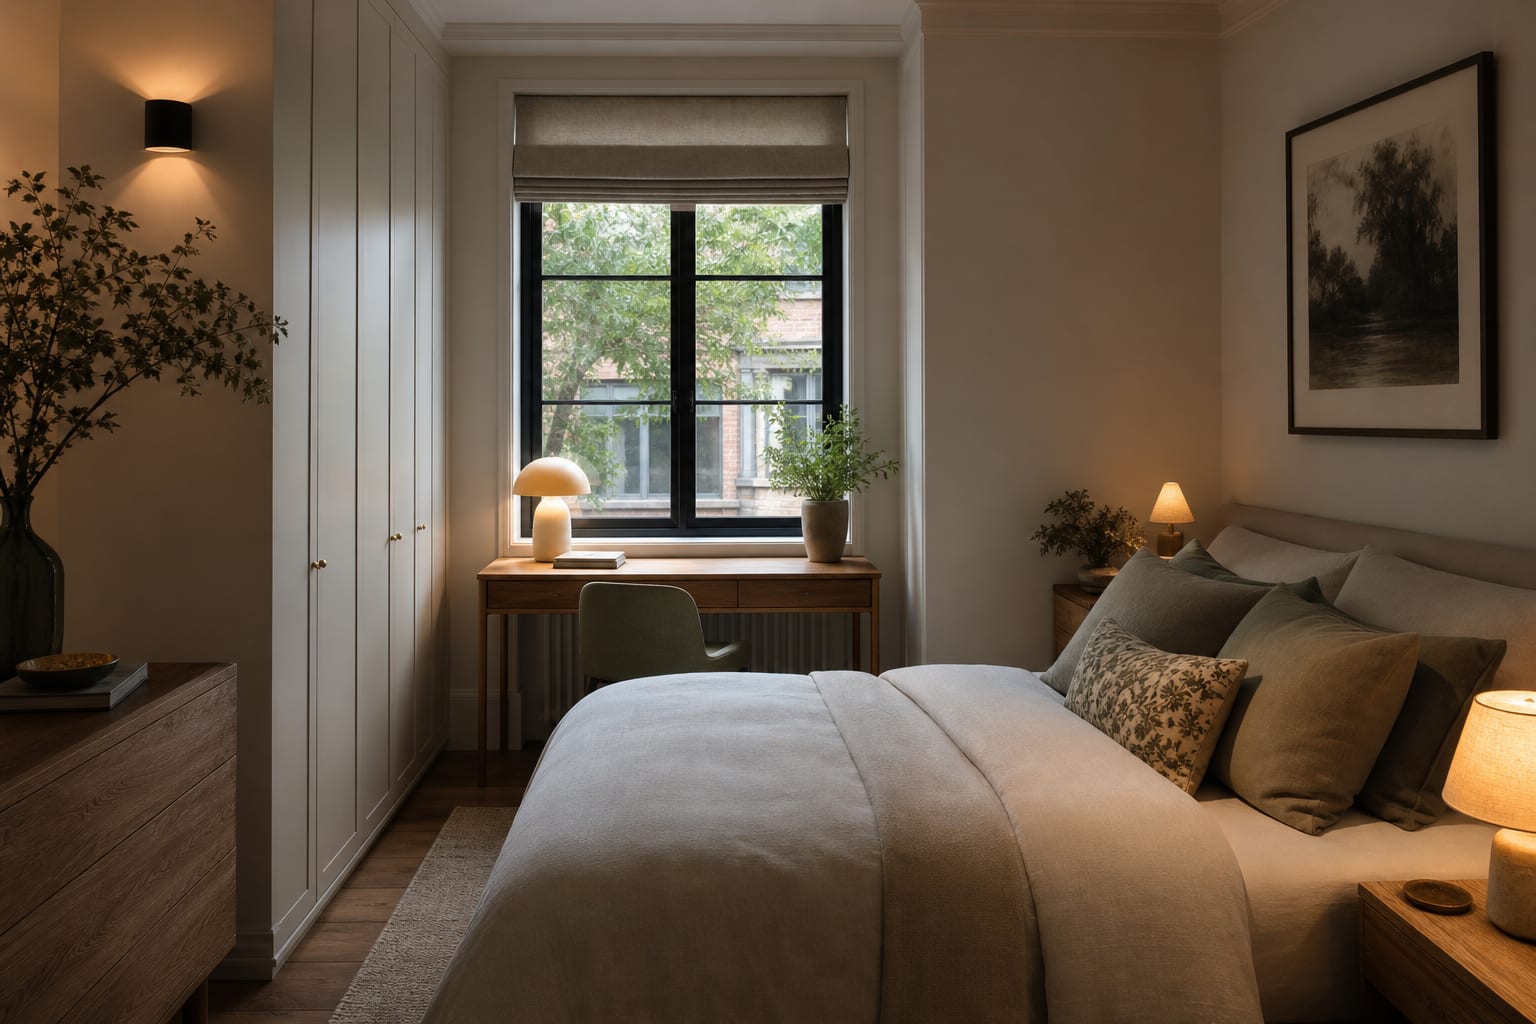
The best desk in bedroom ideas put the desk on a side wall or near a window, facing away from the bed, with a rug, low bookcase, or cabinet marking the boundary. A bedroom office fails the moment the bed feels like a coworker: if the desk stays visible and messy at night, the layout is wrong even if the furniture technically fits. The goal is a controlled work address and a calmer half of the room for sleep.
How do you place a desk in a bedroom without ruining sleep?
Place the desk where work gets daylight and boundaries, then make the bed visually quieter than the screen. That usually means the desk sits near a window, along a side wall, or inside a closet niche, while the bed keeps the strongest sense of enclosure.
Size the desk to the job. A laptop-only desk can run 36 to 42 inches wide and 20 to 24 inches deep; a monitor-and-keyboard setup needs closer to 48 inches wide and 24 to 30 inches deep. Dual monitors will not fit a tiny writing table without frustration.
Clearance is the detail people skip. Leave about 30 inches behind the chair to pull out comfortably, and keep the main path from door to bed at least 24 inches clear (30 inches if two people share the room). If the chair backs into the mattress every time you stand, the office will feel temporary.
For very tight rooms, apply the discipline from a compact home office minimum layout: fewer pieces, shallower surfaces, no decorative storage stealing knee room. A wall-mounted desk, a 20-inch-deep table, or a closet desk works well if the chair parks cleanly and the surface isn't overloaded.
Where should the desk go relative to the window and bed?
Give the desk side light, not full window glare. Set it perpendicular to the window so daylight crosses the surface without hitting your eyes or the screen. If the window is on the only usable wall, pull the desk off-center and add lined curtains or a shade for afternoon glare.
In a single-window bedroom, don't spend all the natural light on the bed just because that's how the room was staged; the desk needs honest daytime visibility. If the room dims after lunch, see single-window bedroom lighting for layering task light, bedside glow, and window control.
Use different bulb temperatures by zone: about 3000K at the desk for clear task light, and warmer 2700K near the bed to signal wind-down. If one lamp must serve both, choose a dimmable bulb with a shade that hides the bare source from bed height.
Keep the screen out of the first sightline from the pillow. A desk facing the bed makes the mattress stare at your inbox all night; a desk along the bed wall, beside the window, or backed by a low bookcase reduces that pressure. If facing the bed is unavoidable, close the laptop and use a tray or screen cover after hours.
Test layouts on your own room photo with ReDesign before committing, keeping the room structure, daylight, ceiling line, and main path visible so the preview solves your actual space.
How do you separate the office zone in a small bedroom?
Aim for a thin boundary — obvious but not bulky. A full divider chops up a small room; no divider lets the desk bleed into the bed. A rug, paint panel, curtain, bookcase, or cabinet can each give work a beginning and an end.
- Rug: A 4 by 6 foot low-pile rug under the desk signals the zone without fighting the chair casters.
- Paint panel: A panel 6 to 12 inches wider than the desk on each side frames the work wall; use a muted, removable option in rentals.
- Curtain: Hang the rod 4 to 6 inches above a closet or alcove opening with fabric heavy enough to hang straight and reach near the floor.
- Storage: Keep supplies in one closed cabinet or shelf run starting about 18 inches above the desktop; a 12 to 15-inch-deep cabinet beats open shelves for hiding office clutter.
The zoning logic mirrors a home office in a living room, but the stakes are higher because a bedroom has to visually reset every night. Work can be visible by day; it shouldn't be visually active at bedtime.
What mistakes blur the line between work and sleep?
- Chasing the outlet. A convenient plug doesn't fix a bad desk location — use a cord channel, rated extension, or under-desk power strip instead.
- Conference-room chairs. A tall black mesh chair dominates a bedroom. Look for a lower profile, fabric upholstery, adjustable height, feet flat, elbows near 90 degrees.
- Nightstand overflow. Give the bed its own landing spot — even a 14-inch shelf — so the desk isn't holding both your workday and bedtime routine.
- Uncovered monitor near the pillow. Within 6 feet of the bed, use a slim monitor arm to turn the screen away, plus a lidded cable box and a drawer for keyboard and mouse.
- No shutdown ritual. Close the laptop, park the charger, store the notebook, tuck in the chair, switch off the task lamp — under 3 minutes. If it takes longer, storage is too complicated or the desk is carrying too much.
How can AI previews help you finalize the layout?
Small placement changes can completely change how a bedroom office feels at night. A desk that looks fine on a floor plan may block a drawer, glare in a mirror, or pull the bed into the work zone.
Photograph the room from the doorway or opposite corner, showing the bed, window, closet, outlets, and candidate wall. Leave real constraints in place — hamper, nightstands, radiator, dresser — since a cleaned-out photo gives a fantasy answer.
Test three versions with steady bedding and wall color: desk beside the window, desk on the side wall, and desk in a closet or alcove if the architecture allows. Ask for practical constraints, not just prettier styling: 24-inch walkway, 30-inch chair pullback, 3000K desk lamp, 2700K bedside lamps, closed storage, hidden cords, and a screen that isn't the first thing visible from the pillow. Pick the quietest nighttime version.
For the broader upload workflow, use the AI design complete guide as the parent checklist, then return to this room-specific pass for scale, light, and layout choices.
Frequently Asked Questions
Where in a bedroom should the desk go?
Place the desk perpendicular to the bed so video calls frame a clean wall rather than the headboard. In a wider room, set the desk back-to-bed or in a window-adjacent nook to keep the screen out of the main sightline from the pillow.
How do I keep work from invading sleep?
Use a hinged or rolling screen, a low cabinet, or a 36-inch bookcase as a soft divider between desk and bed. Store the laptop and chargers out of sight before 9 p.m. so the room visually resets for sleep each night.
Does a bedroom office hurt sleep quality?
It can. Screens and work cues near the bed delay sleep onset by roughly 20 to 40 minutes for most adults. A closed laptop, a screen-off rule by 9 p.m., and a separate reading lamp let the bedroom serve both functions without one undermining the other.
What size desk fits in a typical bedroom?
A 48-by-24-inch desk fits most bedrooms over 110 square feet. Smaller rooms can use a 40-inch console-style desk as long as the chair still has 24 inches of clearance behind it to slide out cleanly.
Can I share the closet with office storage?
Yes. Assign one shelf or the top 12 inches of the closet to office supplies and cables, but keep work items off hanging space and shoe storage so the closet still functions for clothing.
> Try this: Ready to see this on your own room? Open ReDesign and run the preview before you buy, paint, drill, or move furniture.
Three transformations to try
1. Desk perpendicular to bed with screen-side wall as call backdrop 2. Bookcase divider between bed and desk with rolling screen 3. Window nook desk with closed-cabinet supplies