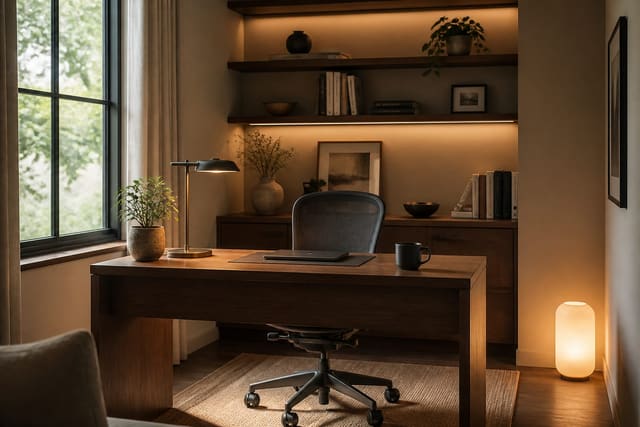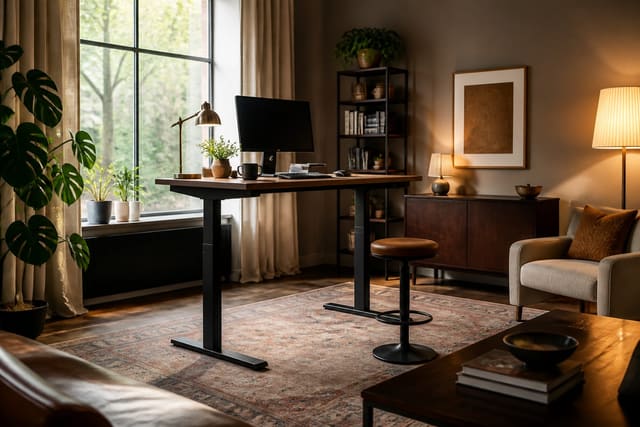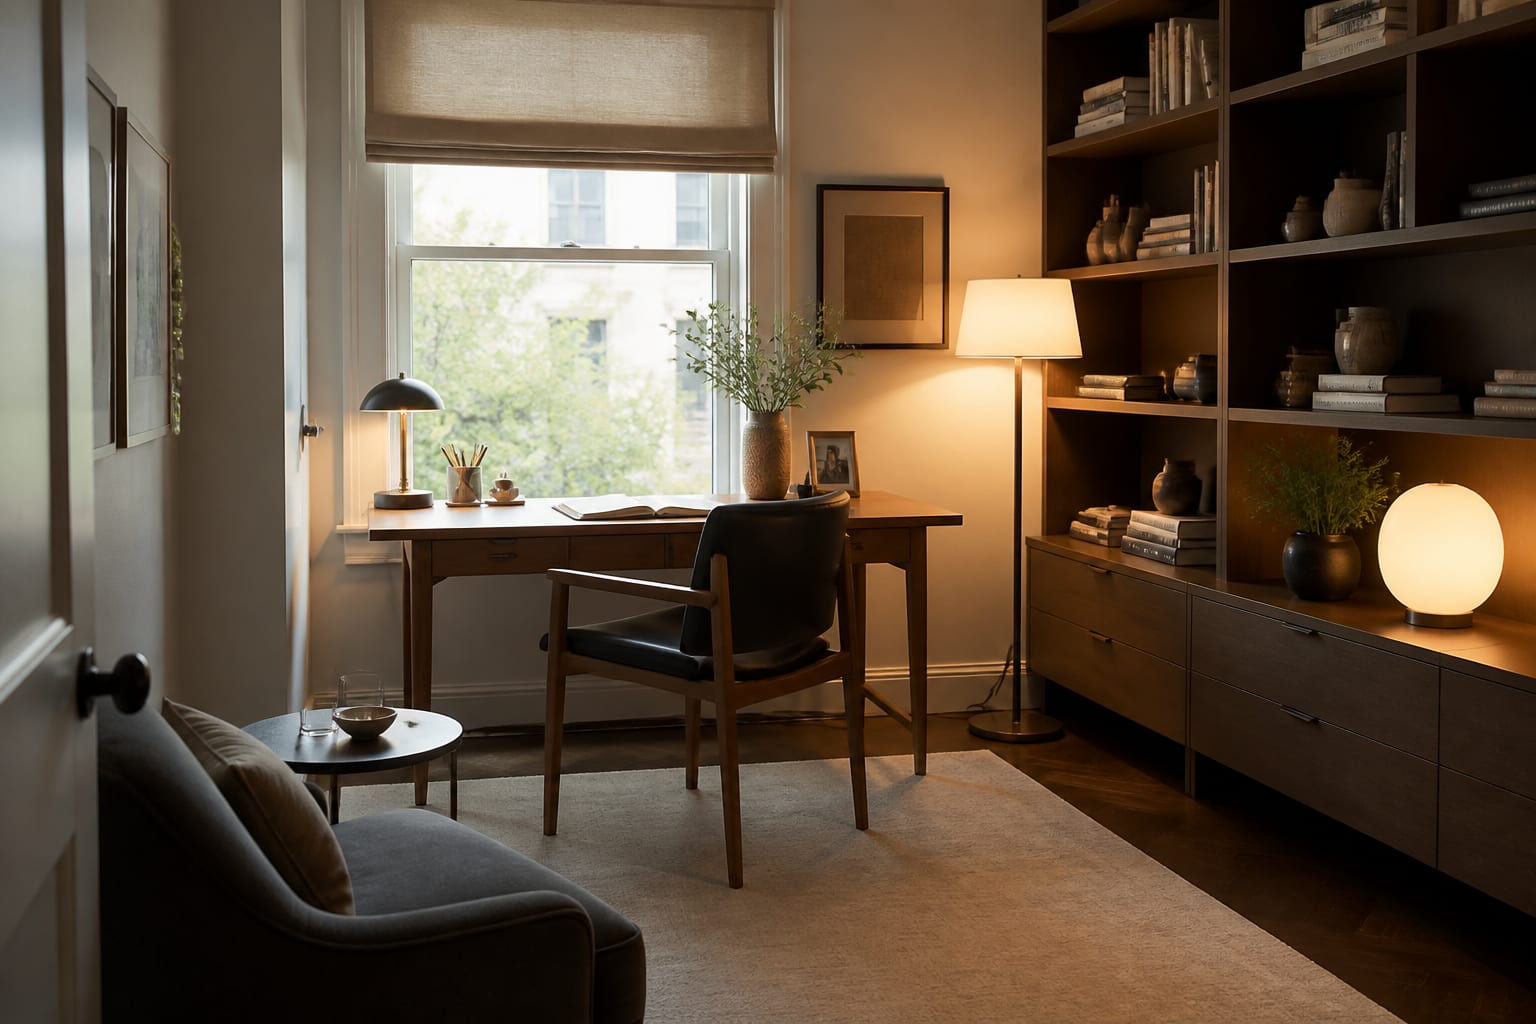
The best home office small space ideas rely on precise dimensions, not just clever furniture. A 24-inch-deep desk, 36 inches of chair clearance, and shelves starting 16 inches above the work surface turn a closet, corner, or hallway nook into a real, comfortable workspace without eating into the rest of your home.
How Do You Convert a Closet Into an Office?
A reach-in closet, usually about 24 inches deep, is one of the most rewarding small-office conversions since it already suits desk depth. Remove the rod and lower shelf, then mount a solid desktop at 29 to 30 inches off the floor, standard writing height. Closets rarely have windows, so run an LED strip under the upper shelf and add a clamp lamp around 450 lumens with a warm-to-neutral 3000K bulb.
Use the full height of the cavity: float two or three shelves above the desk, starting around 16 inches up so the first clears a monitor, then stack the rest at 12-inch intervals. Keep the doors so the whole station closes out of sight, and mount an outlet or surge strip to the side wall so no cord crosses the floor. See our guide to AI Home Office Design Ideas for more layout options.
What's the Best Desk for a Tiny Space?
When even a closet is unavailable, a wall-mounted fold-down desk reclaims the floor every evening. A drop-leaf surface roughly 36 inches wide and 20 inches deep, hinged to a wall cleat, holds a laptop and notebook, then folds to a 4-inch profile. Anchor it into studs and set the open height at 29 inches so a standard chair slides under.
Corner desks use the diagonal space most rooms waste. An L-shaped or wedge model tucks into a 90-degree corner, giving two work zones without protruding far into the room; look for a depth around 24 inches per wing so it doesn't swallow your knees.
| Setup | Key dimension | Best for |
|---|---|---|
| Closet desk | 24" deep, 29-30" high | Full enclosure, hidden storage |
| Fold-down desk | 36" wide x 20" deep | Bedrooms, hallways, landings |
| Corner desk | ~24" per wing | Using dead diagonal space |
Whatever the shape, protect the clearances that make a small office bearable: at least 36 inches behind the chair to stand and push back, and 30 inches of width at the seat so elbows aren't pinned. Keep the monitor an arm's length away, 20 to 30 inches from your eyes, since pulling it closer to save depth only strains your vision. Read Standing Desk Setup Ideas for a related take.
How Do You Store Things Without a Desk Getting Cluttered?
In a small office, storage has to climb the walls so the floor and desktop stay clear. Mount the lowest floating shelf about 16 inches above the desk so it clears your monitor, then space additional shelves at 10 to 12 inches for books and bins. A narrow wall cabinet, even 10 inches deep, swallows supplies that would otherwise crowd a drawer, and pegboard turns a bare wall into flexible storage for cables and small tools.
Think up rather than out for the desk itself. A monitor riser with a drawer underneath reclaims space for a keyboard, stackable trays replace a bulky filing cabinet, and a slim rolling cart beside the desk holds a printer used only occasionally. Every item lifted onto the wall returns desktop space, which in a room measured in single-digit feet is the difference between cramped and workable.
How Do You Divide a Home Office in a Shared Room?
When the office shares a room with a bedroom or living space, a visual break tells your brain the corner is for focus. An open bookcase, roughly 72 inches tall and 12 inches deep, blocks the desk from view while passing light and giving the room extra shelving. A folding screen or ceiling-hung curtain does the same job more cheaply, and even a tall plant or console table can mark the boundary.
Keep a walkway of at least 30 inches between the divider and the bed or sofa so the room doesn't feel choked. Anchor the zone with its own small rug, around 4 by 6 feet, and match the desk finish to the surrounding room so it reads as a designed feature, not an afterthought.
Common Mistakes to Avoid
- Choosing a desk deeper than 24 inches that swallows a nook and blocks the chair from sliding under.
- Mounting shelves under 16 inches above the desk, crowding the monitor and sight line.
- Pulling the monitor closer than 20 inches, which strains your eyes over a long day.
- Skipping the 36-inch chair clearance, leaving no room to stand without hitting a wall.
- Letting supplies spread across the desktop instead of climbing the walls with shelves and pegboard.
- Leaving out a divider in a shared room so the office and bedroom blur together.
Bring the Look Home with Re-Design
Small spaces punish guesswork, so see the layout before drilling a single hole. Upload a photo of your closet, corner, or shared room to Re-Design and preview a fold-down desk, vertical shelving, or a bookcase divider rendered in your own space. Testing desk depth and storage placement visually first spares you the frustration of mounting a shelf or buying a desk that crowds the only square footage you have.
Frequently Asked Questions
How deep does a desk need to be in a small space?
A 24-inch-deep desk is the sweet spot for tight quarters. It holds a monitor at a comfortable arm's-length distance plus a keyboard, yet still lets you push the chair fully underneath. A shallower 20-inch surface works for a laptop-only fold-down desk mounted to a wall.
Can I turn a closet into a home office?
Yes, a reach-in closet is one of the best small-office conversions. Remove the rod, mount a desktop around 29 to 30 inches high, and add an LED strip plus a clamp lamp since closets lack windows. Float shelves above starting near 16 inches up, and keep the doors to close the workspace away when the day ends.
How do I separate a home office in a shared room?
Use an open bookcase about 72 inches tall as a divider; it screens the desk while passing light and adds storage on its reverse side. A folding screen or hung curtain works more cheaply. Keep at least 30 inches of walkway around it and anchor the zone with a small rug.