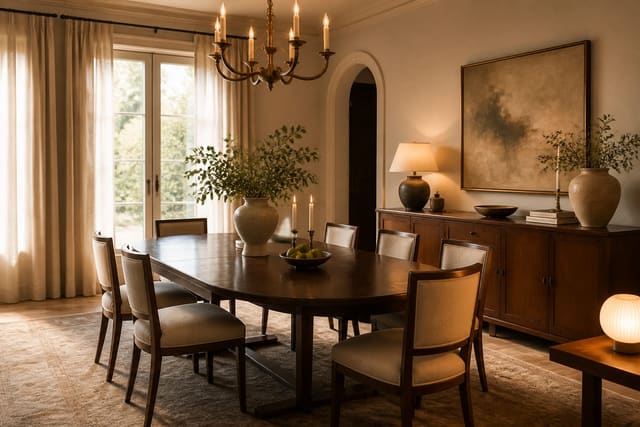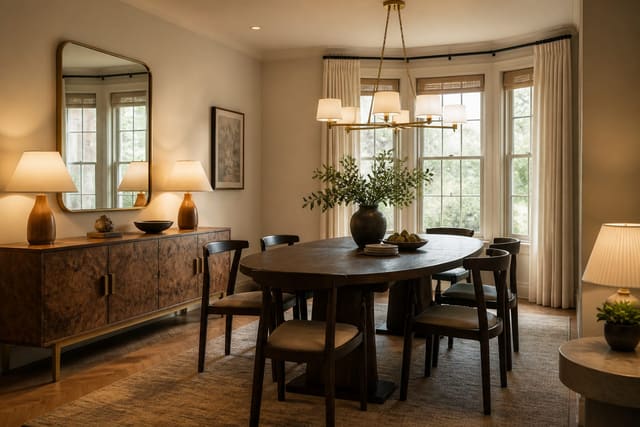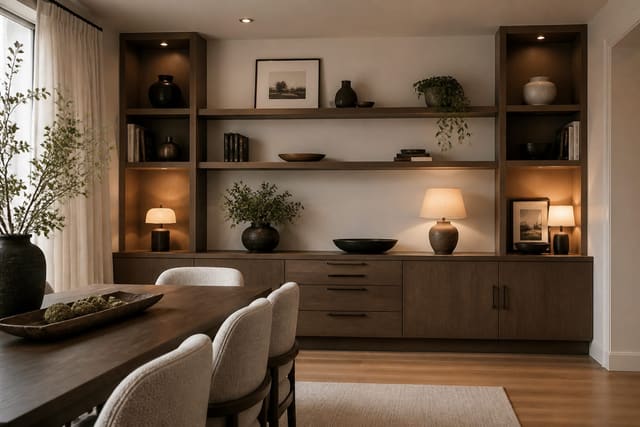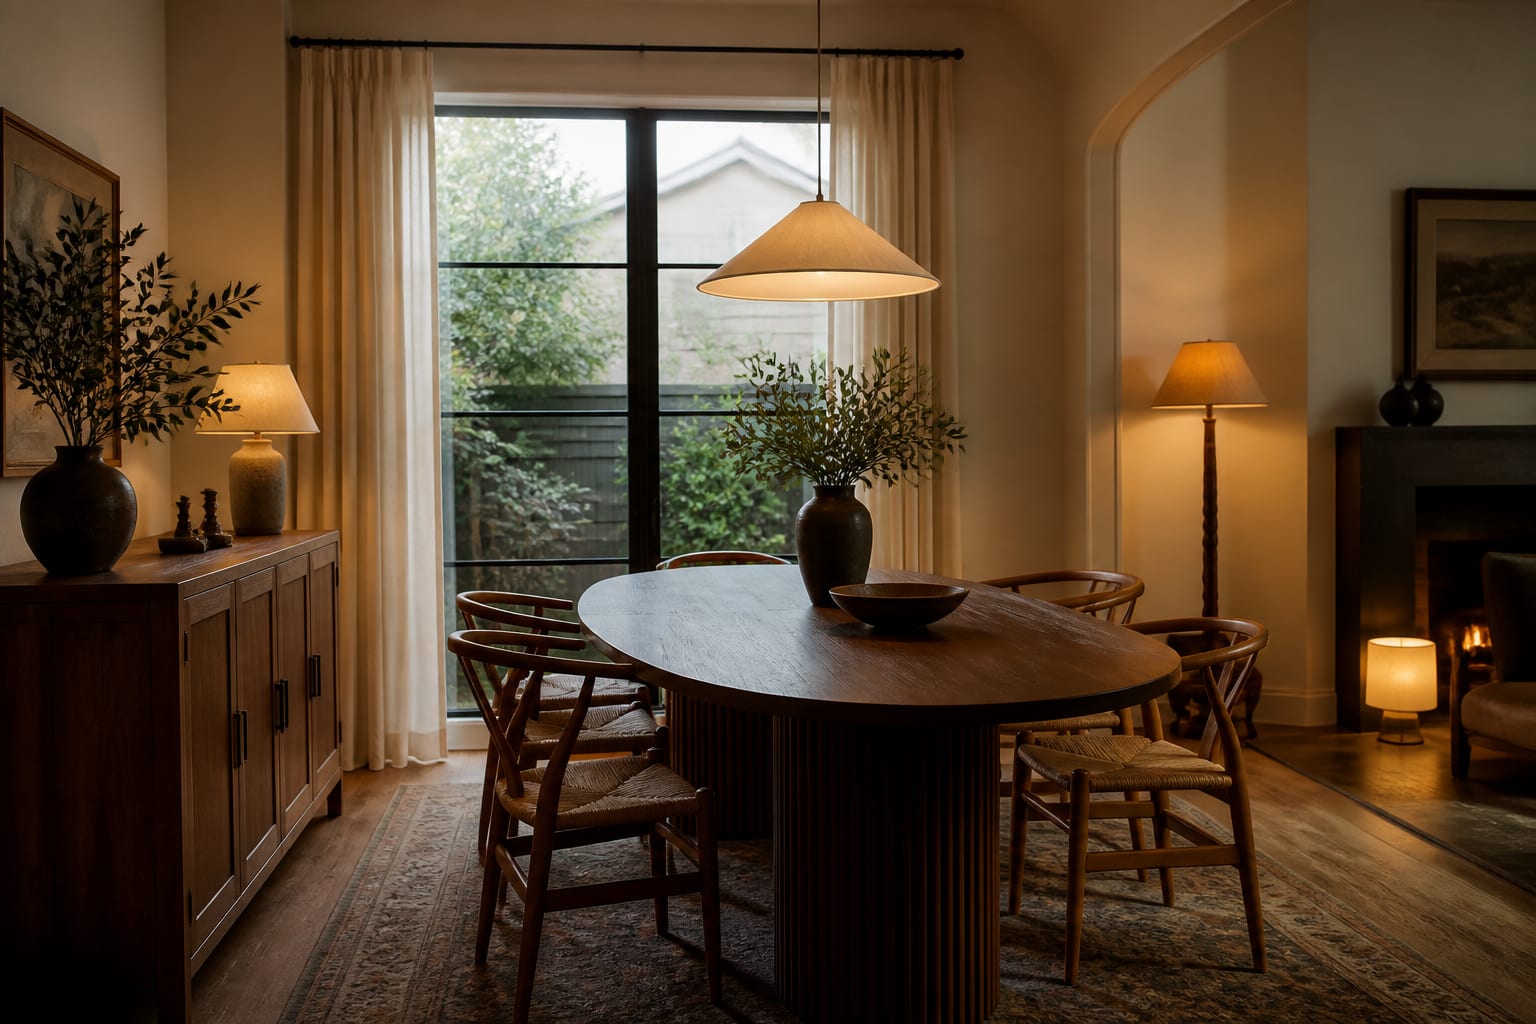
To choose a dining table that actually fits your room, measure the open floor space first, subtract 36 inches of clearance on every side, and let what remains set your maximum table size. Then match seat count to table length, and only after that consider shape, material, or finish.
How much clearance does a dining table need?
The clearance rule is non-negotiable: 36 inches from every table edge to the nearest wall or obstacle. That gap lets a seated person push back and stand, and lets someone walk behind occupied chairs without turning sideways. In a tight room, 32 inches works on a low-traffic side, but don't go lower.
Tape the table's footprint on the floor, add 36 inches around it, then walk the space with a real chair pulled out. A cramped layout shows up in ten seconds, long before delivery makes the mistake permanent. This is the same traffic-flow logic covered in dining room design ideas, where the path to the kitchen matters as much as the seating itself.
How do you match table size to seat count?
Once clearance is set, derive seats from table length, not marketing copy. Each place setting needs roughly 24 inches of edge.
| Table Length | Comfortable Seats |
|---|---|
| 60 in rectangle | 4 |
| 72 in rectangle | 6 |
| 84–96 in rectangle | 8 |
| 48 in round | 4 |
| 60 in round | 6 |
Manufacturers often claim two extra seats by spacing diners at 18 inches, which works for a holiday but not for a Tuesday dinner.
What shape fits your room best?
Shape is mostly a footprint decision once clearance is locked in.
| Shape | Best For | Example Size | Seats |
|---|---|---|---|
| Rectangle | Long, narrow rooms; most seats per square foot | 72 x 36 in | 6 |
| Round | Square rooms; equal sightlines for conversation | 48–60 in diameter | 4–6 |
| Square | Square rooms, intimate four-top | 42 x 42 in | 4 |
| Oval | Tight walkways; softened corners | Similar to rectangle | 6 |
A round table earns its keep in a square room, where a rectangle leaves awkward dead corners. It doesn't scale past six gracefully, since the center turns into unreachable space for serving dishes. Hosting eight or more regularly means a rectangle, or a rectangle with leaves, is the honest choice.
If you go with extension leaves, measure the extended length against the same 36-inch clearance rule; a table that fits closed can trap chairs when opened. Store the leaf somewhere reachable or you'll never use it.
Which material should you choose?
Material is where daily life meets budget.
| Material | Durability | Cost vs. Hardwood | Care Notes |
|---|---|---|---|
| Solid hardwood | Decades of use, refinishable | Highest | Can be sanded and resealed |
| Veneer | Looks like wood, but deep gouges expose the core | 30–50% less | Damage can't be sanded out |
| Glass | Light, airy look | Moderate | Shows prints and water rings, chips at edges |
| Stone/sintered | Heat and scratch resistant, heavy | Higher | Can crack under a sharp impact |
Match material to your household honestly. A glossy lacquer table with young kids in the house is a daily battle; sealed oak or stone is forgiving. A credenza or sideboard nearby keeps serving dishes off the table, and the right fixture overhead, covered in dining room lighting ideas, flatters whichever top you choose.
What mistakes should you avoid?
- Buying for the party, not the weeknight. A 96-inch table that seats ten looks generous online and feels like a barricade in a 12-foot room. Size for your normal night and add leaves for guests.
- Ignoring chair and apron height. A 30-inch table over an 18-inch chair should leave about 12 inches of lap room; a low apron or wide armrests ruin that fit.
- Mismatching the rug. Keep the table 60% to 70% of the rug's width so the back chair legs stay on the rug when pulled out.
- Choosing a delicate finish for a hard-use home. You'll resent every ring and scratch within a month.
Can AI design help you test a table before you buy?
The hardest part of choosing a dining table is judging scale before it's sitting in your actual room. Upload a photo of your dining area to Re-Design, and its AI re-renders the space with different table sizes, shapes, and finishes so you can see how a 72-inch rectangle or a 60-inch round reads against your real windows and doorways.
Because the preview uses your own space, it respects your room's proportions, light, and existing furniture. Test a walnut rectangle, then swap in a pale round table or a glass top to see which keeps the room open before committing money to a piece you can't easily return.
Frequently Asked Questions
How much space should be around a dining table?
Leave at least 36 inches between the table edge and the nearest wall or furniture on every side. That gap lets someone push back their chair and stand, and lets others walk behind seated diners without turning sideways. In tight rooms, 32 inches is the bare minimum on a low-traffic side.
How many people fit at a 72-inch table?
A 72-inch rectangular table seats six comfortably, using the standard 24 inches of edge per person. Listings that claim eight seats on a table this size are spacing diners at 18 inches each, which feels cramped for anything beyond a quick holiday meal.
Is round or rectangular better for a small dining room?
Round is usually better in a square room, since it avoids the dead corners a rectangle creates. Rectangular tables fit long, narrow rooms better and seat more people per square foot. Round tables also stop scaling well past six seats, since the center becomes hard to reach.
What's the standard height of a dining table and chair?
Standard dining table height is 30 inches. Paired with an 18-inch-tall chair seat, that leaves roughly 12 inches of lap clearance, which is the comfortable range most chairs and diners expect.
Does the rug size matter for a dining table?
Yes. Keep the table about 60% to 70% as wide as the rug beneath it so the back chair legs stay on the rug when pulled out. A table that overhangs a too-small rug will tip chairs off the edge at the back.