Designing an entryway from scratch means building five small zones in a tight footprint: a landing surface, seating, storage, a mirror, and good light, all within arm's reach of the door. Most entries fail simply because there's nowhere to put keys, coats, and shoes. Solve that function first, then style it.
Start with the drop zone
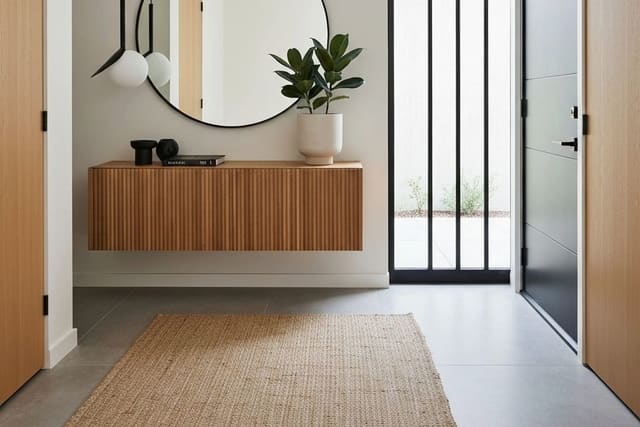
The drop zone catches everything you unload on entry: keys, mail, a phone. A narrow console 30 to 36 inches high and 10 to 14 inches deep works in most halls without blocking the path. If floor space is tight, use a wall-mounted shelf or floating ledge at the same height instead.
Add a small bowl or tray for keys and a slim mail sorter so paper stops piling. A dedicated drop zone is the fastest fix for daily entry clutter. Then plan for what hits the floor: a low shoe rack, basket, or bench with cubbies keeps shoes and bags from becoming a trip hazard.
Add seating and storage that earn their footprint
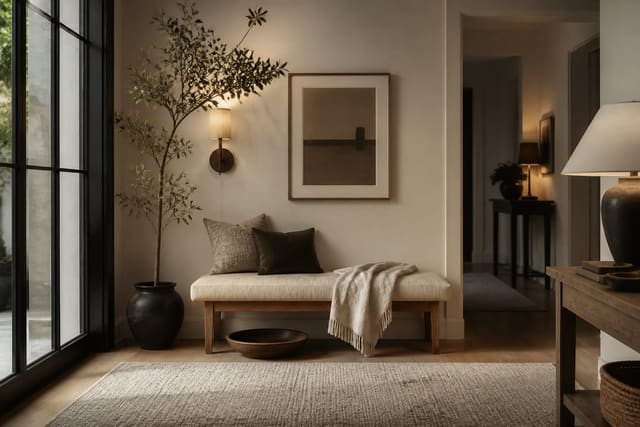
A bench turns an entry from a pass-through into a functional room, since putting on shoes standing up is miserable. 18 inches deep and 18 inches high is the sweet spot, low enough to sit on and shallow enough to avoid clogging a narrow hall. The entryway bench guide covers styles that pack the most storage into the least floor space.
Storage hierarchy, top to bottom:
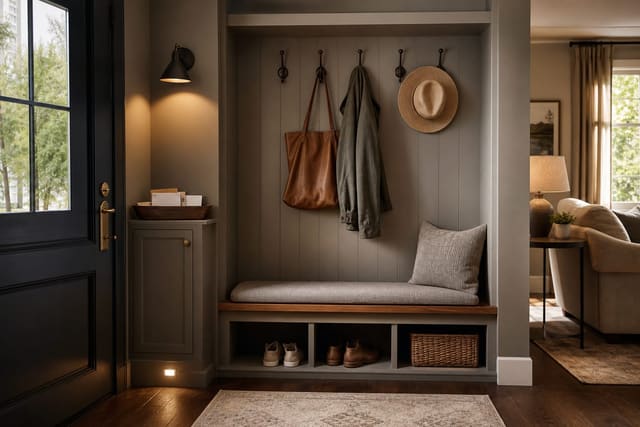
- Hooks at 60 to 66 inches for adult coats and bags, plus a 40-inch row for kids.
- A bench or cabinet at 18 inches high for sitting and shoe storage underneath.
- Baskets or cubbies under the bench for shoes and gloves.
- A small closed cabinet or basket on the console for clutter you don't want on display.
Hooks beat a closet for daily use because hanging a coat on a hook is faster than using a hanger, and speed wins every morning. Mount the main row at 60 to 66 inches so coats clear the floor, with a kids' row at 40 inches so younger hands can hang their own jackets.
Finish with mirror, light, and a path
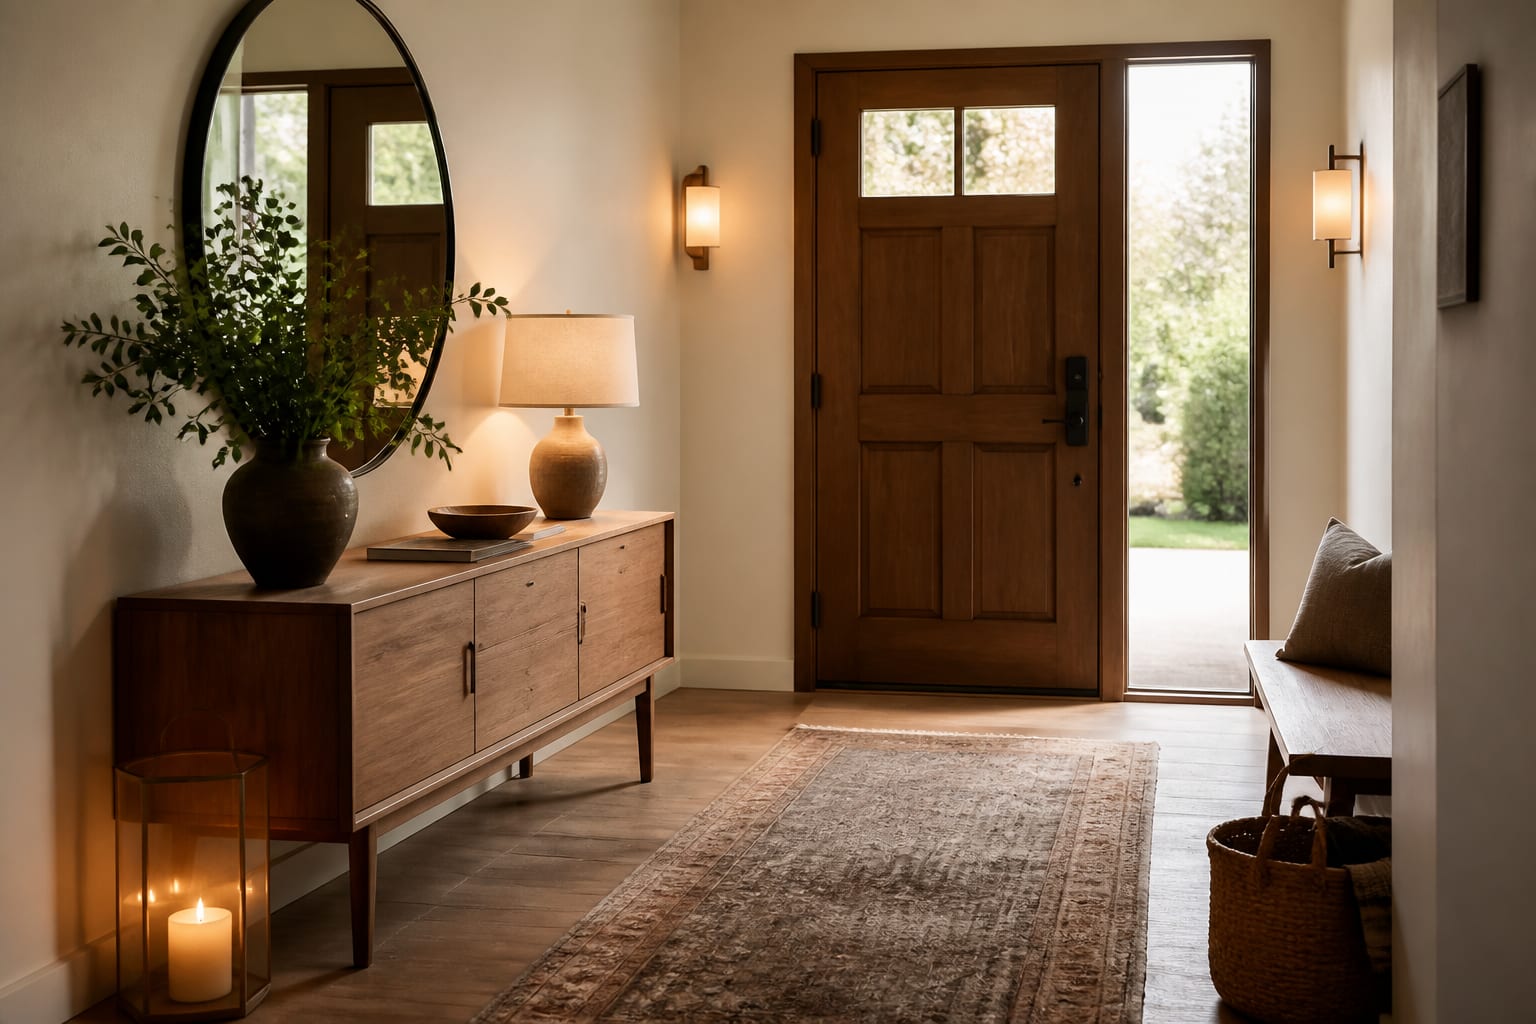
A mirror gives you a last-look before leaving and bounces light to make a cramped entry feel bigger. A round or arched shape softens the boxy lines most narrow entries have. Hang it with the center near 60 inches, at eye level for most adults; placed opposite or beside a light source, it roughly doubles the perceived brightness of a dim entry.
Lighting should be layered, not a single dim ceiling bulb. Add an overhead fixture for general light, then a lamp on the console or a sconce beside the mirror for a warm 2700K glow at face height. That second layer makes the space feel welcoming and flatters the last-look check.
Keep at least 36 inches of clear walking width so the door swings fully and people move through without a bottleneck. Lay a washable runner or a 2-by-3-foot mat to catch grit and define the route. If two or more people leave at once each morning, widen the path to 42 inches and keep the bench and console on the same side so the opposite wall stays open. For color and decor, see entryway design ideas.
Common mistakes to avoid
- Decorating before solving function. Hanging art on a pretty runner won't stop keys from landing on the kitchen counter; build the five zones first.
- Hooks mounted at the wrong height. Too high and coats drag, too low and kids can't reach; stick to 60-66 inches for adults, 40 inches for kids.
- A bench too deep for the hall. It blocks the 36-inch path and creates a daily squeeze; 18 inches deep is enough.
- One weak ceiling light. It leaves the entry dim; add a lamp or sconce at face height.
- Skipping a mat or runner. Grit tracks through the house and the entry never looks clean.
Use AI design to plan your entryway from scratch
An entryway is usually an awkward sliver of space, making it hard to picture a bench, hooks, and console fitting without crowding the door. Re-Design removes the guesswork: upload a photo of your entry and the AI re-renders it with different bench sizes, storage layouts, and lighting so you can see whether the five zones fit before buying or mounting anything.
Because the preview uses your actual space, it respects your real door swing, wall length, and ceiling height. Test a slim console with wall hooks, then swap in a storage bench with an overhead mirror to judge which layout keeps the 36-inch path clear, all before you drill a single hole.
Frequently Asked Questions
How high should entryway coat hooks be mounted?
Mount adult coat hooks 60 to 66 inches off the floor so jackets clear the ground, and add a second row at 40 inches for kids to reach on their own. This two-height setup handles the whole household without coats dragging or kids needing help.
How deep should an entryway bench be?
An 18-inch-deep, 18-inch-high bench is the standard that fits most halls while leaving room to sit and tuck shoes underneath. Going deeper often blocks the recommended 36-inch walking path, so 18 inches is the practical limit in tight entries.
How wide does the walking path need to be in an entryway?
Keep at least 36 inches clear so the door swings fully and people pass without a jam. If two or more people leave at the same time each morning, widen that path to about 42 inches and keep furniture on one side only.
What height should an entryway mirror be hung at?
Hang the mirror with its center around 60 inches from the floor so it sits at eye level for most adults. This height also positions it well to catch light from a nearby lamp or sconce, making the entry feel brighter.
What's the first thing to plan when designing an entryway from scratch?
Start with the drop zone: a surface 30 to 36 inches high for keys, mail, and a phone. Solving where daily items land first prevents the clutter that makes an otherwise well-designed entry feel chaotic.