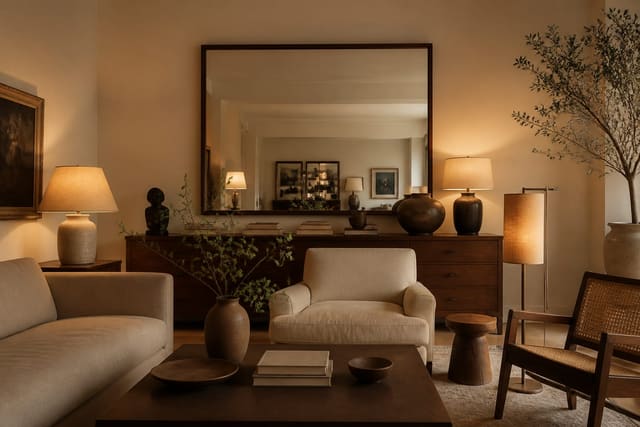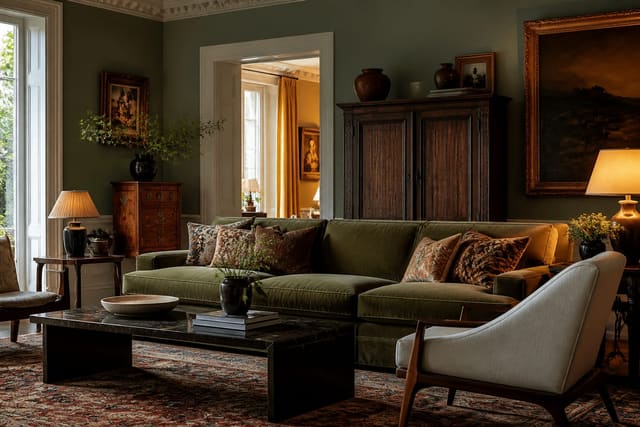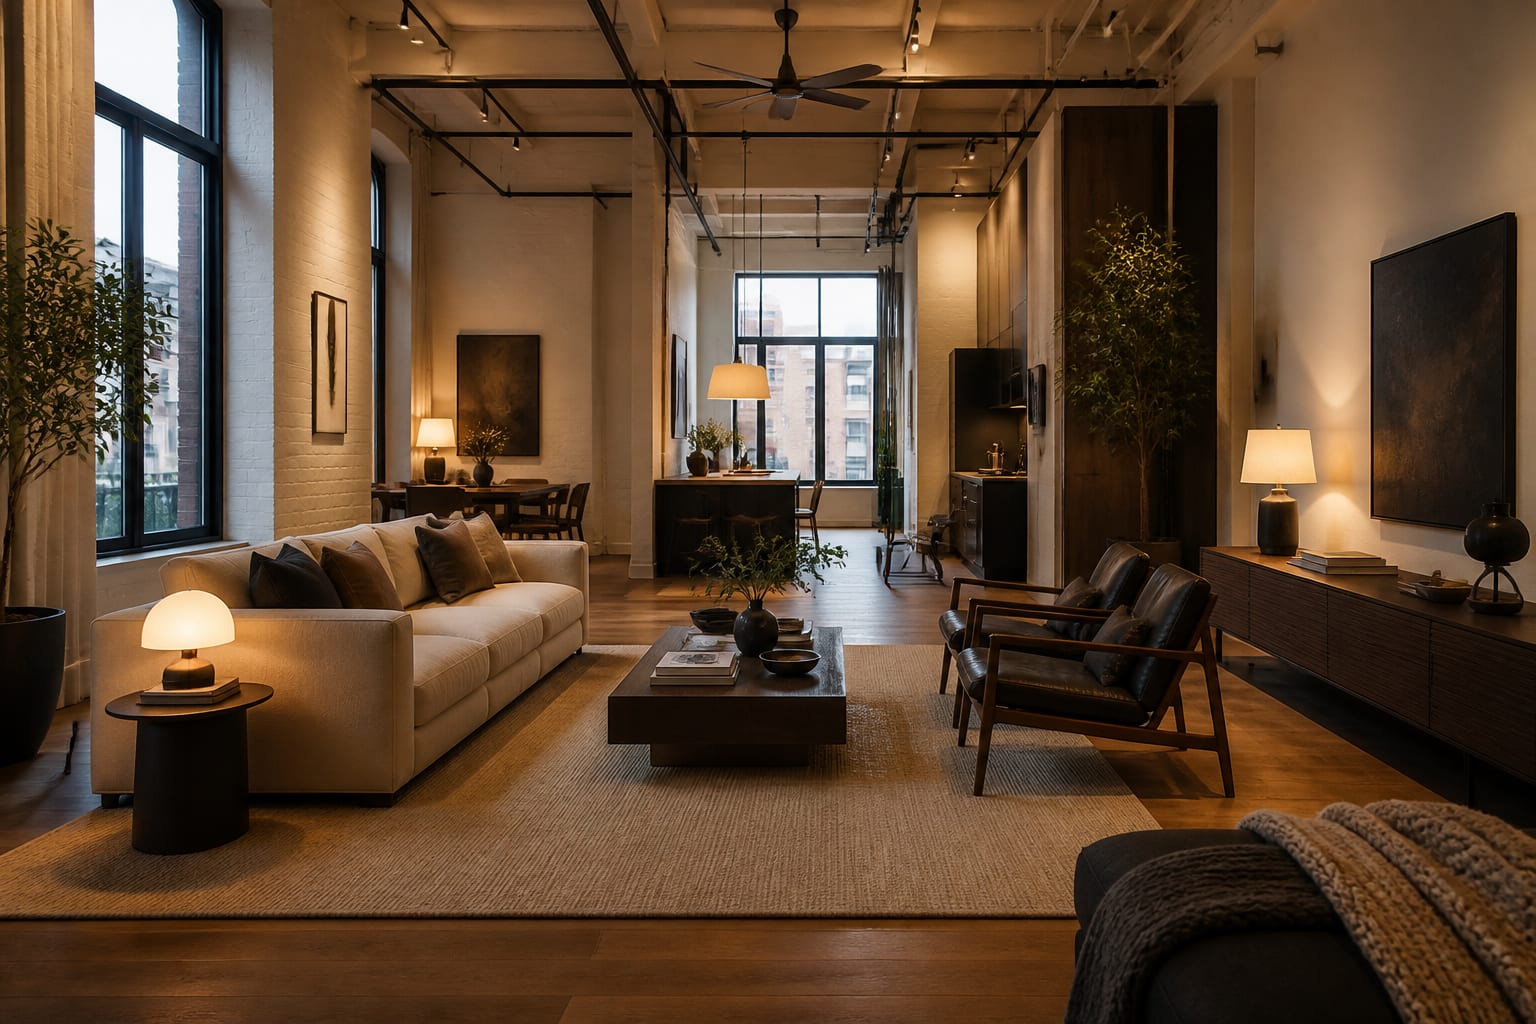
Zone an open loft by giving each area a job, then marking its edges with furniture and rugs instead of walls. Float the sofa back-to-back with the dining area, anchor each zone with a large rug, and use tall open shelving as a divider that still lets light through.
How do you divide a loft into rooms without building walls?
Assign each area a job, living, dining, sleeping, working, then mark boundaries with furniture instead of drywall. - Float the sofa in the middle of the room, back facing the dining area, as your main divider. - Use open shelving 60-72 inches tall, accessible from both sides, to split space while letting light through. - Add a low credenza or bookcase around 30 inches high to signal a transition without closing anything in. - For the bedroom, use a freestanding wardrobe, a ceiling-track curtain, or a half-height partition for privacy you can open up.
Keep at least 36 inches of walkway between zones. Avoid floor-to-ceiling partitions unless you need a true private room, since they trade away the openness you moved in for. The test: from the front door you should be able to read every zone even with no walls.
See also our guide to AI Design Dark Room Solutions for more loft apartment design ideas.
How do you make tall loft walls and ceilings feel intentional?
Lofts often run 11 to 14 feet tall, and that height is an asset only if you use it. Leaving the upper two-thirds of a wall blank makes the room feel unfinished. - Hang oversized art or a gallery grid well above the standard 57-inch eye-line so it engages the upper wall. - Mount curtains near the ceiling, not just above the frame, and let them puddle slightly at the floor. - Add tall bookcases, a ladder shelf, or pendants dropped on long cords to give the upper volume a purpose. - Lean into exposed ductwork or brick rather than hiding it.
Scaling everything to an 8-foot room, a small mirror, a low light, short curtains, leaves the space feeling stranded. When the eye lands on something at 7, 9, and 11 feet, the room reads as designed instead of empty.
For a related angle, read How To Mix Design Styles.
How do you warm up a loft's hard industrial surfaces?
Concrete floors, exposed brick, metal beams, and single-pane windows look great in photos and feel cold and loud in person. Softening them is what makes a loft livable. - Lay a large rug, 8 by 10 feet or bigger, under the main seating to warm concrete and cut echo. - Layer curtains, throws, and upholstered seating to absorb sound and add texture. - Bring in wood: a dining table, open shelving, or wood-framed pieces break up the gray-and-metal palette. - Add plants and keep lighting warm around 2700K with lamps at table and floor height.
Don't strip out the industrial character; aim for roughly a 70-30 split where hard surfaces stay visible but soft materials carry the rooms you live in.
How should you handle storage in an open loft?
Open lofts rarely include closets, so storage has to be designed into the furniture plan from the start. - Use a double-sided shelving unit as a divider that holds books on one face and clothing on the other. - Choose a media console, bed frame, and benches with drawers or lift-up tops. - Go tall: a wardrobe or shelving run to 80-90 inches stores more without spreading across the floor. - Favor closed storage (cabinets, bins) over open shelving for anything not deliberately styled, since there are no doors to hide clutter behind. - Claim any mezzanine or under-stair nook for bulky items like luggage and tools.
Keep a consistent material or color across storage pieces so it reads as architecture, not mismatched furniture.
Common Mistakes to Avoid
- Scaling decor to an 8-foot ceiling, leaving tall upper walls blank.
- Pushing furniture against the walls and leaving the center empty.
- Building solid floor-to-ceiling partitions that kill the open volume.
- Leaving concrete and metal bare, so the space stays cold and echoey.
- Skipping designed-in storage, letting clutter ruin the open feel.
- Hanging curtains at the window frame instead of near the ceiling.
Bring the Look Home with Re-Design
Zoning an empty open box is hard to imagine, so preview it first. Upload a photo of your loft to Re-Design and test a floated sofa dividing living and dining, an 8 by 10 rug anchoring the seating, or a tall double-sided shelf splitting off the bedroom. Seeing furniture in the real volume shows whether walkways stay clear and tall walls finally feel used.
Frequently Asked Questions
How do you create a private bedroom in an open loft?
Use a partition that adds privacy without sealing off the volume. A ceiling-mounted curtain track, a freestanding wardrobe positioned as a wall, or a half-height partition around 60 inches tall all carve out a sleeping zone you can open back up. For full privacy, a partial wall stopping short of the ceiling keeps light moving while defining a real room.
What size rug works in a loft living area?
Go larger than feels necessary: an 8 by 10 foot rug is usually the minimum for a main seating zone, with 9 by 12 often better. At least the front legs of every sofa and chair should sit on it. A small rug floating in the middle makes the zone feel disconnected and the loft feel emptier.
Are loft apartments hard to heat and cool?
Yes, often, because the tall open volume and large single-pane windows let conditioned air escape and cause temperature swings. Heavy curtains, large rugs, and ceiling fans trap heat in winter and move air in summer. A zoned heating system or mini-split aimed at the areas you actually use is more efficient than conditioning the whole volume.
How many rugs does a loft need?
Plan on one rug per zone, living, dining, and bedroom, each sized so the main furniture pieces sit on it. This visually separates the areas and warms the floor throughout, rather than leaving one large rug to try to define the entire open space.