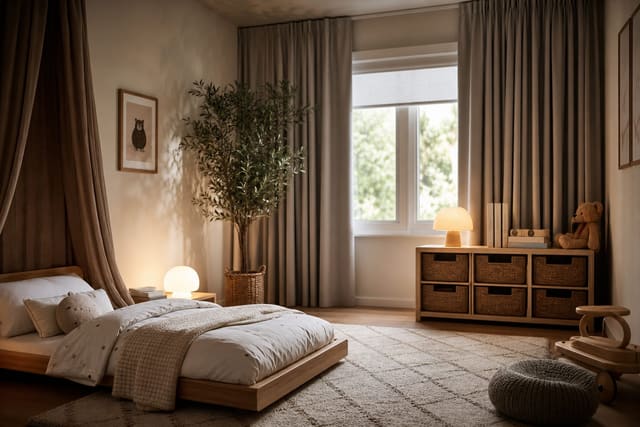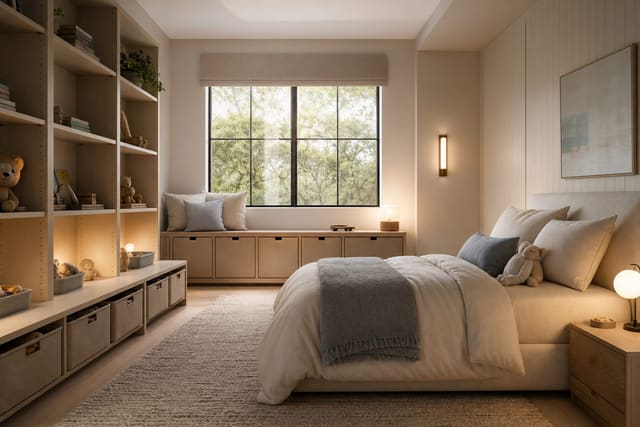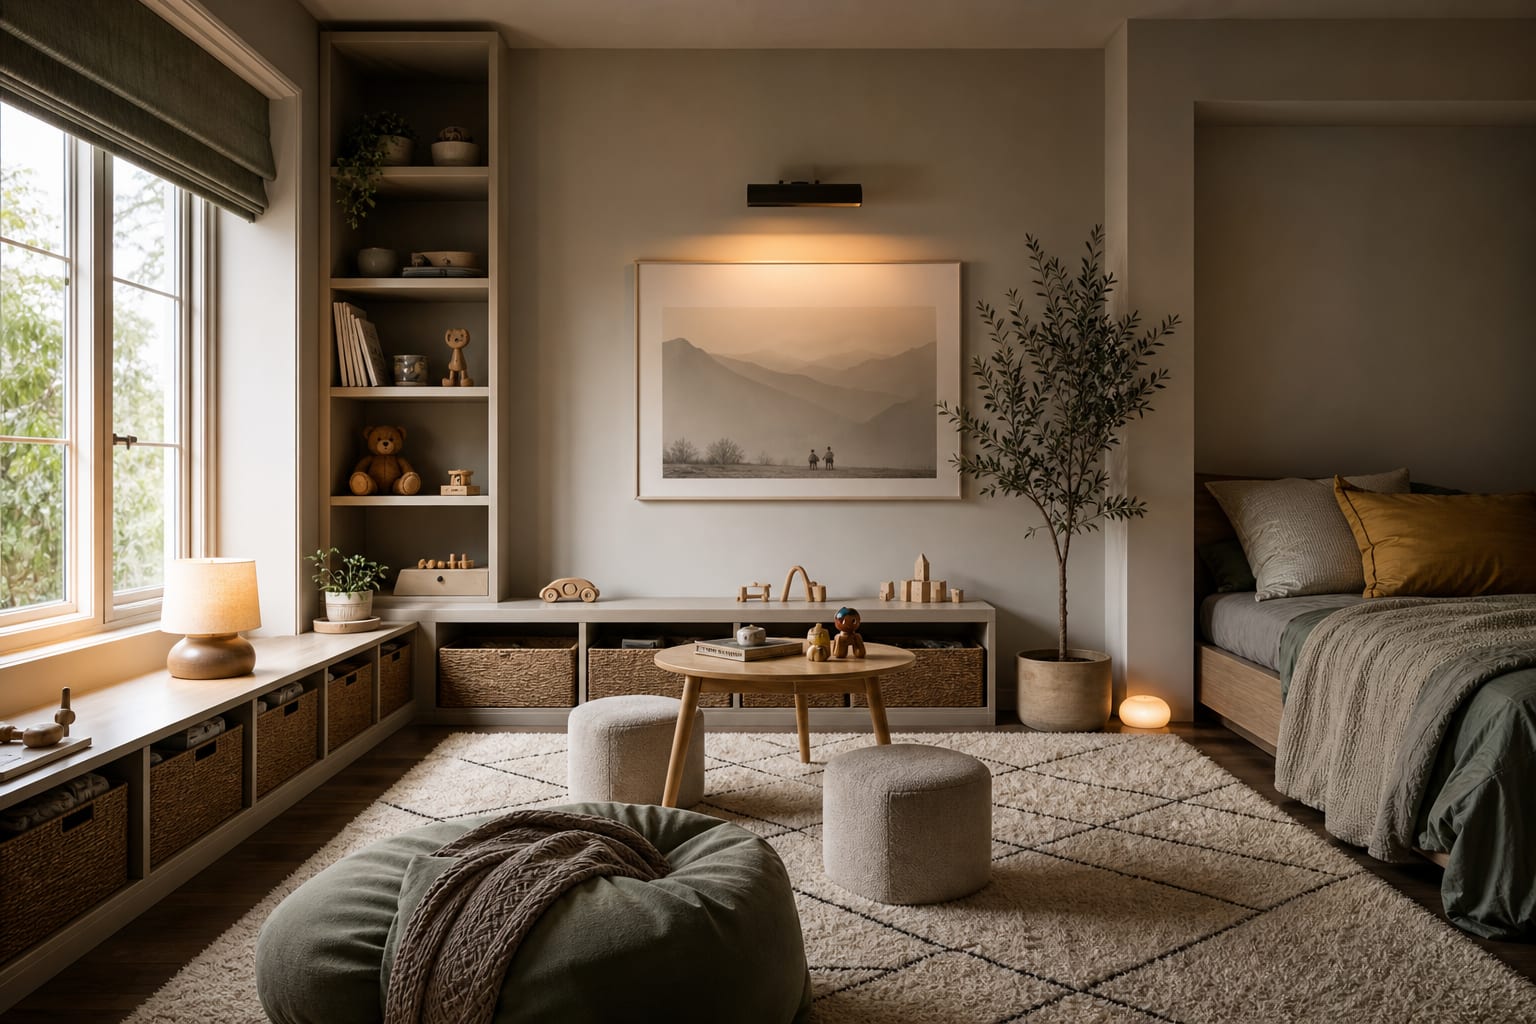
A playroom converts to a teen room with the least cost when the low toy storage rotates to a 30-inch desk, the play rug is swapped for a 6x9 area rug, wall art shifts to a single moody accent, and the closet and layout stay put. Buying adult-size bones early — bed wall, storage, lighting — means only the removable layer (color, rugs, decor) has to change later.
What makes a playroom ready to become a teen bedroom?
A kids' playroom becomes teen-ready when it uses flexible zones, grown-up storage, neutral fixed finishes, and furniture dimensions that already work for an older child. The play layer should be removable; the room's architecture should already suit the next decade.
Reserve the future bed wall now, even without a bed in the room. A twin XL mattress is 38 by 80 inches and a full is 54 by 75 inches, so keep a wall clear enough for one of those plus 24 inches of walking space. Avoid filling that wall with permanent toy cubbies from floor to ceiling — use freestanding storage there instead, so it's easy to swap in a bed, nightstand, and reading light later.
Keep the floor plan legible: a toddler needs open play space, a teenager needs a bed, desk, dresser or closet system, and a door that clears the furniture. Let the play table or floor mat occupy the spot where the bed will eventually sit, so the room doesn't develop habits that fight the later conversion.
Separate permanent choices from age-specific ones. Paint, flooring, built-ins, ceiling fixtures, and closet systems should stay calm and durable; posters, bins, bedding, lampshades, and decals can be as loud as you want because they're easy to swap. The same long-view thinking applies to a nursery that converts to a toddler room — choose pieces that avoid a total reset.
The storage decision that decides whether the room survives age eight
Toy storage that's adorable at four can feel humiliating at thirteen. Avoid building the whole room around plastic categories that disappear fast.
Use a layered plan: keep the lowest 18 to 36 inches child-accessible for toys and books, and above that use shelves or a closet system that can later hold school supplies, folded clothes, and chargers. A 12 to 15 inch deep cabinet handles toys now and clothing overflow later without stealing bed clearance.
Choose drawers and doors over open cubbies. Open bins suit playroom mode but broadcast clutter once the room becomes a teen bedroom. If you use cube storage, pick units that can move into a closet or beside a desk later; a low 30-inch cabinet can serve as a toy counter now and a media or printer surface later.
Skip permanent labeling. Picture labels help young kids, but use removable label holders or clip-on tags so the same drawer can shift from trains to sweatshirts to art supplies. For overflow problems, see children's bedroom storage that grows.
Add closet flexibility early. Install a double-hang rod on adjustable brackets so one side can become long-hang later, keep a shelf at 60 to 66 inches for bins, and leave room for a hamper — a room with nowhere for dirty clothes never feels grown up.
Test this on your own room photo with ReDesign before finalizing the layout; keep the room structure, daylight, ceiling line, and main path visible so the preview solves the space you actually have.
How should furniture, color, and lighting change over time?
The room can be playful today, but the fixed layer shouldn't be childish. Use adult-proportioned furniture where comfort matters: the future desk zone should allow a 42 to 48 inch wide surface and a chair that can pull back about 30 inches. Save the best window light for a homework desk, vanity, or reading chair rather than a tall toy shelf.
Color should live in the removable layer. Warm white, soft clay, muted green, pale taupe, denim blue, and mushroom walls handle dinosaurs, dolls, or moody teen bedding without repainting every two years. Put a big theme on washable rugs, murals, or bedding instead — the wall color should be background, not the whole personality.
Lighting is the most underplanned part of this conversion. Plan three layers: a ceiling fixture for cleanup, a shaded lamp or sconce near the future bed, and a desk light for homework. Use warm bulbs around 2700K for bed and lounge zones and 3000K at a desk. For single-window rooms, borrow placement ideas from single-window bedroom lighting so the room doesn't become a cave after sunset.
Choose rugs for the future footprint too. A 5x8 is usually the minimum for a small bedroom play zone; an 8x10 anchors a larger room and still works under a full bed later. A low-pile washable rug with a good pad handles floor play now and furniture legs later.
Common playroom to teen room conversion mistakes
- Buying furniture too young and too sturdy to leave. A toddler table or themed bookcase fills a room fast, then becomes a donation problem before middle school — buy temporary pieces cheaply or choose simple wood and metal pieces that can move elsewhere.
- Installing permanent built-ins around toys. Leave a central section wide enough for a future bed or desk, and use adjustable shelves rather than fixed toy-size compartments.
- Ignoring outlets. A teen room needs a phone charger, laptop, hair tool, and reading lamp; add an outlet near the future nightstand zone and another near the desk wall, or use cord channels if renting.
- Letting nostalgia choose the palette. Keeping the sweet mural or tiny alphabet art too long forces your child to ask permission to age out of the baby version of the room — go neutral and add a large art rail instead.
- Skipping acoustic comfort. Add curtains, a rug pad, upholstered seating, and closed storage so the room doesn't sound harsh once the bins and plush toys disappear.
How can I preview the conversion before I commit?
Upload a clear photo from a corner so two walls, the window, closet door, existing storage, and floor area are visible. Leave real mess in the frame — blocks, books, costumes — so the preview solves your actual room instead of a fantasy empty box.
Test at least three versions:
- Playroom mode upgraded — keep it a playroom but swap childish storage for closed cabinets and adjustable shelves.
- Transition mode — add the future bed position, a 42-inch desk, and nightstand lighting while keeping some play storage.
- Teen mode — preview the room as a teen bedroom with the same wall color, rug size, and closet plan.
Ask for practical constraints in the prompt: twin XL or full bed option, 24-inch minimum walkway, warm bedside lighting, washable rug, closed storage, and a desk near daylight. Check for the awkward problems before buying — does the bed block the closet, does the desk chair hit the dresser, is there still room for curtains?
The winning plan feels calm in both versions: open and messy-friendly in playroom mode, and supportive of sleep, study, and privacy in teen mode. For the broader workflow, use the AI design complete guide as the parent checklist, then return here for scale, light, and layout choices specific to this room.
Frequently Asked Questions
What is the biggest visual edit to convert a playroom to a teen room?
Paint one wall a moody accent color (deep green, navy, or warm charcoal) and swap the toy bins for a 30-inch desk and chair. That wall plus the seating change carries most of the visual shift without touching the room's structure.
Should I keep the play rug or buy a new one?
Swap the play rug for a 6x9 wool or wool-blend area rug. It's soft enough for bare feet, dark enough to hide teen mess, and large enough to anchor a new desk and bed — primary-color play rugs date a room instantly.
How do I handle the closet during the transition?
Add a closet rod at 60 inches and a second shorter rod at 36 inches for layering. Teens accumulate more long-hang clothes than kids, so the closet is often the real friction point. Also check chair pullout, walkway width, door swing, and evening light before finalizing anything.
What about gaming and computer setup in a teen room?
Plan for a 60-inch desk run, two power outlets, one USB-C hub, and one HDMI run to a wall-mounted monitor. Gaming on the bed with a console leads to back issues and constant router-placement fights.
Will the teen want a totally different room in two years?
Probably, but the bones — paint, rug, desk, and bed — carry through to college dorm and apartment transitions. Spend on those four pieces and rotate posters, bedding, and accessories cheaply as taste changes.
> Try this: Ready to see this on your own room? Open ReDesign and run the preview before you buy, paint, drill, or move furniture.
Three transformations to try
1. Accent paint wall with 30-inch desk and 6x9 wool rug 2. Wall-mounted monitor with floor cushion reading nook 3. Bunk converted to loft with desk underneath and curtain divider