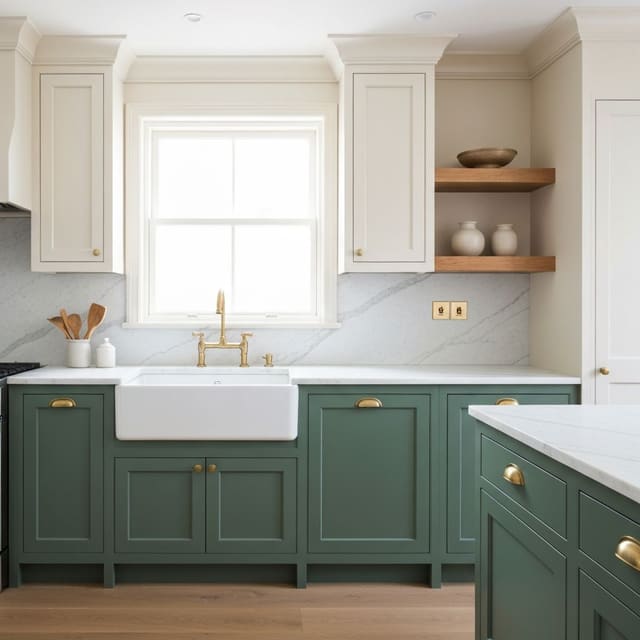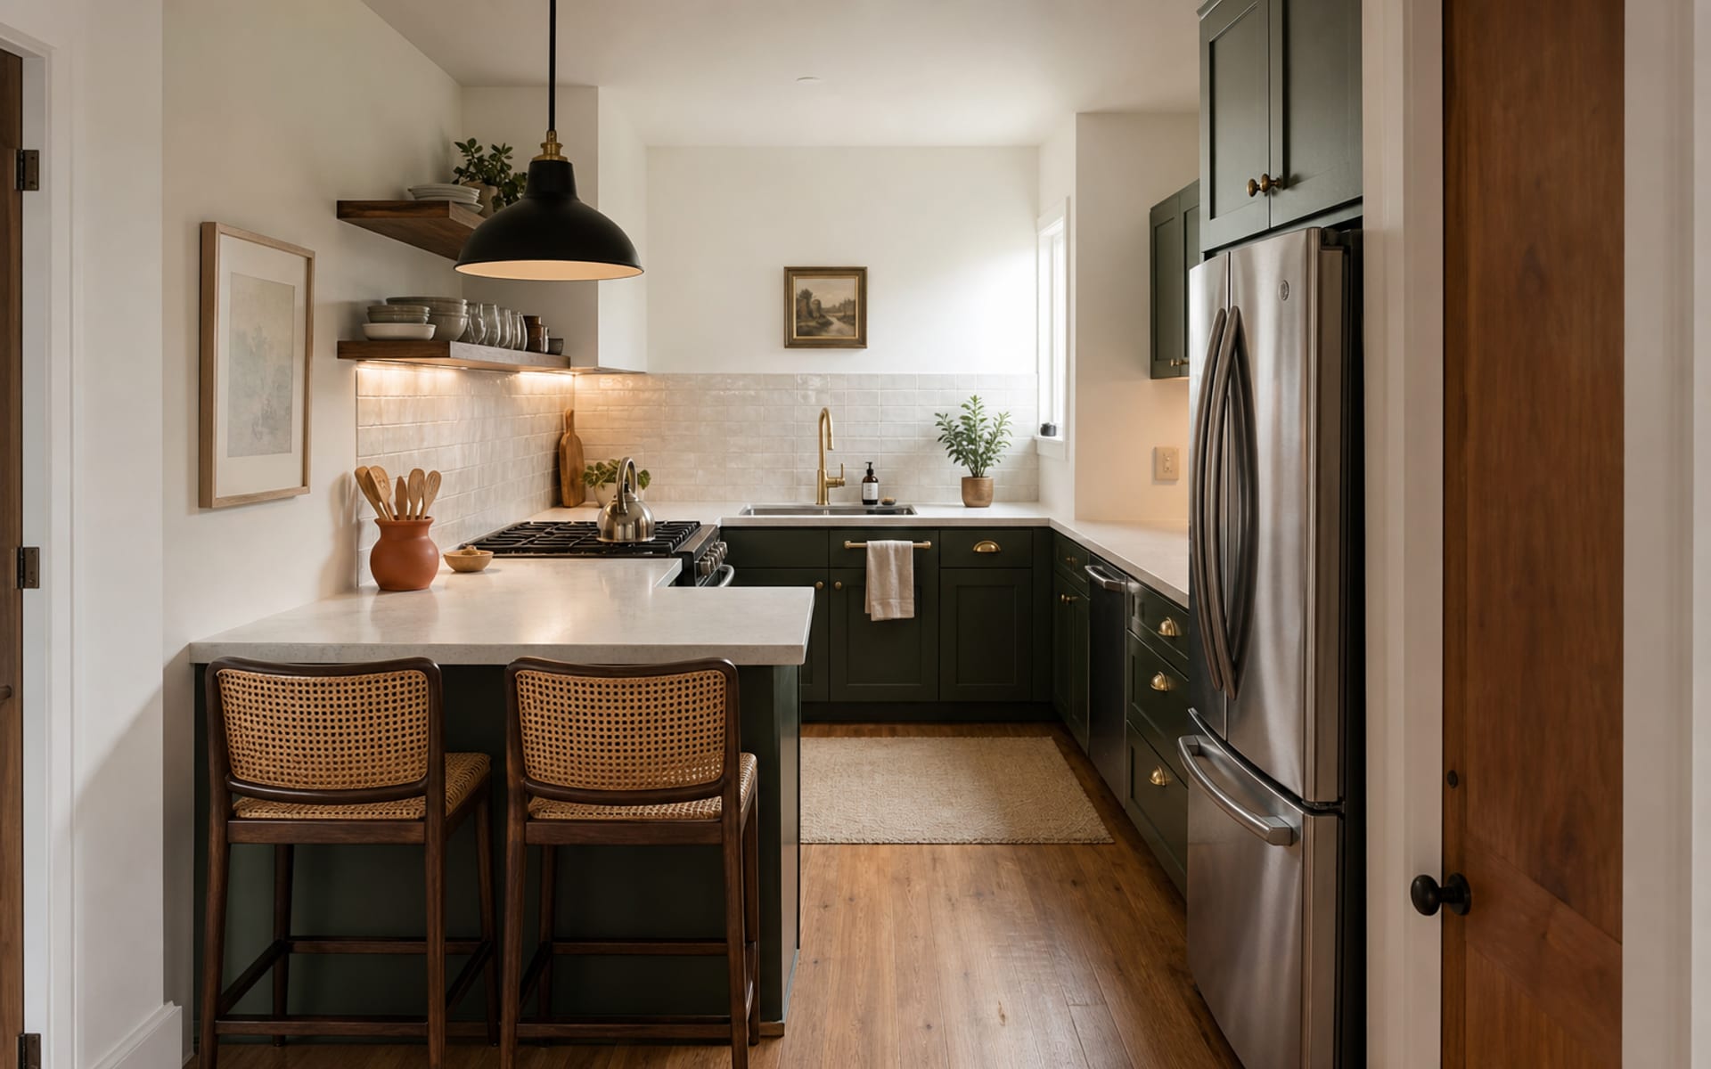
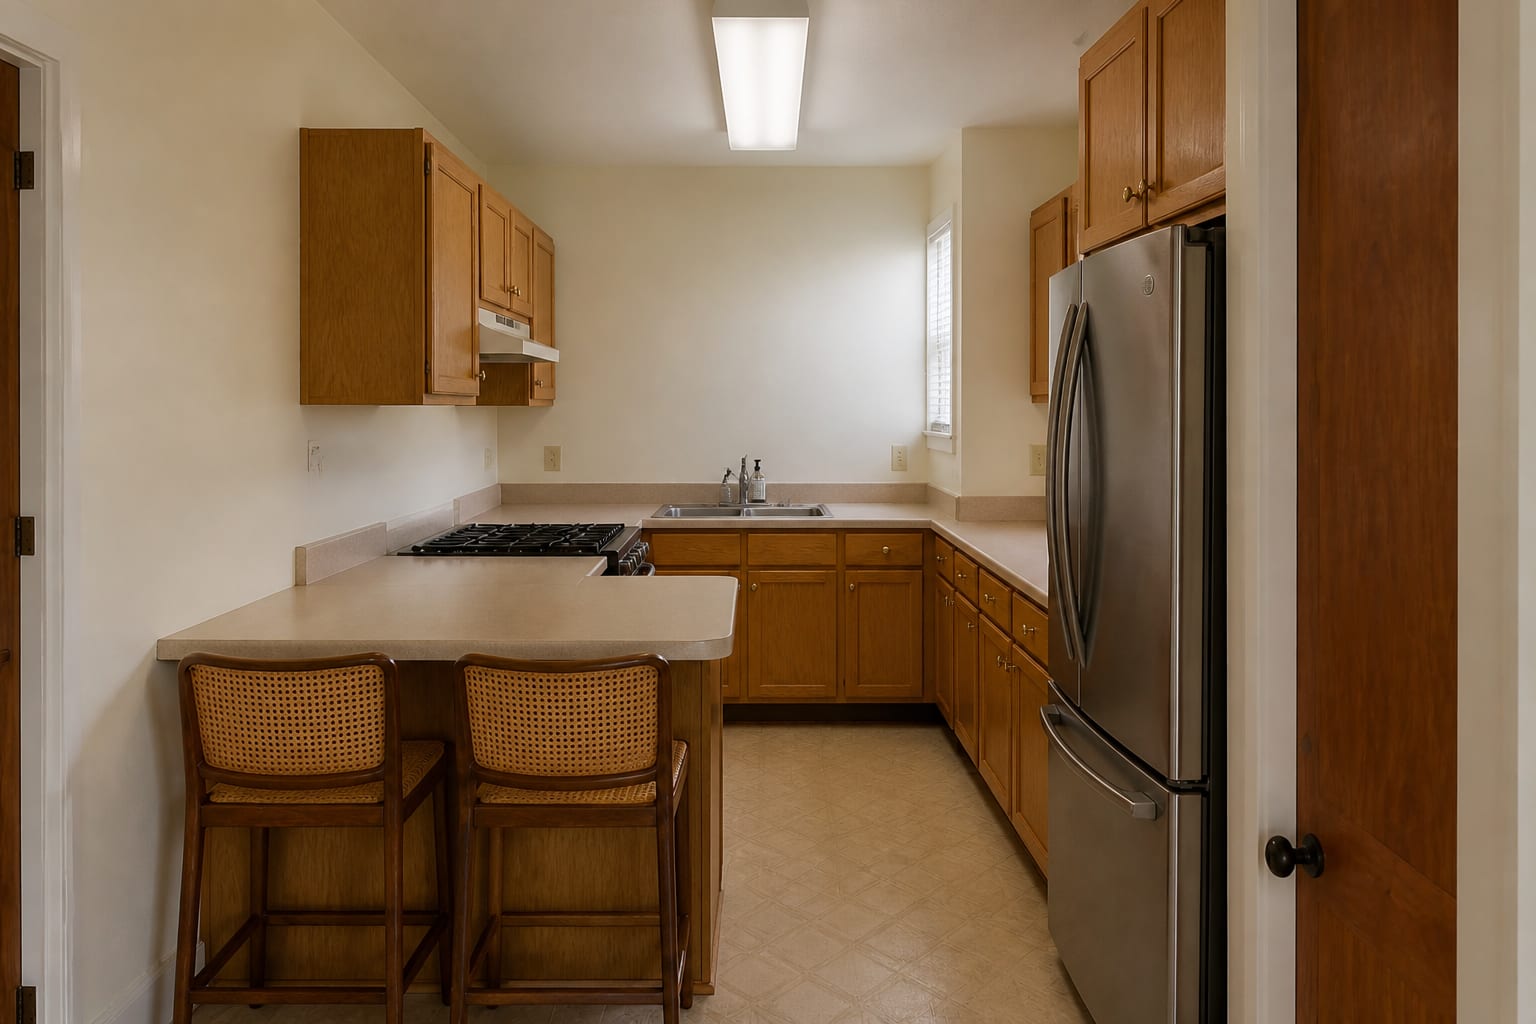
A small kitchen makeover under 60 square feet gets the most impact from painting or refacing cabinets, adding warm under-cabinet lighting, and swapping hardware — changes that transform the room without touching plumbing. The cheapest small kitchen makeover keeps the existing footprint and upgrades what you touch and see every day, from cabinet color to storage pullouts.
Which changes pay off first?
Cabinet color, task lighting, and hardware sit in the main sight line and get touched daily, making them the highest-leverage moves. A 2700K to 3000K under-cabinet strip makes counters usable again, new pulls make old doors look intentional, and paint can make a builder cabinet recede or become the room's one bold color. For broader cabinet planning, see Kitchen Cabinet Colors.
Before shopping, name what stays, what changes, and what needs measuring. Check the sight line from the doorway, the daily path through the kitchen, the main light source, and any fixed surfaces you can't replace. Keep clearances honest: 30 to 36 inches for the main path, 16 to 18 inches between seating and a table, and enough door or drawer swing that the finished room still works.
Is open shelving worth it in a small kitchen?
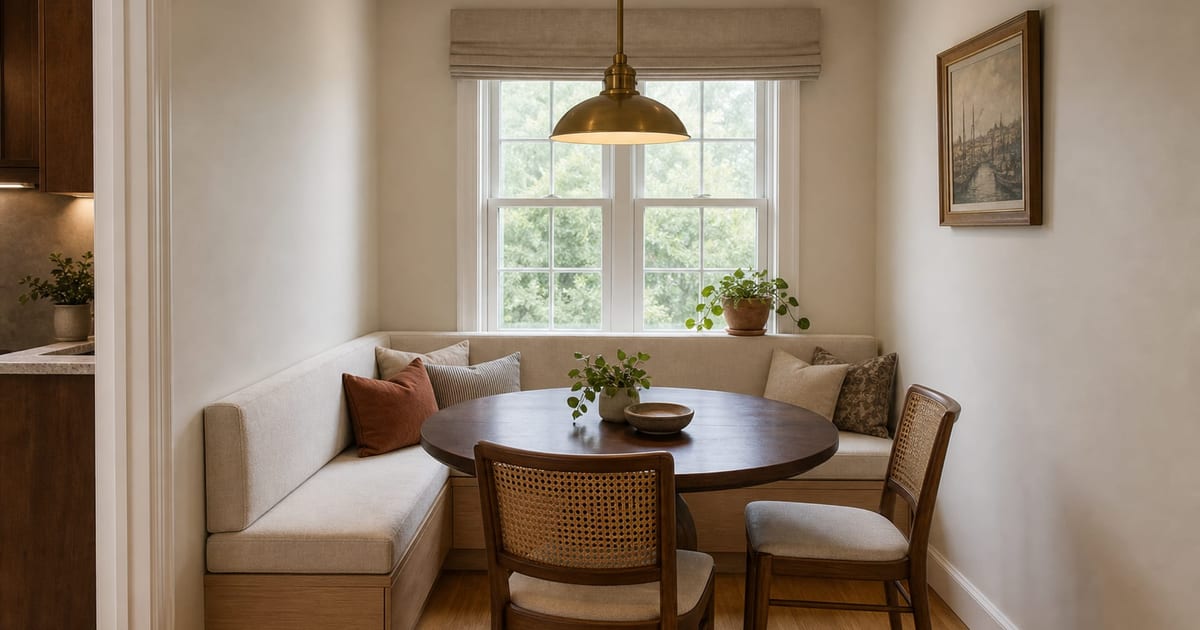
Open shelving works when it replaces visual bulk, not real storage. Keep everyday dishes, mugs, or glassware visible and stash messy categories behind closed doors. If removing uppers creates chaos, try slimmer doors, lighter paint, or glass on one cabinet instead — for how scale and light interact in tight rooms, see Small Nook Banquette Ideas.
| Kitchen type | Best first move |
|---|---|
| Galley | Add under-cabinet light before changing the floor |
| L-shaped | Paint lowers darker, keep uppers lighter in narrow rooms |
| Rental | Removable hardware, better bulbs, washable runner |
| With peninsula | Add two stools only if a 36-inch walking path remains |
Use this table as a quick audit before buying anything custom. If an idea blocks a door, steals the only bright wall, makes a cabinet unusable, or needs a fixture you can't install, it isn't ready — a better version usually changes fewer things and does them more precisely.
How do I choose one accent instead of three?
Pick one lane before shopping: backsplash, cabinet color, wall paint, or ceiling detail. In a kitchen under 100 square feet, bold tile plus bold cabinets plus patterned wallpaper usually reads smaller, not bigger, while one confident move reads sharper. For photographing and prompting the space before committing, keep the AI Design Complete Guide as reference.
Start by choosing the one viewpoint that matters most, usually the doorway view or the seat you use daily. Then ask whether the idea improves that view without creating a worse problem outside the frame. The strongest makeover isn't the most dramatic version; it's the one that makes the room easier to use.
What mistakes make small kitchen makeovers fail?
- Replacing uppers with open shelves before counting storage moves clutter to the counter.
- Cool gray paint beside warm oak or cream tile can make existing finishes look louder, not calmer.
- Buying tiny organizers instead of one pullout or deep drawer wastes the best lower-cabinet opportunity.
The deeper mistake is skipping the room's existing evidence. Floors, window placement, ceiling height, plumbing, door swings, and natural light already tell you what the kitchen can become. A single inspiration photo hides the dull constraints — outlet locations, radiators, wet zones, awkward window heights — so translate inspiration into measurements and materials before you translate it into a cart.
How can I preview a small kitchen makeover before buying anything?
Re-Design previews start from your actual photo instead of a blank mood board. Upload a straight, well-lit image showing the floor, ceiling line, windows, doors, fixed fixtures, and the piece you're unsure about, then ask for a controlled version that keeps the architecture and daily path intact.
Try three focused prompts instead of one fantasy renovation:
- Preview painted cabinets with one open shelf wall
- Test a bold backsplash with brass hardware
- Compare stools and pendant lighting at a small peninsula
Judge results by usefulness, not drama. Did the preview keep the same window, floor, and doorway? Did it respect your 30 to 36 inch route and preserve the storage or sink access that matters most? If it invents architecture or hides the hard part, rerun it with stricter instructions before spending money.
Frequently Asked Questions
How much does a small kitchen makeover cost?
Cosmetic updates can start with a few hundred dollars for bulbs, hardware, paint samples, and organization. Full refacing, counters, or tile push the total much higher, so scope the project by what's actually failing before pricing materials.
Should I paint or replace cabinets?
Paint when the boxes are solid and the layout already works well. Replace when doors, storage capacity, or cabinet condition are the real failure, since paint can't fix structural or functional problems.
Are open shelves practical?
They're practical for items used every day, like everyday dishes and glassware. They're weak for pantry overflow, mismatched storage, and anything that gets greasy fast near the stove.
What paint color makes a small kitchen look bigger?
Warm white, mushroom, muted green, or a deep color on lowers with lighter uppers can all work well. The fixed floor and counter finishes should decide the best direction.
Can a kitchen look bigger without removing walls?
Yes. Better lighting, simpler upper storage, one clear accent, and visible counter edges often make the footprint feel calmer and more open without any structural change.