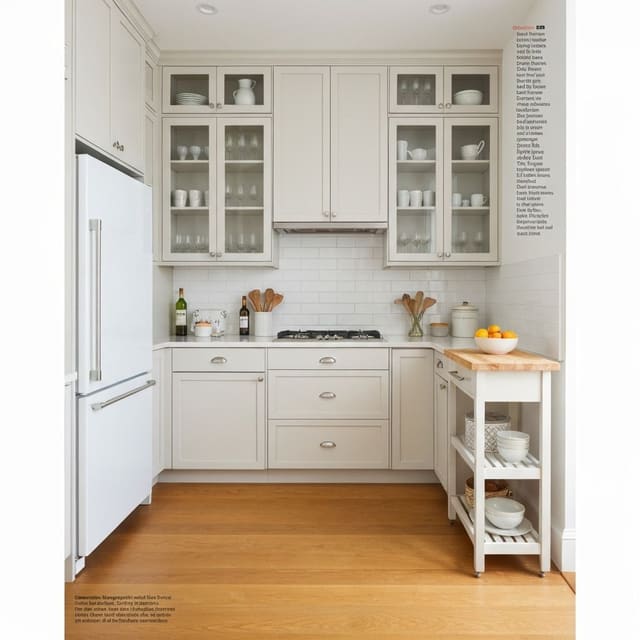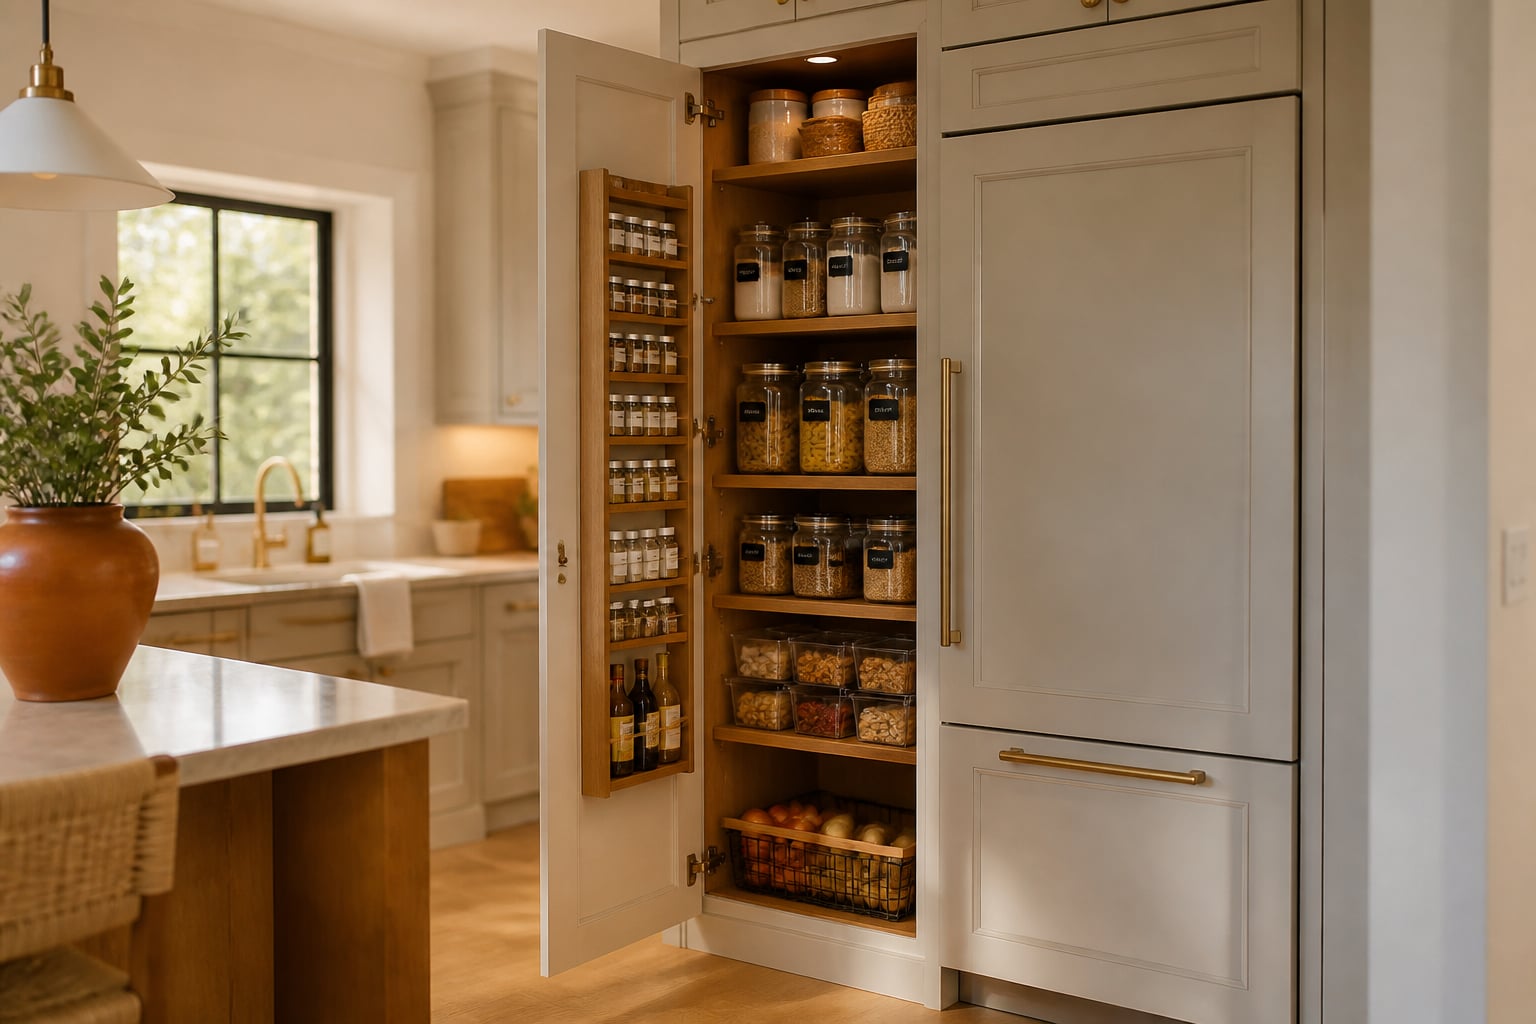
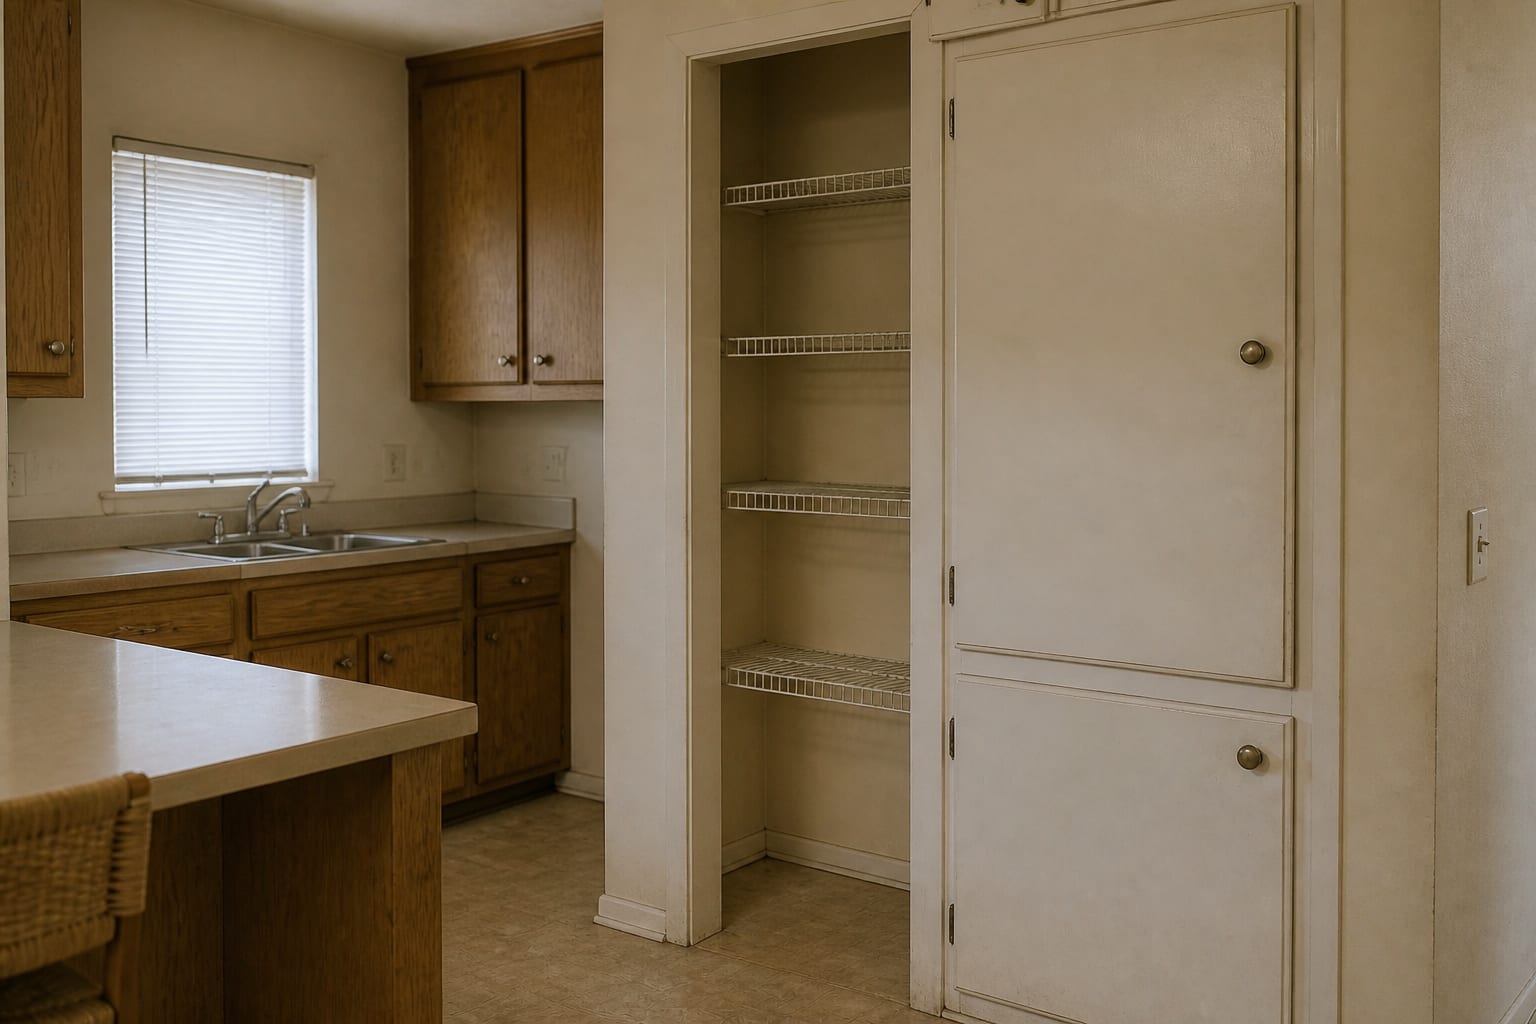
A walk-in pantry needs roughly 25-35 sq ft of floor before it out-performs a tall cabinet pantry on capacity per square foot; below 25 sq ft, a 24 in. deep cabinet pantry with full-extension pull-outs wins almost every time. The walk-in's advantage is not capacity. It is access: bulk storage, small-appliance parking, and a place to drop a grocery bag without crowding the cooking zone. The cabinet pantry's advantage is density: every cubic inch is reachable from a single step, and nothing hides behind nothing.
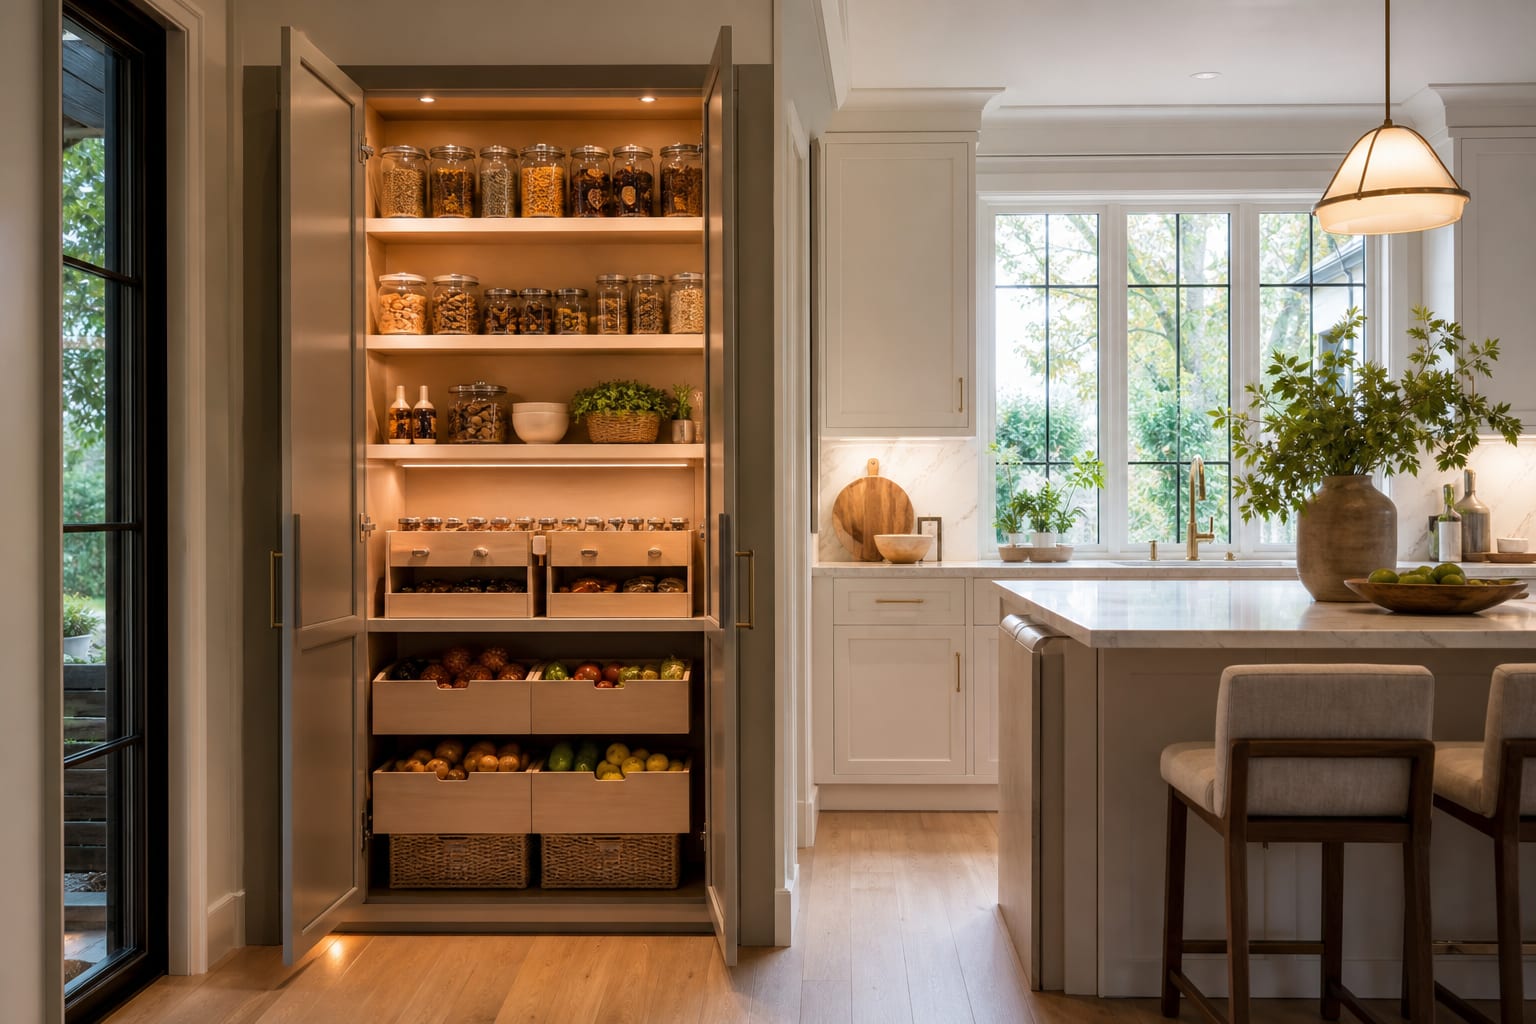
"A pantry wins by fit, doors, and shelf logic, not by square footage alone."
What is the difference in storage strategy between a small pantry and a walk-in?
The core difference is geometry. A small cabinet pantry is dense vertical storage in 12-24 in. of depth that you reach into. A walk-in is a low-density room you step into. Density per sq ft is highest in the cabinet pantry; total capacity in a single zone is highest in the walk-in. A household that buys bulk paper goods and parks a stand mixer benefits from the walk-in; a household that cooks daily from a tight ingredient set is better served by a deep cabinet pantry with small pantry organization discipline.
The second difference is sightlines. A walk-in keeps the visual clutter of food and packaging out of the kitchen, which is why so many open-plan kitchens spec one even when floor area is tight. A cabinet pantry hides the same clutter behind a door, but every time the door opens the kitchen reads as a working kitchen, not a staged one.
The third difference is grocery flow. A walk-in lets one person unload a cart without crowding the cook; a tall cabinet pantry forces both people into the same 36-48 in. of aisle. In a household where two adults regularly cook and unload at the same time, the walk-in pays off even at the small footprints where capacity says otherwise.
The decision matrix: when each pantry wins
Below is the comparison most kitchen plans skip. Walk through it before paying a designer to draw cabinets.
| Comparison axis | Small cabinet pantry (24 in. deep) | Walk-in pantry (25-40 sq ft) |
|---|---|---|
| Capacity per sq ft of floor | High; 80-90% of walk-in capacity in roughly 30% of the footprint | Lower per sq ft, but highest total capacity in one zone |
| Minimum footprint that works | 24 in. wide by 24 in. deep (4 sq ft of floor) | 25-35 sq ft including 36 in. clear walk space |
| Reach distance to any item | One step from the kitchen aisle | Up to 36-48 in. inside a separate room |
| Lighting needs | One LED strip per shelf, 200-300 lumens per linear foot | Ceiling fixture plus shelf lighting; 200-400 lumens per linear foot |
| Door width required | 18-36 in. cabinet door | 32-36 in. swinging or pocket door |
| Installed cost | $1,500-$4,500 for a tall cabinet bank with pull-outs | $4,000-$12,000 including framing, drywall, lighting, finish |
| Resale lift in expectant markets | Treated as standard; no measurable lift | 1-3% lift in markets that expect one |
| Bulk and small-appliance storage | Limited; counter or upper-cabinet overflow | Excellent; floor and counter inside the room handle it |
| Two-cook unload friendly | No; both people use the same 36-48 in. aisle | Yes; one person unloads inside the walk-in |
The two columns are not winner and loser. If the kitchen has at least 25 sq ft of unprogrammed floor near the entry, the walk-in usually earns it. If every square foot is already counted, the cabinet pantry wins because it converts wall depth into pantry depth without taking floor.
Test pantry placements on your kitchen photo before you commit to demo.
What makes each pantry actually work
A small cabinet pantry works only when the depth is honest and the shelves are accessible. Above 24 in. of depth, the back third becomes dead storage unless every shelf has a full-extension pull-out. A walk-in works only when lighting and door swing are right; a 32-36 in. door swinging into a tight walk-in eats 10-12 sq ft of floor every time it opens, which is why pocket doors are common.
Both pantries fail the same way: nobody decides what each shelf is for. Group by zone before stocking, and label bins at the shelf front:
- Baking shelf: flour, sugar, baking sheets, stand mixer attachments.
- Breakfast shelf: cereal, oats, coffee gear, dry breakfast bars.
- Lunchbox and snack shelf: bars, fruit pouches, kid-height bins.
- Dinner-prep shelf: pasta, rice, canned goods, dry beans.
- Paper goods and bulk: napkins, foil, paper towels, backstock.
The same discipline that helps a peel and stick backsplash honest review judge a kitchen finish applies to pantries: the prettier the install, the harder it is to see the function problems hiding behind the door.
How the two pantries compare on cost, resale, and risk
A tall cabinet pantry runs $1,500-$4,500 installed for a 24-36 in. wide bank with three to four pull-outs. Most of the cost is the pull-out hardware ($150-$400 per drawer) and the cabinet box. A walk-in pantry runs $4,000-$12,000 including framing, drywall, paint, shelving, lighting, and a finish floor that matches the kitchen. A simple closet-style walk-in with melamine shelving lands near the low end; a butler's pantry with stone counter and a 36 in. pocket door lands near the high end. None of those numbers include relocating plumbing or electrical, which can add $1,500-$3,000 if a wall has to move.
Resale is market-specific. In markets that expect a walk-in (single-family homes over 2,500 sq ft in most US suburbs), the walk-in adds 1-3% to sale price and shortens days on market. In markets that do not, the walk-in can be read as wasted square footage. A kitchen with dated kitchen tile fix issues recovers more from a tile refresh than from a forced walk-in conversion.
Use AI design to preview a pantry before demo
Pantries are the hardest kitchen move to picture from a plan view because the decision is volumetric. Upload one photo from the entry doorway and one of the wall you would convert, then test a 36 in. tall cabinet pantry, a 30 sq ft walk-in with a pocket door, and a butler's-pantry hybrid from the same camera angle.
Be specific. Ask for a 24 in. deep tall cabinet pantry with five pull-outs, a 5 ft by 6 ft walk-in with floor-to-ceiling shelving on three walls and a 36 in. pocket door, or a 4 ft butler's pantry with a stone counter. If the walk-in preview makes the kitchen look smaller, keep the wall. If the cabinet pantry reads as a clean, accessible wall, the cabinet usually wins on every metric except resale in an expectant market.
Frequently Asked Questions
What is the minimum size for a walk-in pantry?
About 25 sq ft of clear floor with a 36 in. door and shelving on two walls. Below that, the walk-in becomes a closet because the door swing and your body take most of the floor. A 5 ft by 6 ft footprint (30 sq ft) is the sweet spot for one household; 6 ft by 7 ft lets two people unload at once.
Are pull-out pantry cabinets better than a walk-in?
They are better for capacity per sq ft; worse for bulk storage and two-cook unloading. A 24 in. deep tall cabinet pantry with full-extension pull-outs delivers 80-90% of a walk-in's capacity in roughly 30% of the footprint. The walk-in still wins when the household buys bulk paper goods, parks small appliances, or wants the visual quiet of food behind a closed door.
What is the best lighting for a walk-in pantry?
Two ceiling fixtures or a single 24 in. linear LED at 200-400 lumens per linear foot of shelf, color-matched at 2700-3000K. Add a motion sensor so the light comes on when the door opens. Skipping shelf lighting is the most common walk-in failure: a pantry lit only from the ceiling above the doorway leaves the back shelves in shadow, which means the back shelves go unused.
Will a walk-in pantry add resale value?
In markets where buyers expect one, a walk-in adds 1-3% to sale price and shortens days on market. In markets where buyers do not expect one (urban condos, homes under about 1,400 sq ft), it can read as wasted square footage. Check three recent comparable sales in the same neighborhood before converting kitchen floor area into a walk-in pantry.
What is the cheapest cabinet pantry retrofit?
A single 24 in. wide by 84-96 in. tall cabinet with three to four interior shelves and one or two retrofit pull-out kits. Total installed cost lands near $800-$1,500 if the wall has the depth and the cabinet matches the existing kitchen. Retrofit pull-out kits run $50-$150 each at most hardware stores and add 40-60% more reachable capacity to an existing static-shelf cabinet.
Can I convert a closet next to the kitchen into a walk-in pantry?
Yes, when the closet is at least 4 ft by 5 ft (20 sq ft), has 84-96 in. of ceiling height, and shares a wall with the kitchen. Add a 32-36 in. door, run an outlet for lighting, and install adjustable shelving on three walls. Total cost lands near $1,500-$3,500 depending on door and finish; well under building new from scratch.