Vinyl plank installs cleanly over existing tile when the tile is flat, firmly bonded, dry, and clean, and when doorway and appliance clearances accept the added height. Ripping out tile is messy and expensive, so the shortcut is tempting — but it only works when the old tile is boringly stable. If it's loose, wavy, damp, or already too high at the doors, floating a new floor over it just hides the problem.
Can you install vinyl plank flooring over ceramic tile?
Yes, when the tile is firmly bonded, mostly flat, dry, clean, and not so textured that grout joints telegraph through the new planks. Treat the tile as a subfloor, not decoration. Walk the room and listen for clicks, hollow spots, or movement — a few ugly tiles are fine, loose tiles are not.
Good candidates: kitchens, baths, entries, laundry rooms, and living areas with level, intact, well-bonded tile. Risky candidates: old mud-set floors with cracks, tile over damp slabs, uneven handmade tile, and deep grout valleys. If lippage between tiles exceeds about 1/16 inch, or grout joints are wider or deeper than about 1/8 inch, plan on patching before any plank goes down.
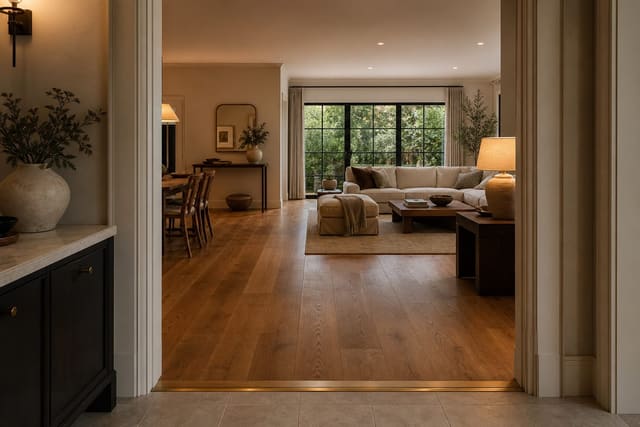
Floor height is the other early test. A 5-8 mm rigid-core LVP, plus underlayment if allowed, can raise the floor enough to scrape doors, trap dishwasher panels, or create a trip edge at carpet and hardwood. Check every threshold before falling for a sample.
What has to be true before tile becomes a good subfloor?
A tile floor earns the right to stay only after it passes four checks: bond, flatness, moisture, and height. Skip one and the finished LVP may look fine for a month while the failure is already starting underneath.
- Bond: Press cracked tiles with your heel or a screwdriver handle. Rocking, clicking, or a sandy sound means remove and patch that section rather than floating over it.
- Flatness: The room can slope slightly but can't have ridges or rolling dips. Many products call for a surface tolerance around 3/16 inch over 10 feet — check the manufacturer's instructions and use a long straightedge, not your eye.
- Moisture: Non-negotiable over slabs, basements, bathrooms, laundry rooms, and entries. Tape a clear 2-foot plastic square to the tile for two days and check for trapped condensation or darkened grout; this doesn't replace a required moisture test but flags an unready room.
- Height: Measure from the tile to door bottoms, fridge panels, dishwasher kick plates, toilet flanges, stair nosings, and adjacent floors. Leave room for expansion gaps (often about 1/4 inch) hidden by baseboard or shoe molding.
If your layout already fights awkward traffic paths, see ideas for rooms with too many doorways to keep transitions clean.
Test this on your own room photo with ReDesign — keep doorways, walls, windows, and fixed features visible so the preview solves the room you actually have.
How do you prep, level, and lay LVP over tile?
- Clear the surface. Remove base shoe, transition strips, and loose caulk. Vacuum grout lines and degrease kitchens with a residue-free cleaner — one pebble can read like a permanent bump.
- Repair damaged tile. Pull loose pieces, scrape out failed thinset, and fill with a cement-based patching compound rated for the location. Skip wall spackle or soft filler; let repairs cure fully, then scrape flush.
- Fill deep grout joints. A skim coat flattens a grout grid, especially under thinner glue-down vinyl. Rigid-core floating floors tolerate minor lines, but a smoother base still helps in sunlit rooms where shadows show. If the room is dim, pair the new floor with ways to fake natural light.
- Choose the right plank. Rigid-core floating LVP bridges irregularities better than thin peel-and-stick. Use planks at least 5 mm thick, with an attached pad only if the manufacturer allows it over hard tile — extra foam underlayment can void warranties and stress click joints.
- Dry-lay first. Stagger end joints at least 6 inches, avoid pieces under 2 inches at long walls, and plan the first row so the last row isn't a sliver. Undercut door casings where possible, keep expansion gaps clear, and follow the product's perimeter-sealing rules in wet rooms.
Common vinyl plank over tile installation mistakes
- Assuming tile equals flat. A glossy porcelain floor with uneven edges can punish click-lock vinyl faster than a properly patched plywood subfloor. Check with a straightedge and your ears first.
- Ignoring grout depth. Deep grout creates a repeated grid that shows as shadows under thin vinyl or causes joint flex under floating plank. Fill anything wider or deeper than 1/8 inch and sand it flush.
- Trapping appliances. Added height can keep a dishwasher from sliding out or eliminate a fridge cabinet gap. Measure appliance clearance before installation day, not after.
- Installing over hidden moisture. Tile can mask damp concrete, failing grout, or old leaks. If the room has recurring dampness, a loose toilet, or mineral residue, diagnose the source before flooring.
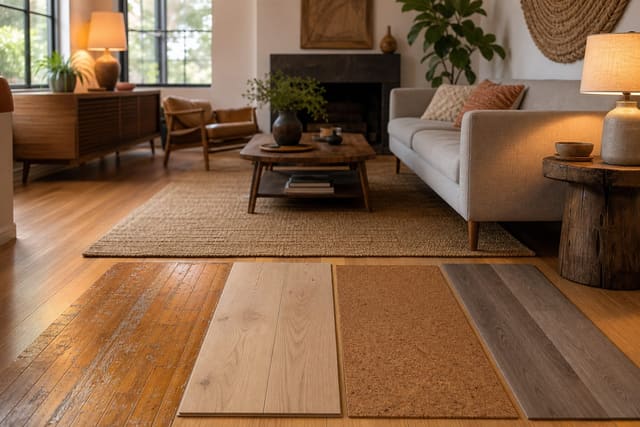
- Picking the wrong visual. A busy gray wood-look plank over beige tile can make cream cabinets and tan counters look dirty. Compare samples against cabinetry, walls, and daylight; see mirror placement that amplifies light before choosing a high-contrast floor that reflects every seam.
Use AI design to preview the floor before you commit
A loose sample can't show whether a new floor calms the kitchen, whether the entry looks chopped up at the threshold, or whether the plank fights the wall undertone. Upload a straight room photo and preview several LVP options before ordering boxes.
Prompt with real constraints: existing ceramic tile covered with warm natural oak vinyl plank, 6-inch boards, satin finish, white baseboards, low-profile hallway transition, cabinets unchanged. Run a paler version, a medium brown version, and one where the tile is removed and a different floor continues through adjoining rooms.
Use the preview to judge color, scale, and transitions — not to approve the installation itself. AI won't detect loose tile, slab moisture, or door clearance, but it will show whether the room wants a quieter plank, a warmer undertone, or a different transition strategy before you spend money on a floor that technically works but visually disappoints.
Decide in this order: inspect the tile, test flatness, check moisture, measure height, choose the plank, then preview the room. If any of the first four steps fails, removal may beat living with a floating floor that clicks, waves, or blocks a door.
Frequently Asked Questions
Is it OK to install LVP over tile without removing the tile?
Yes, when the tile is sound, flat, and the height stack works at thresholds. Most click-lock LVP floats fine over tile and saves the cost and dust of demolition, as long as the four checks — bond, flatness, moisture, and height — all pass first.
Do I need to fill grout lines before LVP?
Yes. Grout lines deeper than about 1/8 inch telegraph through the LVP within a year. Apply a thin self-leveling embossing compound to bring the tile surface flush before installing the new floor.
Will doorways still close with LVP over tile?
Maybe. LVP adds roughly 5-7 mm of height. Check exterior doors first since they can't be trimmed without losing weatherstripping, and undercut interior door casings as needed to clear the new floor.
Does LVP-over-tile work in bathrooms?
Yes. Modern LVP is fully waterproof and works well in bathrooms. Just confirm the toilet flange height still creates a proper seal after the new floor adds its 5-7 mm of thickness.
Can AI preview the LVP-over-tile result?
Yes. Upload a photo of the tile floor and AI can preview plank colors and widths against your existing trim and threshold height before you buy materials.
> Try this: Ready to see this on your own room? Open ReDesign and run the preview.
Three transformations to try
1. LVP over kitchen tile with embossing leveler 2. LVP in bathroom over existing tile 3. LVP threshold transition at doorway