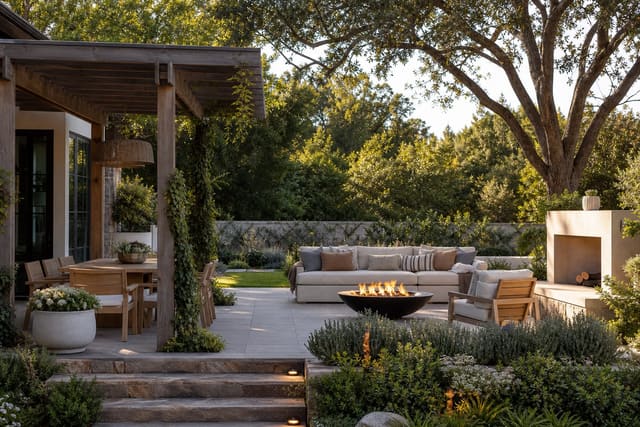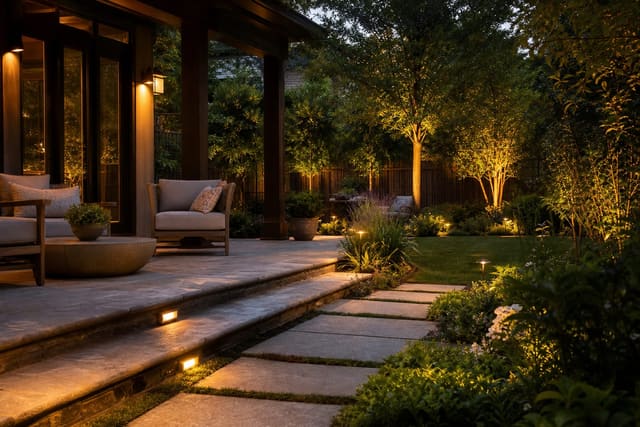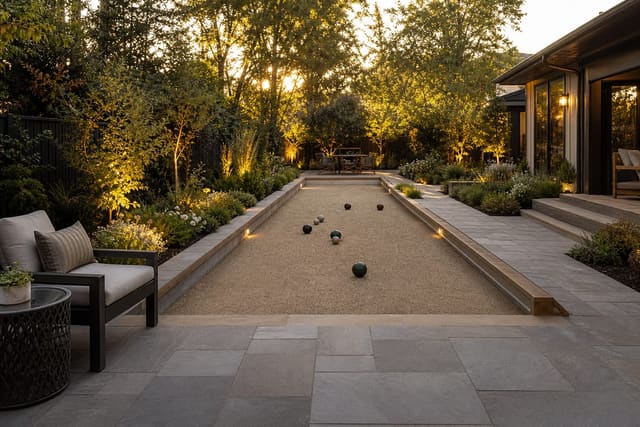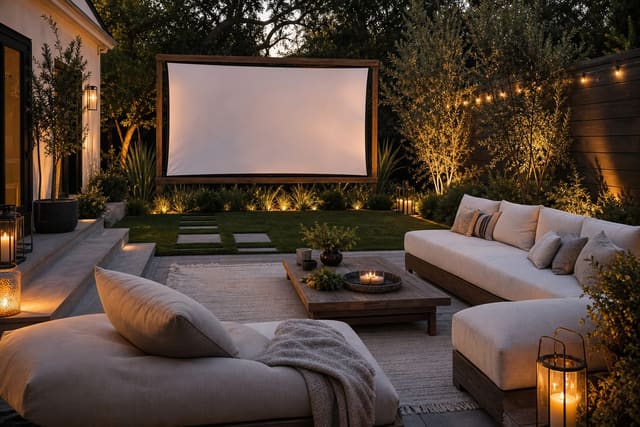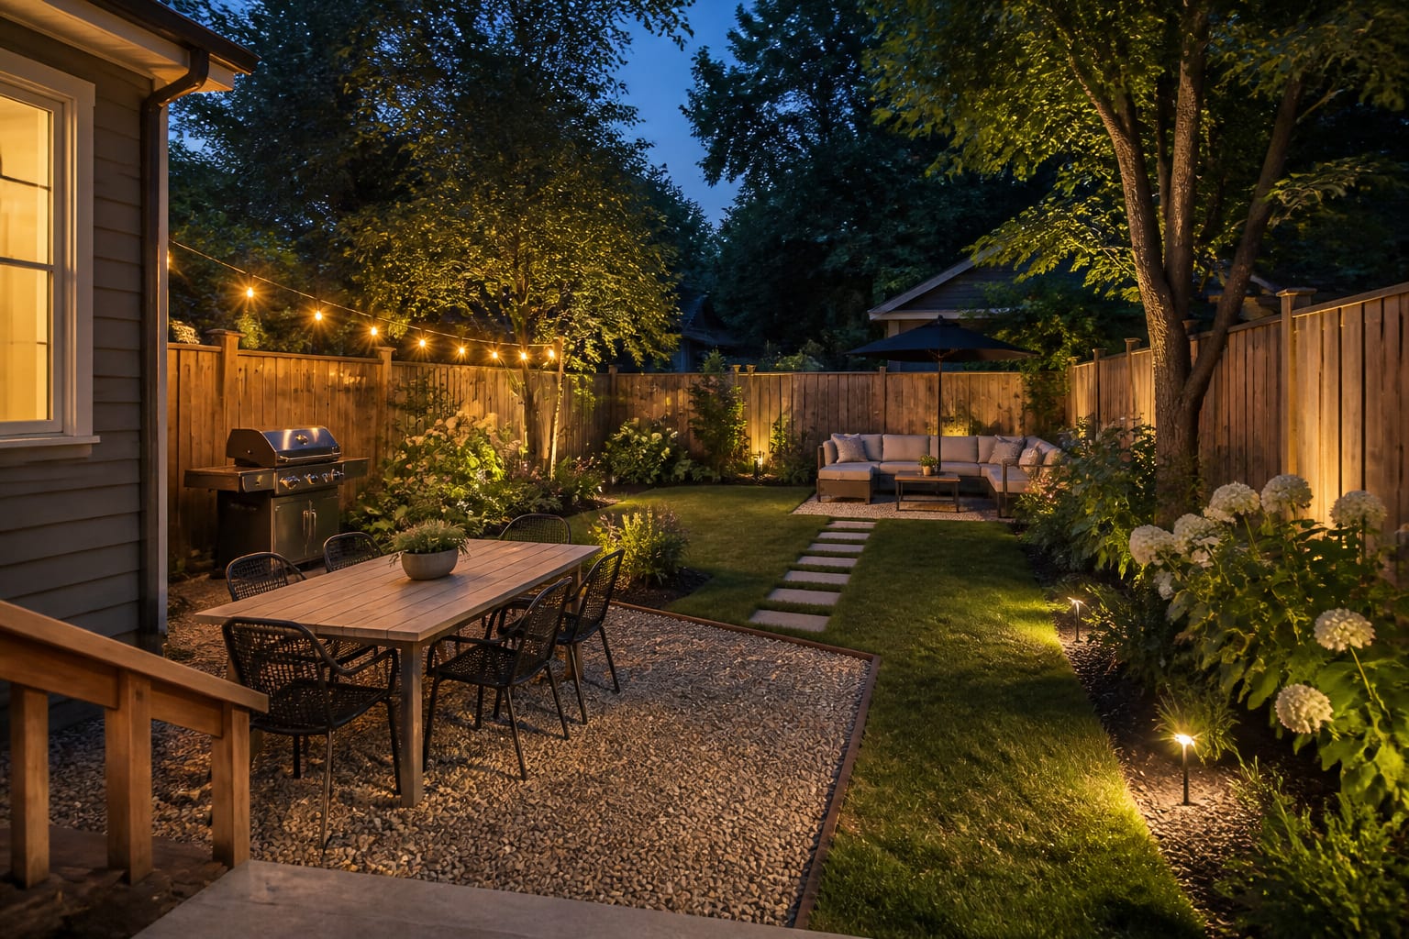
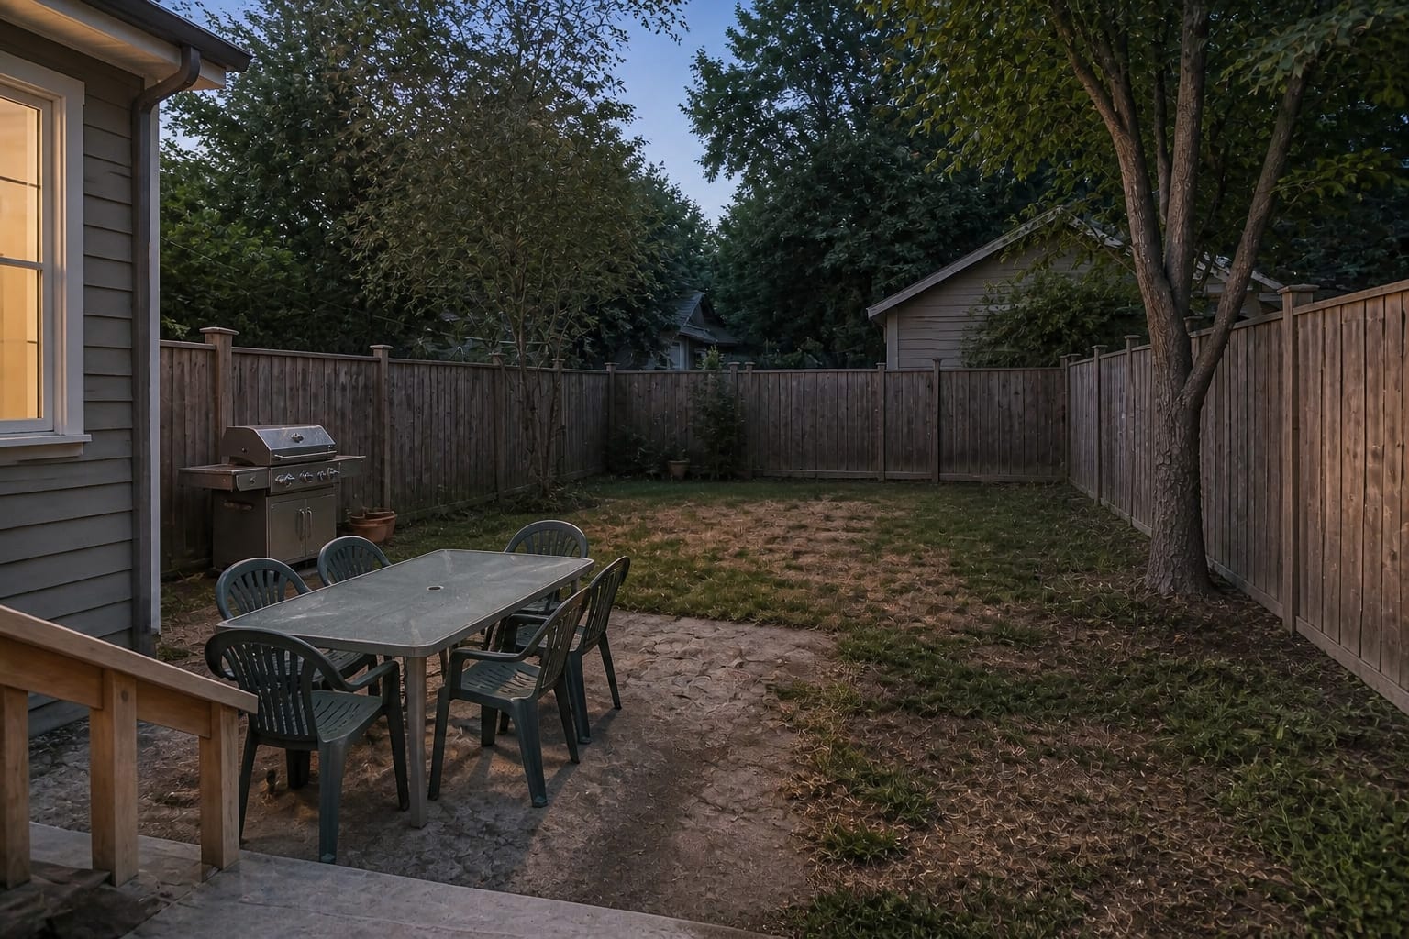
AI backyard design ideas work best when you feed a real photo of your fence lines, slope, and doors into an AI tool, then request specific zones, dimensions, and lighting instead of a generic makeover. The result is a fast visual test of layout, planting, and hardscape options you can compare before spending on contractors or materials.
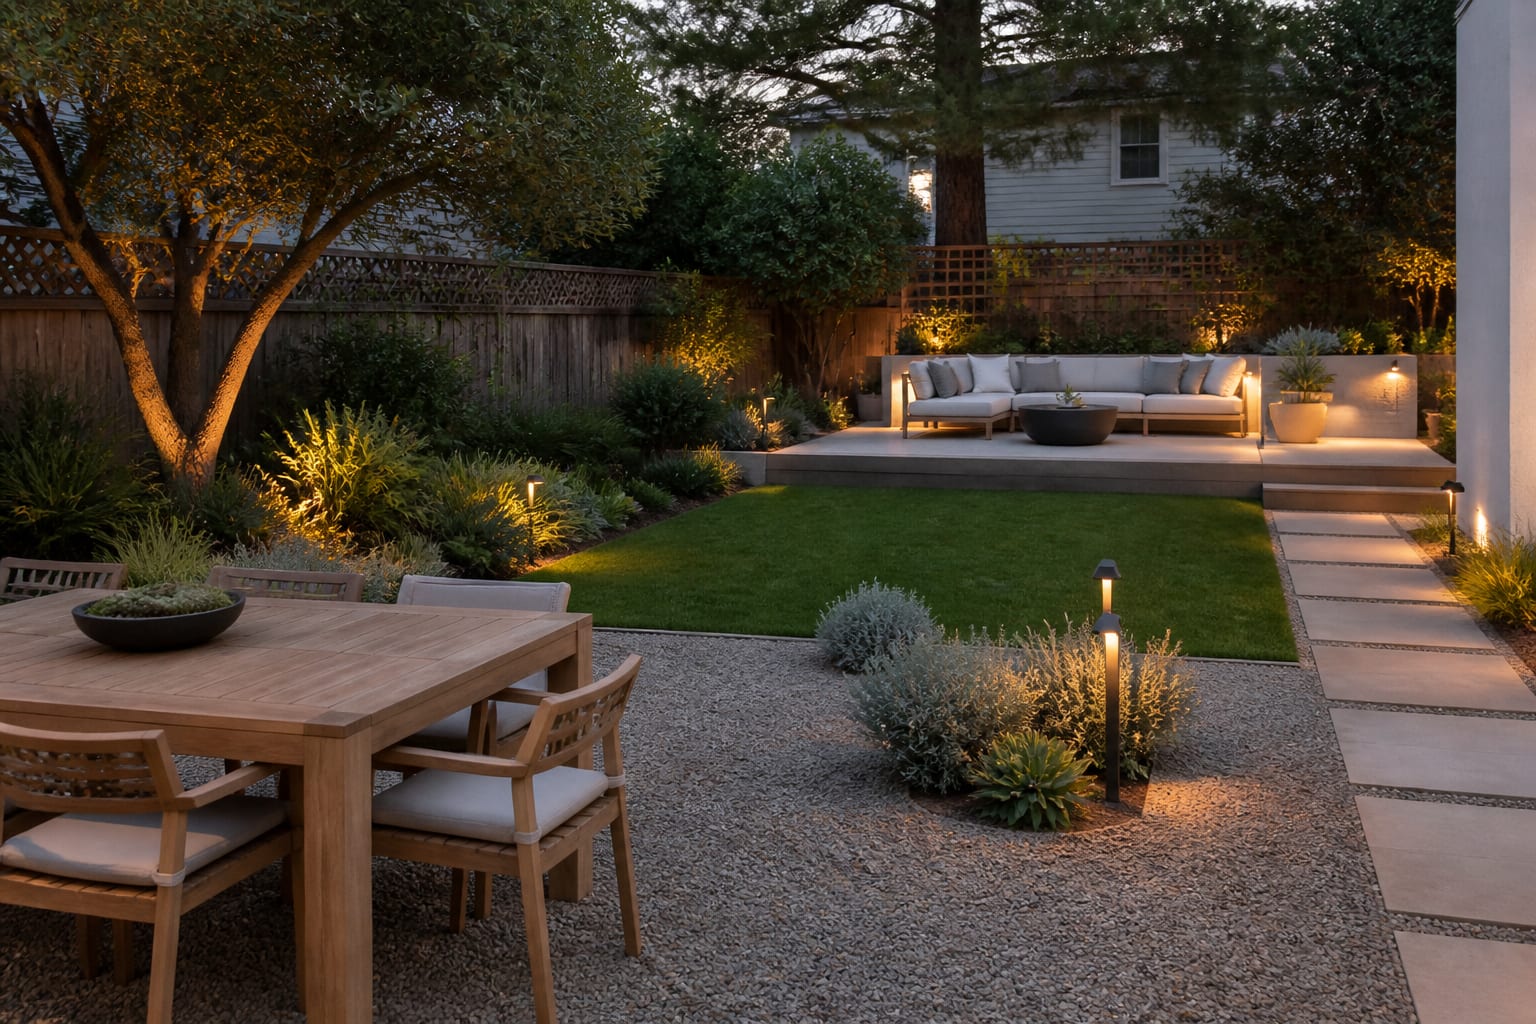
What photo and prompt give AI the best backyard preview?
Take one photo from the house looking toward the yard and another from the back corner looking toward the house. These two views expose the real problems: a grill too far from the kitchen door, a table stranded in sun, or a fence line that looks bare because every plant is the same height.
Keep the first request specific: a 10' x 12' dining pad, a 7' to 9' shade umbrella, a 36" clear path from door to seating, layered planting at the fence, and 2700K warm lighting. Concrete numbers keep the image grounded instead of drifting into a resort scene.
What makes a backyard feel designed instead of merely cleaned up?
A backyard feels designed when every open patch has a job and every edge has a reason. It can still be casual and kid-tested, but it shouldn't feel like five unrelated purchases landed in the grass.
Start with the view from inside the house. If the first thing you see through the kitchen door is a trash bin or a bare fence, the yard feels neglected no matter how good the furniture is; put the best-looking layer on that sightline instead, such as deep planters or a gravel dining zone with chairs pushed neatly under the table.
Decide which surface deserves to be permanent based on what happens most often, not what photographs best. For most homes that means a dining surface within 12' to 18' of the kitchen door and a separate lounge zone farther into the yard.
How should you divide the yard before buying anything?
Divide the backyard by movement first, furniture second, decoration last. A pretty chair in the wrong traffic lane will annoy you every weekend; a plain chair in the right zone can work for years.
- Keep the main path at least 36" wide from the back door to the seating area so trays, kids, and dogs can pass without squeezing between chairs.
- Leave 42" behind dining chairs where people pull out seats; 30" looks fine in a rendering but feels tight once guests sit down.
- Give a lounge zone an 8' x 10' minimum footprint so a sofa, two chairs, and a coffee table fit without blocking doors or paths.
- Keep a fire pit or fire table 30" to 36" from seating edges, following the manufacturer's clearance requirements.
- Layer planting as a wall, not a garnish: low groundcover, 3' to 5' shrubs, and one taller vertical element make a fence line look intentional instead of flat.
Plan lighting at this stage too. Steal ideas from warm outdoor lighting layouts before finalizing furniture, since fixture placement is easier before planters and gravel go in. Warm 2700K bulbs generally feel better around seating than cool white light.
Some yards need one strong activity instead of three weak ones. A long, flat side yard may work better as a single game lane than a crowded mini patio; check compact bocce court dimensions and keep the court separate from dining so chairs don't migrate onto the playing surface.
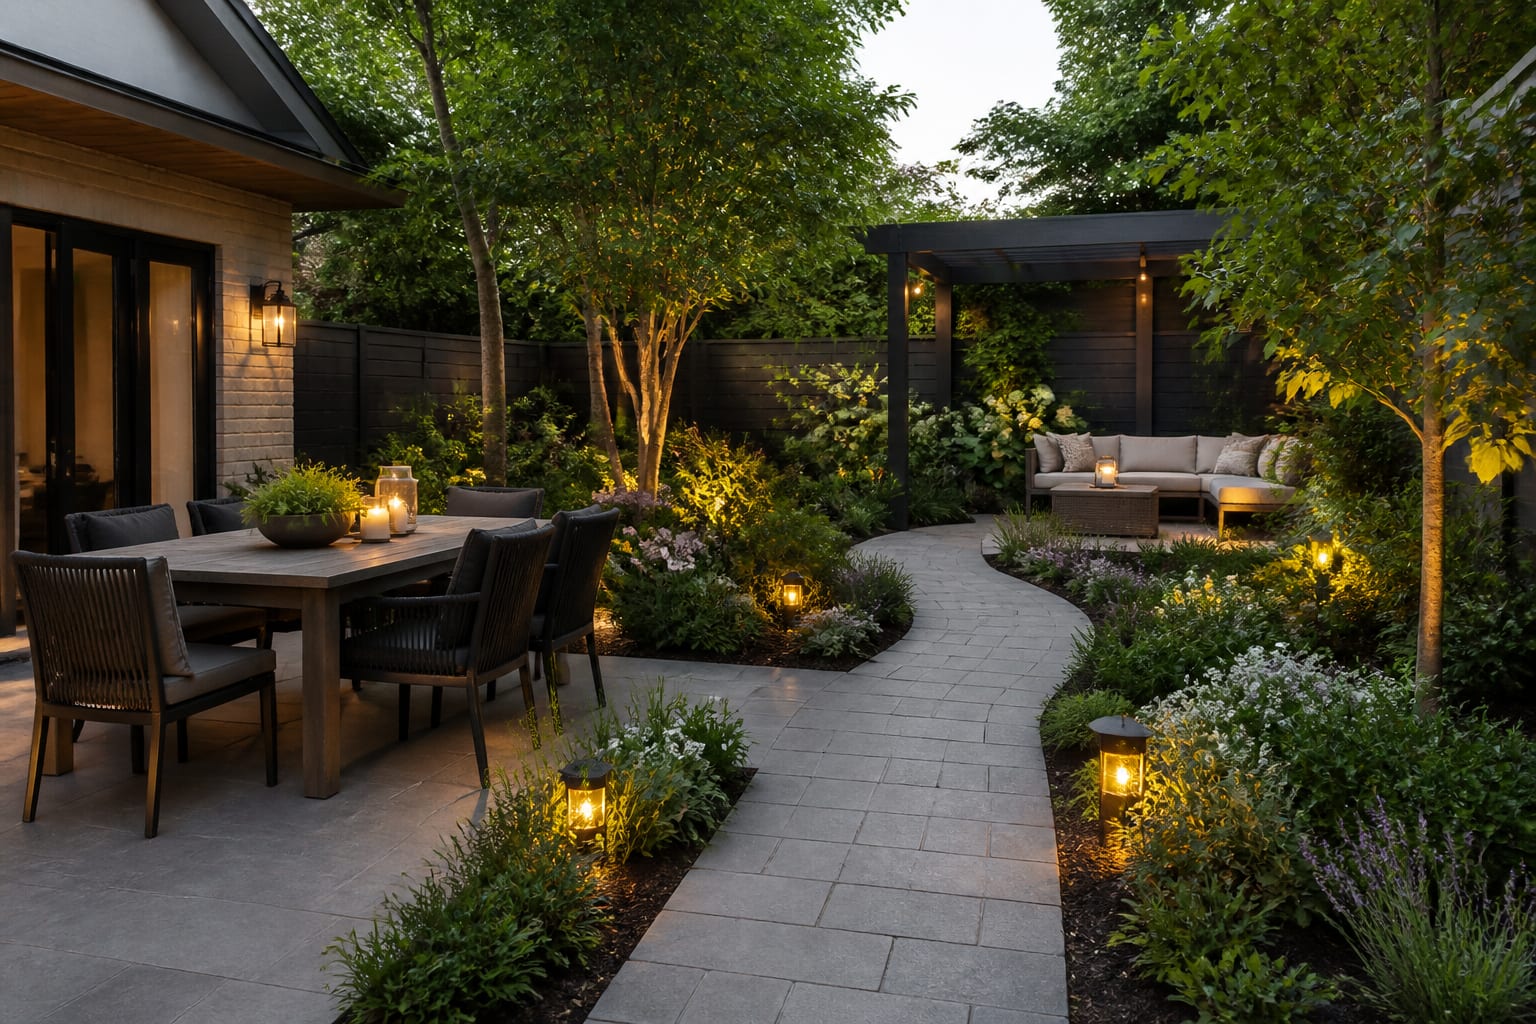
What are the most common backyard design mistakes?
Most backyard failures are sequence problems, not taste problems. People buy the sofa, then discover the ground is uneven or the shade misses the seats.
- Buying furniture before measuring fails because outdoor pieces are deeper than they look online; tape the footprint on the patio and leave 24" around a coffee table before ordering.
- Placing the dining table in the prettiest corner fails when it's too far from the kitchen; keep everyday dining close enough that carrying plates outside doesn't feel like catering.
- Planting only along the fence creates a thin green border around an empty center; pull one bed 3' to 4' into the yard to break the box shape.
- Hanging string lights with no plan flattens the yard; combine overhead glow with low path lights and one shielded step light where the ground changes level.
- Skipping storage backfires fastest in family yards; reserve a bench, deck box, or screened corner for cushions, toys, and grill gear before they become the view.
The same discipline applies to bigger features. If the yard is meant to host at night, outdoor movie night setup ideas can help you place the screen, seating, and projector without turning the lawn into a cable hazard.
How do you use AI to preview your backyard before you commit?
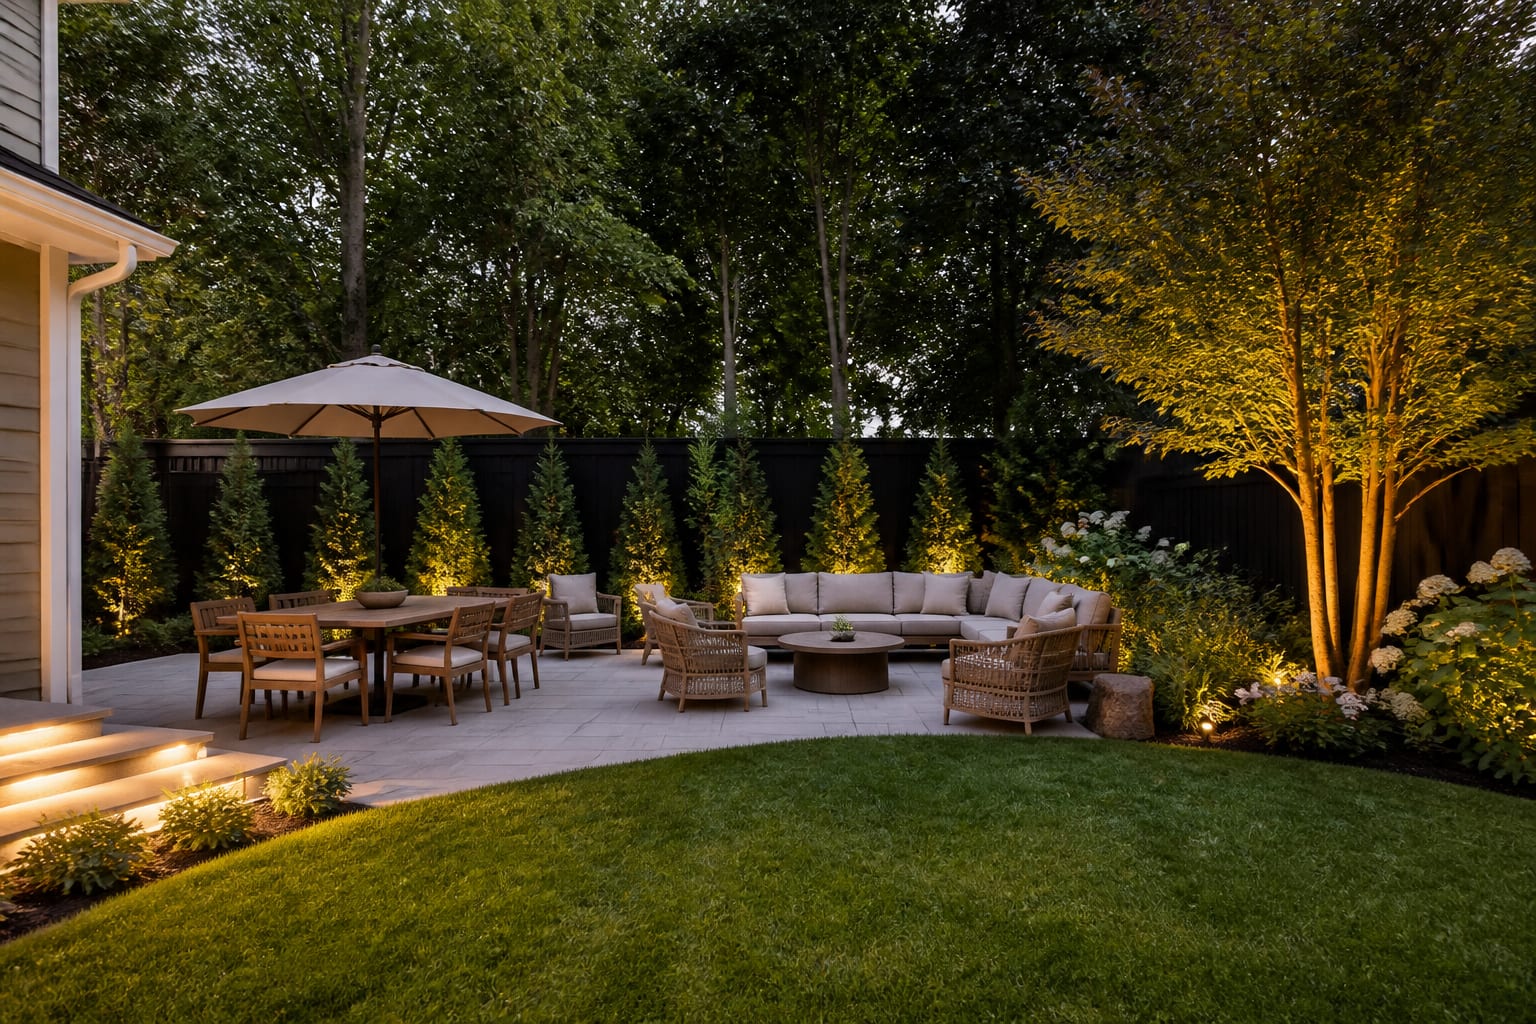
Preview the backyard once you have a rough zone plan, not before you know what the yard needs to do. The best prompt is specific: keep the existing fence and mature tree, add a gravel dining area near the back door, shade the left side for a lounge, use drought-tolerant planting, and add warm path lighting.
Upload a straight, daylight photo showing as much of the yard as possible. Leave in the slope, the odd shed, or the exposed neighbor window if they're part of the problem you're solving; cropping them out just hides the work the preview needs to do.
Run two or three versions with different priorities: protecting open lawn, maximizing entertaining space, or focusing on privacy planting. The winner isn't always the prettiest image; it's the version that makes everyday use obvious.
Which finishing decisions make the plan buildable?
A buildable plan respects maintenance. Gravel is forgiving and often cheaper than pavers, but it needs a stabilizing base and edging or it migrates into the lawn; pavers look crisp, but poor grading can send water toward the house.
Choose materials by actual use. Pet owners may want washable outdoor rugs and planters heavy enough not to tip; renters can define zones with modular deck tiles, freestanding planters, and battery lanterns instead of permanent changes. Owners planning permanent work should locate utilities and irrigation before a rendering becomes a contractor conversation.
Repeat one material or color at least three times, such as black on sconces, chairs, and planter rims, so the yard reads as intentional from the house. Then plan for the night view: put light where feet move and faces gather, and leave the planting a little shadowed to keep depth after dark.
Frequently Asked Questions
Can AI actually design a backyard from a photo?
Yes. Upload a clear photo showing doors, fences, and slope, and AI can generate layout options for dining, lounging, planting, and lighting in minutes. It won't know your soil, drainage, or local code, but it lets you compare ideas fast before committing to contractors or materials.
What size should backyard paths and seating clearances be?
Keep main paths at least 36 inches wide, leave 42 inches behind dining chairs so people can pull out seats, and keep fire pits or fire tables 30 to 36 inches from seating edges. An 8' x 10' footprint is a good minimum for a sofa-and-chairs lounge zone.
Where should the dining area go in a backyard?
Place everyday dining within 12 to 18 feet of the kitchen door so carrying plates outside stays easy. Reserve the prettiest, most private corner of the yard for lounging instead, since dining needs proximity more than scenery.
What lighting works best for backyard seating areas?
Warm 2700K bulbs generally feel better around outdoor seating than cool white light. Combine overhead string or wall lights with low path lights and one shielded step light wherever the ground changes level, and plan fixture placement before installing planters or gravel.
Should you photograph a messy backyard before using AI?
Yes. Keep clutter that reflects real design problems, like an awkward shed, slope, or exposed neighbor window, since AI needs to see them to solve them. Only remove loose items that aren't part of the layout you're trying to fix.