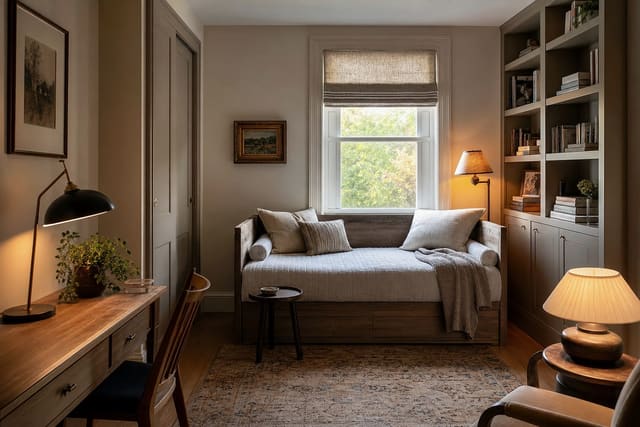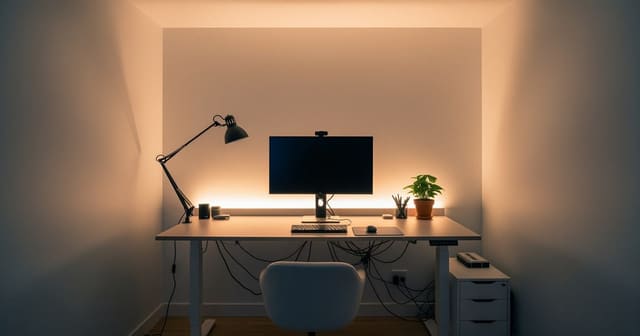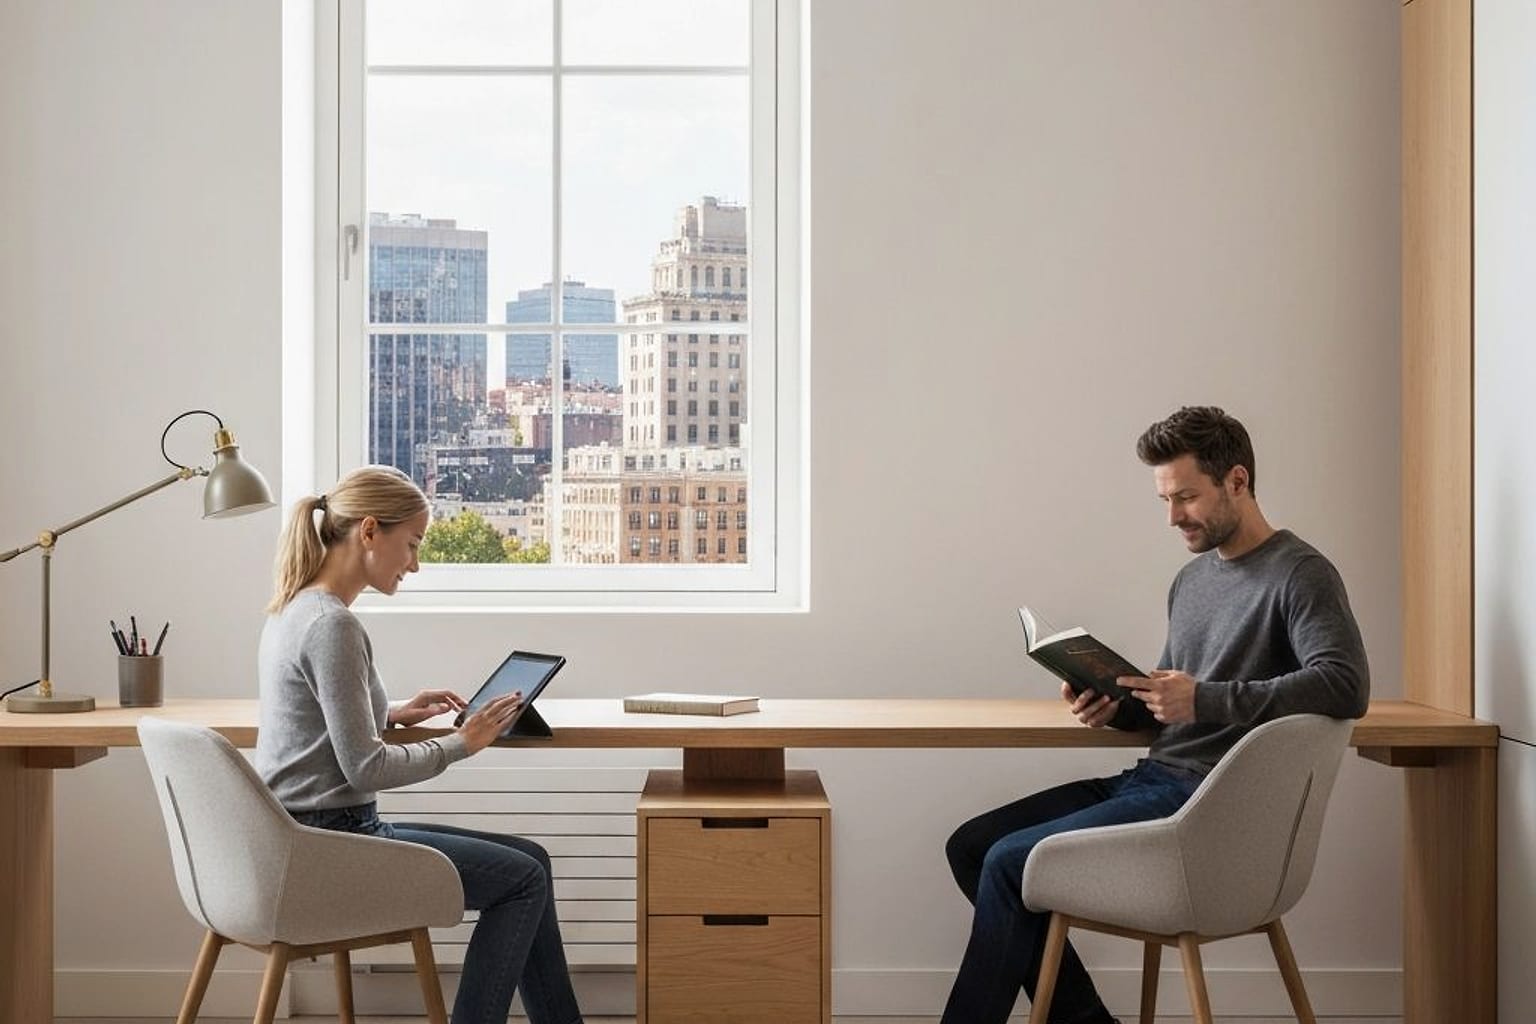
AI craft room design ideas turn one uploaded photo into previews of your worktable, sewing zone, closed storage, pegboard, and lighting, so you can balance visible inspiration against contained mess before buying cabinets. If scissors, fabric, and half-finished projects lack assigned homes, the room will punish your creativity every time you sit down.
Can AI design a craft room or sewing room from one photo?
Yes. AI can preview storage, worktables, sewing zones, lighting, wall color, pegboards, shelves, and furniture placement in your real space from a single photo. It won't count spools of thread or confirm a drawer clears the closet door, but it can show whether the room wants a central island, an L-shaped sewing station, a wall of closed storage, or a calmer palette before you spend money.
Start with a photo from the doorway or widest corner, showing the floor, ceiling line, window, closet, outlets, existing table, and the current pile zone. If the craft area sits inside a flex room, compare the pass with a broader bonus room design framework so the hobby doesn't swallow a room that also needs to host guests or storage.
Be specific in the prompt: keep the carpet, trim, window, closet door, and sloped ceiling; add a 60-inch worktable, sewing station, closed paper storage, fabric drawers, pegboard tools, warm task lighting, and one open display shelf. That gives the tool a studio to solve, not a vague "creative room."
What changes in a believable craft room before and after?
The "before" usually stores supplies by container type: one bin for everything sticky, a drawer of cords, fabric stacked wherever it fits. The stronger "after" stores by activity: cutting, sewing, wrapping, painting, scrapbooking, jewelry, or packaging orders.
The work surface is the anchor. A seated table around 29-30 inches high suits sewing, drawing, and paper crafts; a counter-height surface around 36 inches works better for cutting fabric and standing projects. A 24-by-36-inch cutting mat needs a table at least 30 by 60 inches, about 30 inches of clearance behind the chair, and 36 inches on the side where someone may pass.
Lighting needs to do real work. Use warm ambient light around 2700K-3000K so the room doesn't feel clinical, then add brighter task light at the machine or detail zone. If color matching matters for fabric or paint, choose bulbs with good color rendering and test them at night.
If the room also handles shipping labels or bookkeeping, borrow desk logic from AI home office design ideas — a craft studio often fails because the creative surface and admin surface fight for the same chair.
Test this on your own room photo with Re-Design, keeping the room structure, daylight, and main path visible.
Open storage or closed storage: which controls the room?
The right answer is almost never "all open." Open storage suits tools you reach for constantly — scissors, rulers, thread, brushes, cutting tools, current project trays. Closed storage should absorb the visual chaos — fabric overflow, paper pads, glue refills, kids' supplies, seasonal décor, and rarely used tools.
| Storage type | Best for | Depth/size guide |
|---|---|---|
| Pegboard/slatwall | Daily-use tools | 24x48 in, hooks at shoulder-to-eye level |
| Open shelves | Jars, bins, folded fat quarters | 10-12 in deep |
| Cube storage | Yarn, paper (simple categories) | 12x12 in cubes |
| Drawers/closed cabinets | Fabric overflow, paper, glue, seasonal items | 3-5 in deep for small supplies |
Deep 18-24 inch shelves tempt but swallow small items unless you add pullout bins or labeled trays. Store fabric folded in drawers or clear bins by color, and keep it out of direct sunlight to prevent fading. Flat storage works best for large paper; vertical magazine files suit smaller pads but bend heavy stock.
Aesthetic comes from repeating materials, not from hiding the hobby: white cabinets with wood trays, sage walls with oak shelves, or clay walls behind a pegboard all read as intentional. One display shelf for finished pieces is enough — the rest should support making.
What are the most common craft room AI makeover mistakes?
- Too much display, not enough storage. A wall of visible supplies looks exciting in a preview and exhausting in real life; give duplicates and messy categories doors or drawers.
- A table that photographs well but works poorly. Check width, depth, height, and surface durability — a delicate desk can't handle glue, blades, or repeated wiping.
- Ignoring the chair. Sewing and detail work mean hours seated; use an adjustable chair and test it with any sewing machine pedal.
- Letting AI invent unrealistic built-ins. If a preview shows wall-to-wall cabinets and an island in an 8x10 room, keep the mood and measure real cabinet depth, drawer swing, and clearances before ordering.
- Treating inspiration as clutter immunity. Plan a visible "active project" tray, one lidded bin for stalled projects, and a hard scrap limit.
How should I use AI to plan the room before buying?
Treat AI previews as rehearsal for decisions that are annoying to reverse: table size, sewing wall, cabinet depth, pegboard placement, fabric storage, and how much supply display the room can tolerate. Generate several versions rather than one perfect room — a serious sewing room, a paper-craft studio, a gift-wrap space, a shared kids-and-adults room, and a calm maker studio with mostly closed storage. If reading or pattern storage matters, compare the mood against an AI library reading room design approach so quiet inspiration doesn't get buried under supplies.
On a second pass, hold the floorplan steady and swap only costly purchases: a 30x60 table against 36x72, open cubbies against drawer cabinets, white walls against sage, one large pegboard against two smaller zones. If storage getting more closed improves three previews, believe the room; if every version needs a bigger table, stop shopping for baskets and solve the work surface.
Renters should favor freestanding cabinets, rolling carts, plug-in task lamps, removable pegboard panels, and tables that can leave later. Owners can test built-ins, sconces, custom closets, hardwired under-shelf lighting, and a sink — but let the AI image lead to real measurements and quotes.
For the broader upload workflow, use the AI design complete guide as the parent checklist, then return here for room-specific scale and layout choices.
Frequently Asked Questions
Can AI design a craft room from one photo?
Yes — upload a doorway or corner photo and request worktable, sewing station, closed cabinet, pegboard, and lighting previews; the AI preserves windows, closet, and outlets while restyling storage and surfaces. Treat the result as a scale and circulation test, not a shopping command, and keep fixed features visible in the photo.
What is the right craft table size?
A 30x72 inch wipeable table at 30-inch height fits most seated projects; a 36-inch counter-height surface works better for cutting fabric or gift-wrap. Check door swing, chair pullout, walkway width, and storage reach against the preview before committing to a size.
Should craft room storage be open or closed?
Open storage for everyday tools like scissors, thread, and current trays; closed storage for fabric overflow, paper pads, glue refills, and seasonal supplies. The room reads calmer when fewer categories are visible at once, so lean closed unless a supply inspires you daily.
How do I light a craft room properly?
Pair warm 2700K-3000K ambient overhead light with a clamped 5000K task lamp on the work surface. Color matching for fabric and paint needs good CRI bulbs tested at night, not only in daylight, since store lighting can shift how colors read at home.
Can a renter set up a craft room without drilling?
Yes — freestanding 60-inch tables, rolling drawer carts, adhesive pegboard panels, plug-in clamp lights, and washable runners all leave when the lease ends, so a full craft studio is possible without permanent changes.
Ready to see this on your own room? Open Re-Design and run the preview before you buy, paint, drill, or move furniture.
Three transformations to try
1. Prep-counter pass with 30x72 worktable and pegboard 2. Wall-storage pass with floor-to-ceiling labeled bins 3. Renter pass with rolling carts and adhesive pegboard