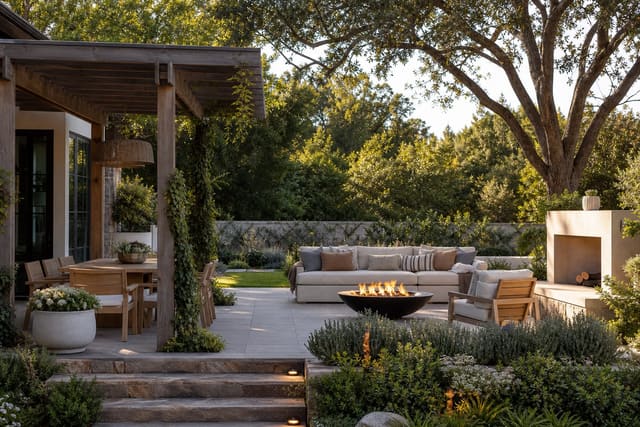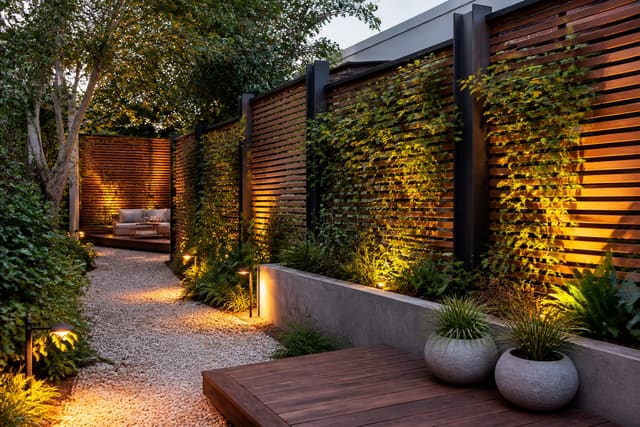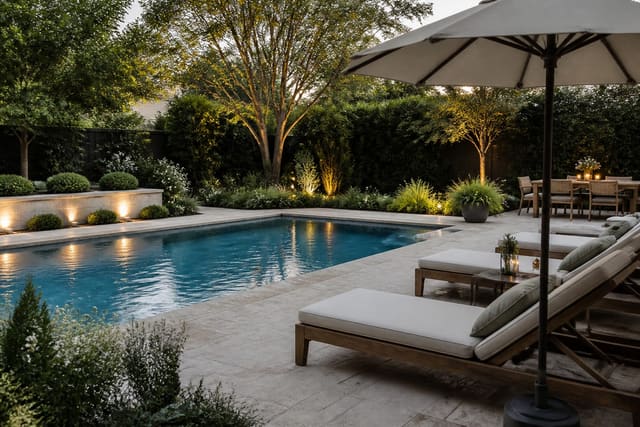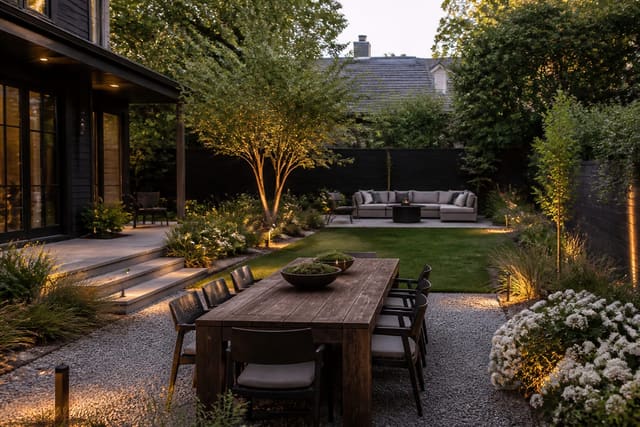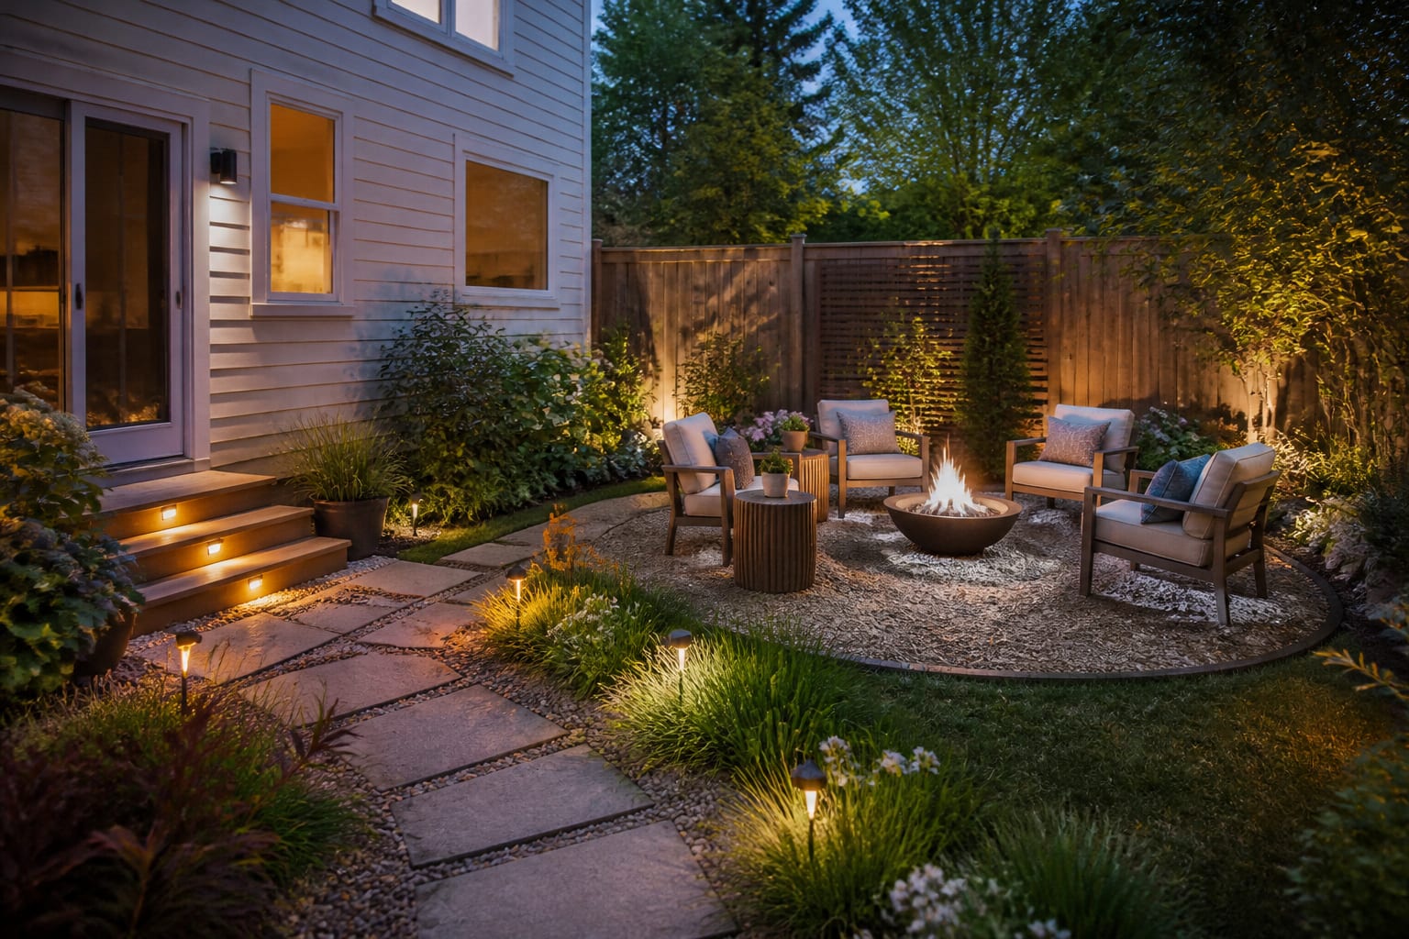
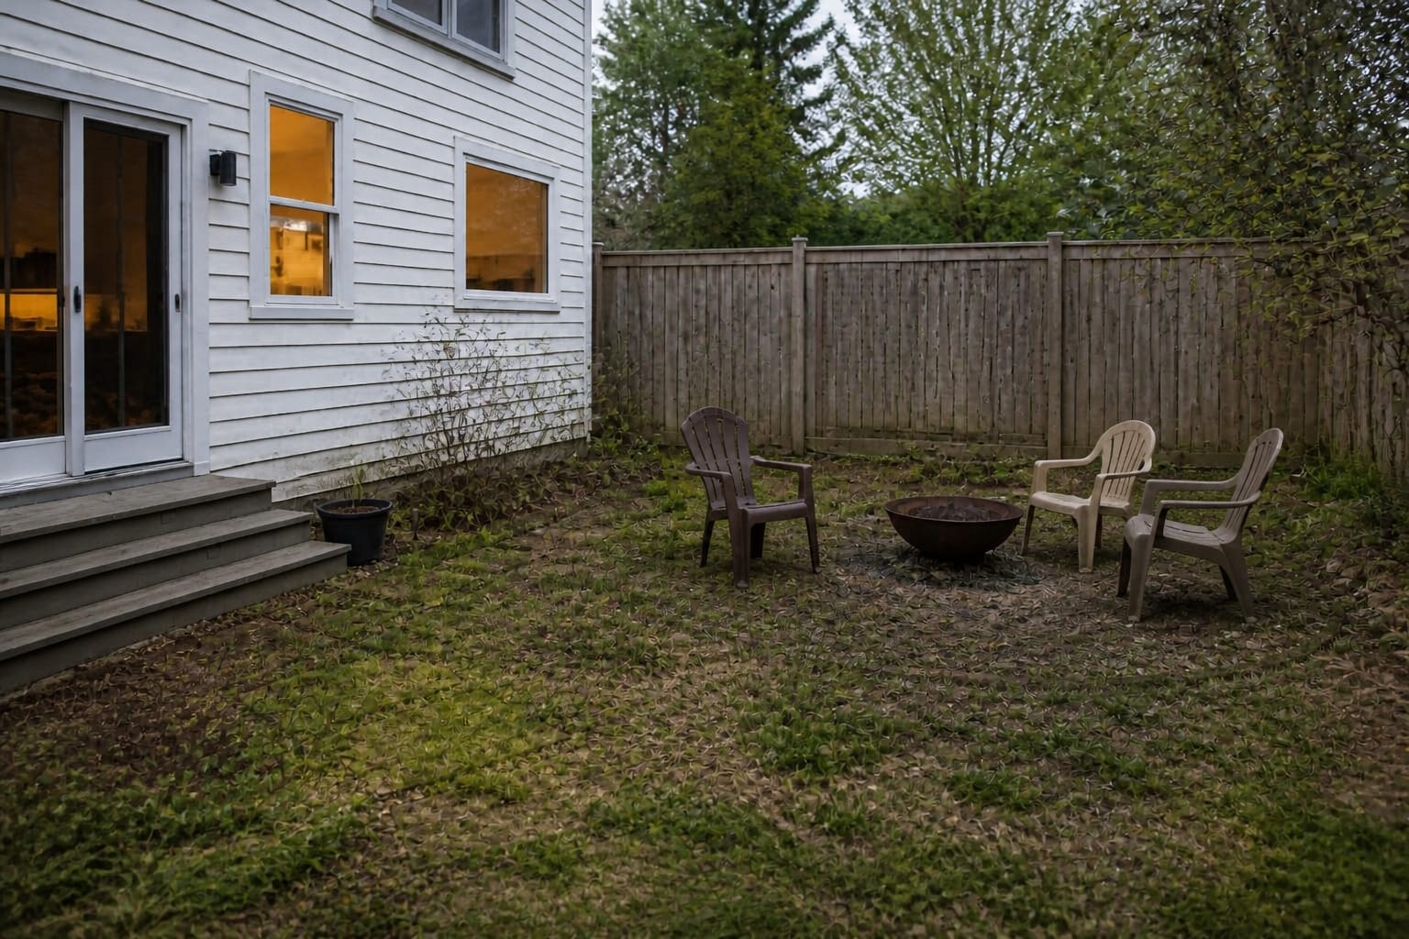
AI fire pit design ideas can preview furniture placement, ground material, lighting, and planting on a photo of your actual backyard, turning a half-finished corner into a layout you can judge before buying chairs, gravel, or pavers. Treat the result as a layout sketch: it reveals whether the pit sits too close to a fence or door, or floats with no path or edge around it.
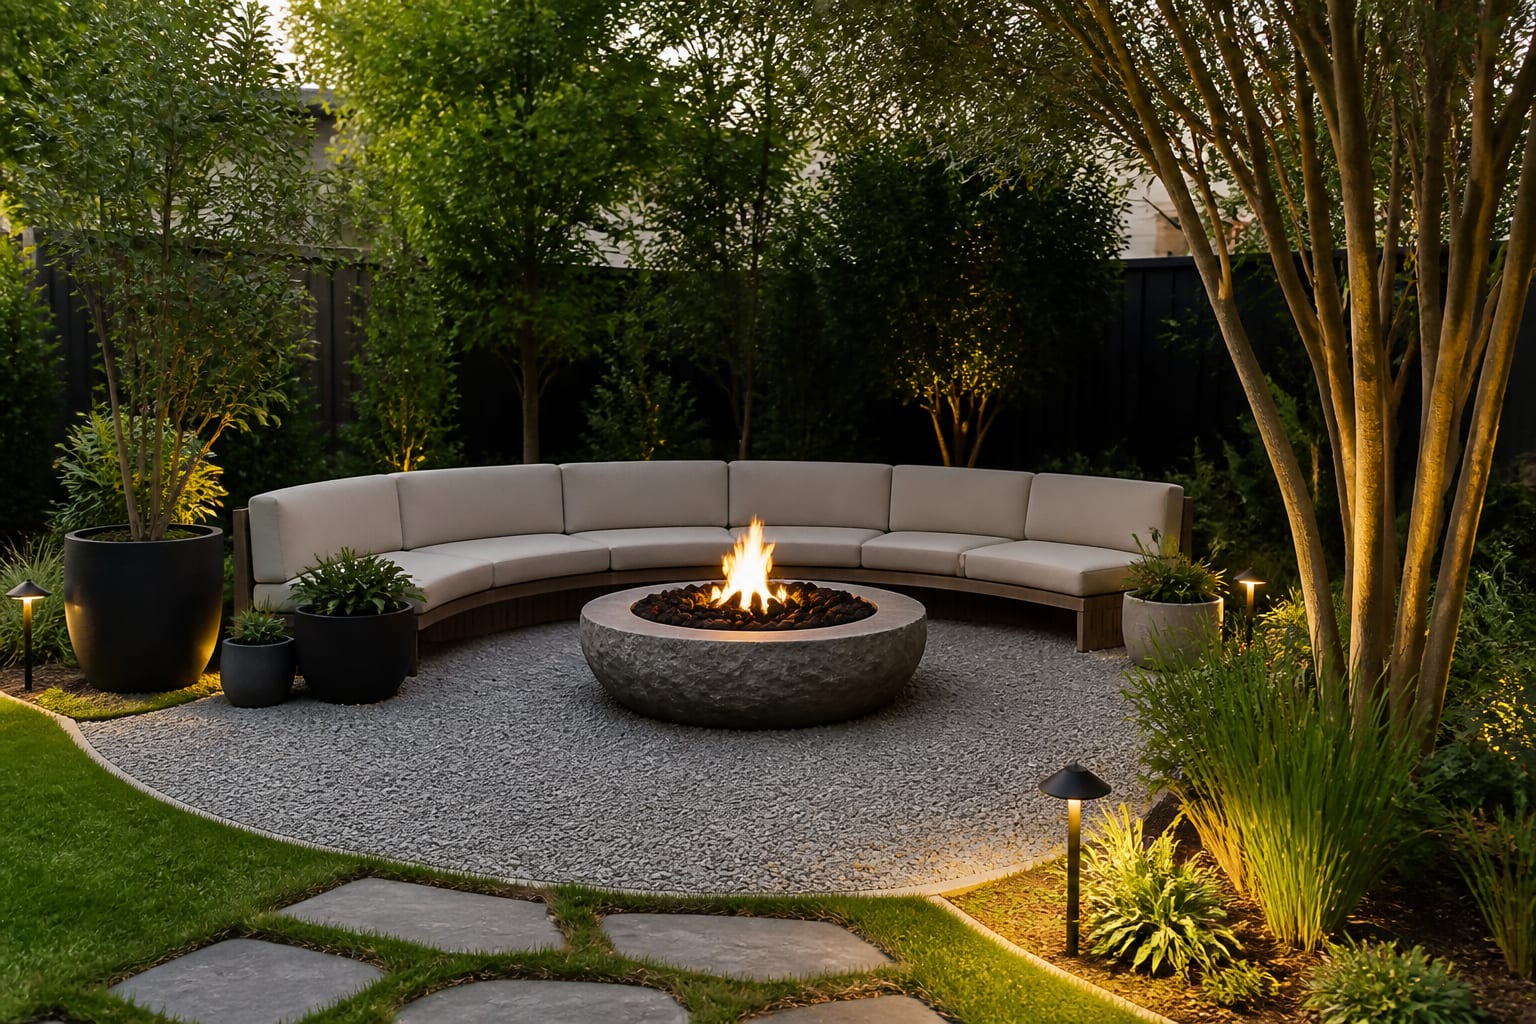
Can AI design a fire pit seating area?
Yes. A photo-based preview can test whether your yard wants four lounge chairs, a curved sectional, a bench-and-chair mix, or a dining-adjacent fire zone. It also exposes problems hard to spot in person, like a pit crowding the fence or a seating area with no connecting path.
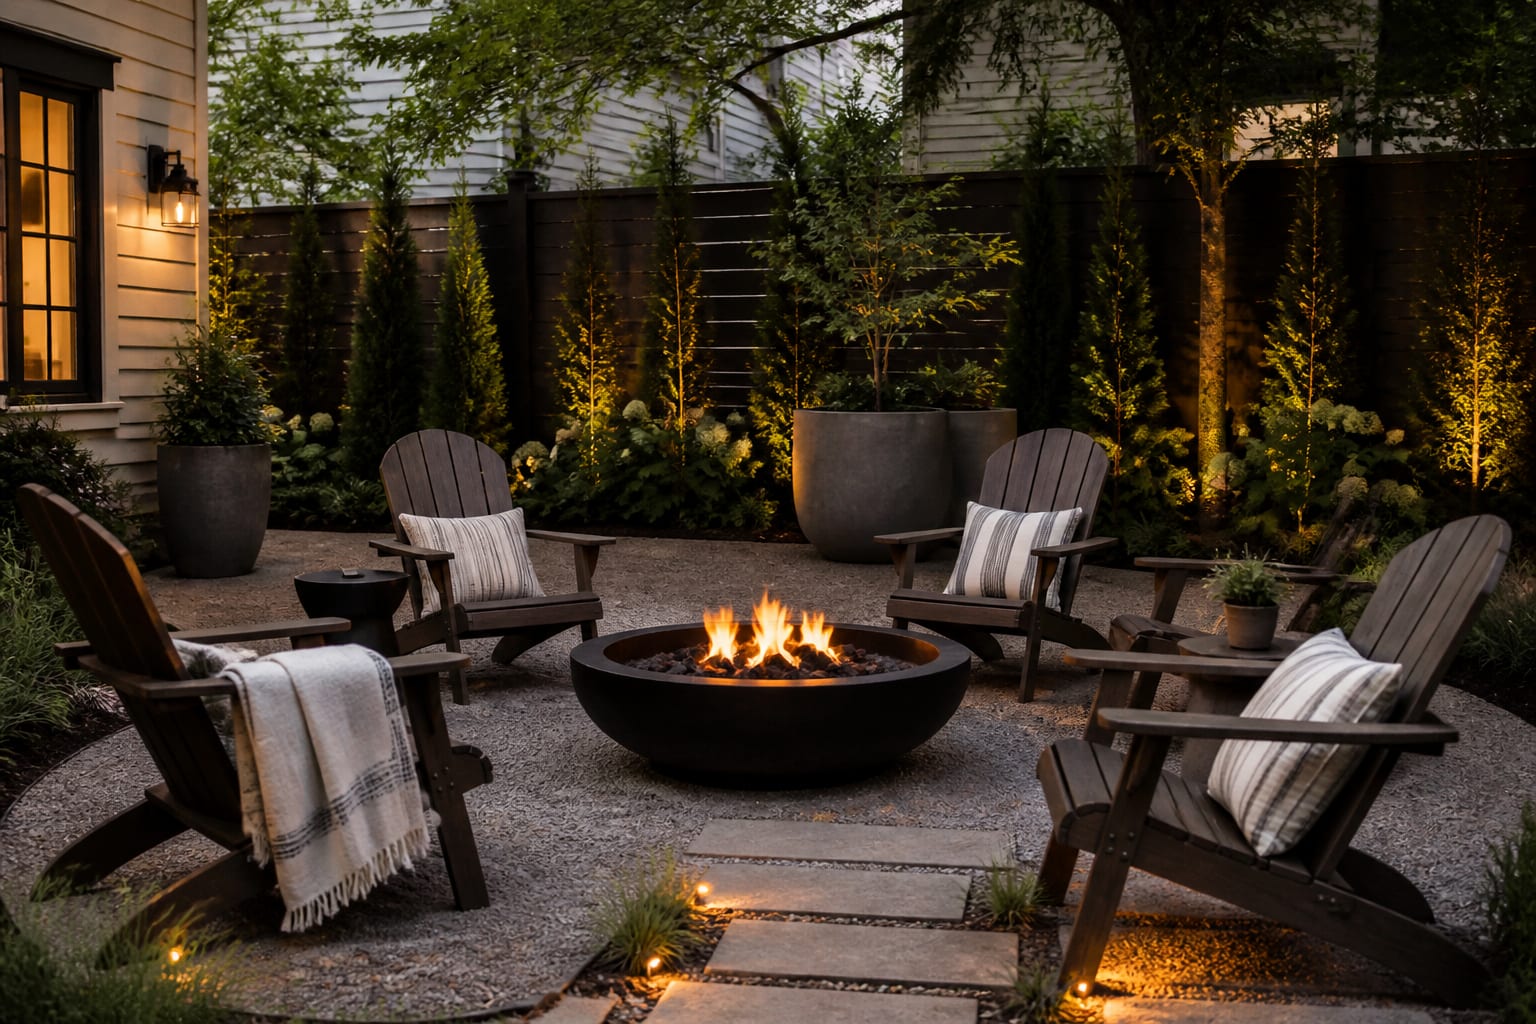
A finished fire pit area needs three layers: a floor (gravel, pavers, decking, stone, or a rug on a safe surface), a seating ring spaced so knees, feet, and side tables don't collide, and an outer frame of planters, low walls, screening, lighting, or a path tying the circle to the rest of the yard. If privacy is the weak point, compare layouts with AI fence and privacy screen design before buying tall planters or panels, since privacy should shape the seating edge rather than get bolted on later.
What decision changes the whole backyard?
The first decision is whether the fire pit is a destination, a patio extension, or a leftover corner. A destination pit needs a clear path and stronger lighting to feel safe after dark. A patio extension can borrow furniture and sightlines from the house but must not block the door, grill, or dining table.
An unfinished fire pit area shows the same symptoms every time: exposed lawn under chairs, no drink surface, no transition from the patio, no vertical edge. Giving the zone a boundary, such as a gravel circle or paver pad, makes it read as a room. A circle or rounded square 10 to 14 feet across usually fits four chairs and small tables without forcing people to shout across the flame.
If the pit sits near a pool, the path matters even more. Wet feet, towels, and kids moving between zones need a cleaner route than a stepping-stone afterthought, so borrow ideas from AI pool area design when fire and water share a yard.
Which seating layout fixes the unfinished look?
Give every seat a job and every foot a path before choosing chair style.
- Four matching lounge chairs for a clean, flexible circle that keeps conversation balanced; leave about 30 inches behind chair backs for passage.
- A curved outdoor sofa only on a generous pad, since deep cushions can swallow a small zone; an 84 to 96 inch sofa needs side clearance and a route around the main arc.
- A bench on the fence side when privacy is weak; it defines the edge while loose chairs face it, with seat depth around 18 to 22 inches for real use.
- Small side tables between seats instead of one central table, since the flame owns the center; keep tables 18 to 24 inches from each chair.
- Planters as walls when construction isn't realistic; two or three 16 to 24 inch containers with grasses or evergreens soften a fence without stealing floor space.
Match ground material to permanence: renters can use a portable, fire-safe setup with movable chairs and plug-in or solar lights, while owners might add pavers, stone edging, built-in benches, or a gas line with qualified review. If the whole yard feels disconnected, plan the fire area alongside AI backyard design ideas so path, lawn, and planting don't compete.
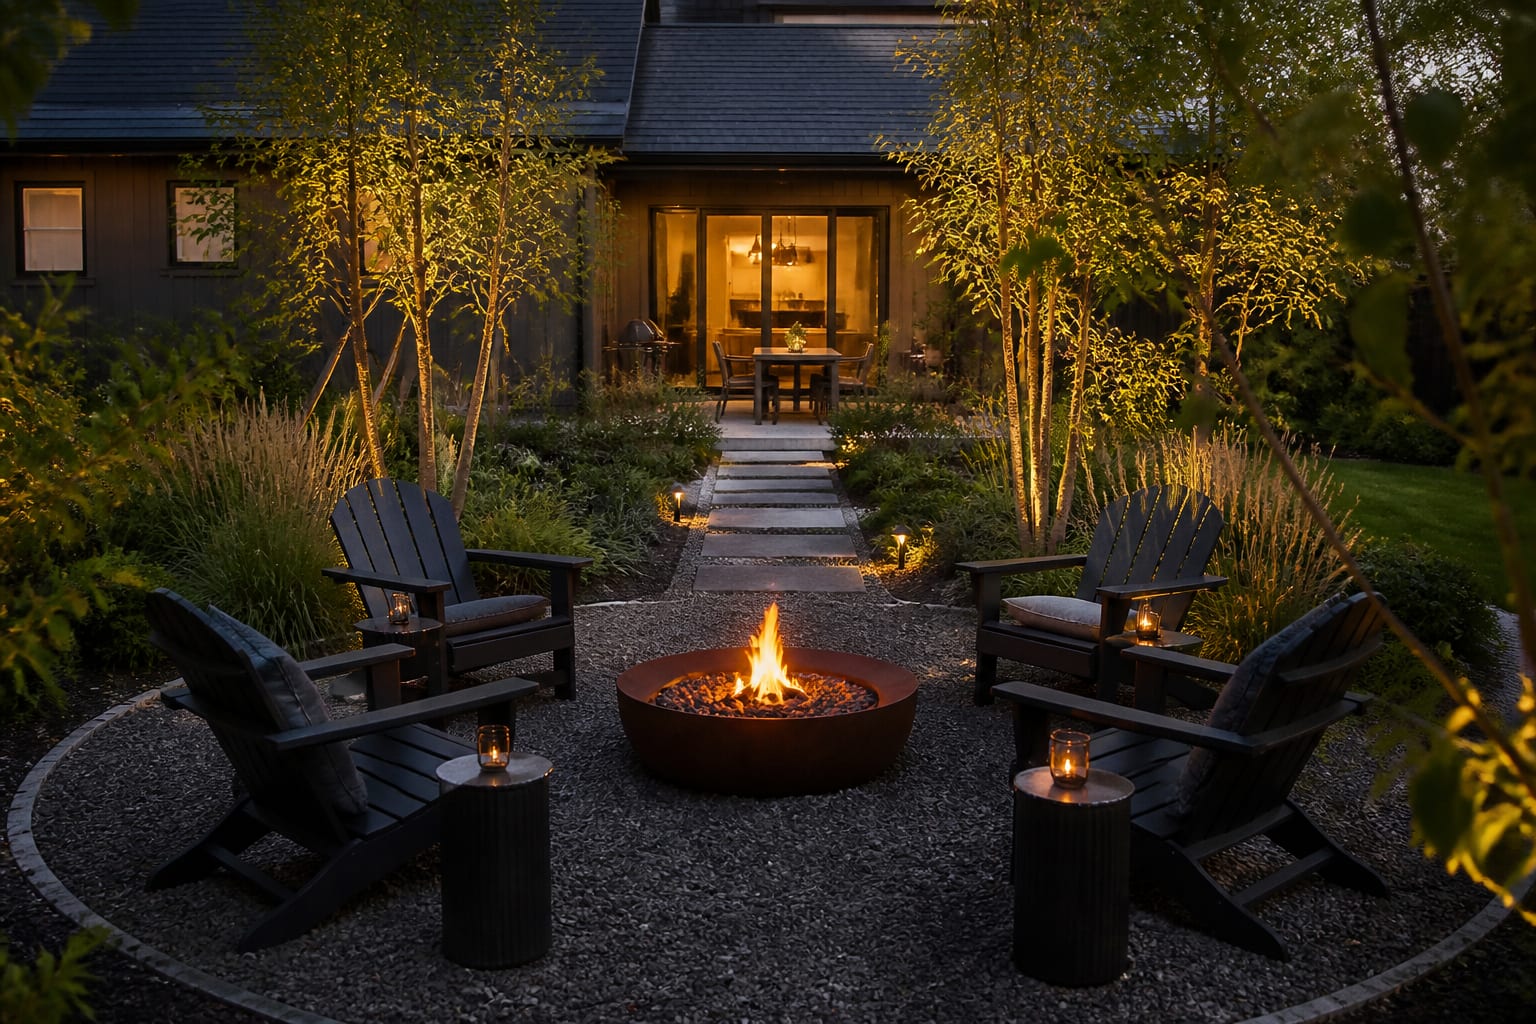
How do you preview a fire pit before committing?
Upload a straight daylight photo showing the house wall, patio edge, fence, slope, trees, existing furniture, and the route from the back door. A cropped shot of the fire bowl only improves the bowl, not the layout.
Run three versions of the same scene: a circular gravel pad with four chairs, a rectangular paver pad with a sectional and two chairs, and a destination pit at the yard edge with a path and privacy planting. Keep camera angle, fence, lawn, and door position identical so the comparison stays honest.
Translate the strongest preview into a checklist: pit diameter, pad width, chair depth, path width, side table and planter size, lighting location, fuel access, wind exposure, and cushion storage. Check local rules, manufacturer clearances, overhead branches, and ventilation before treating the image as a build permit.
What mistakes make a fire pit area look unfinished?
- Choosing the fire pit first. Pit size controls every other spacing decision; a large bowl can push chairs too far apart for conversation. Pick your dedicated area first, then a diameter that leaves room for feet and movement.
- Placing chairs on bare lawn. Legs wobble, grass wears thin, and damp ground feels temporary. Compacted gravel, pavers, or decking gives the ring a reason to exist.
- Ignoring light. One harsh floodlight flattens the yard. Use warm, shielded lighting around 2700K along paths and edges instead.
- Forgetting wind and smoke. Wood fire pits trap smoke against fences or covered corners fastest. Watch airflow during the hours you'll actually sit outside, or consider a smokeless-style or gas feature with proper clearance.
How do you test the layout before buying?
Mark the plan on the ground with rope, chalk, or painter's tape: outline the pad, chair backs, side tables, and main walking route. Walk from the back door carrying something in both hands, then pull chairs back as if people are sitting.
Check the view from inside the house, since the fire pit area often sits in the sightline from the kitchen or patio door year-round. Bring material samples outside before ordering, because gravel color, paver tone, and cushion fabric shift in sun and shade; a black fire bowl reads differently against pale gravel than against dark mulch.
Frequently Asked Questions
Can AI design a fire pit seating area from my backyard photo?
Yes, AI can preview seating layout, ground material, lighting, and planting from a photo of your actual yard. It works best as a layout sketch that flags problems like a pit crowding the fence, not as a substitute for checking real clearances and heat safety.
How big should a fire pit seating circle be?
Most yards need a circle or rounded square 10 to 14 feet across to fit four chairs and small side tables comfortably. This keeps people close enough to talk without crowding the flame or blocking the main walking path.
What ground material works best under fire pit seating?
Stable, non-combustible surfaces like compacted gravel, pavers, decomposed granite, or stone work better than bare lawn, since grass wears thin and gets muddy under chair legs. Choose based on permanence: renters can use gravel or a rug-safe pad, owners can install pavers or stone.
How much space do you need for side tables and pathways?
Plan side tables within 18 to 24 inches of each chair for easy drink and phone access. Keep main walking routes 30 to 36 inches wide so people can pass behind seated guests without squeezing past the fire.
Why do fire pit areas often look unfinished even with nice furniture?
An unfinished look usually comes from missing layers: no defined floor, no path connecting the patio, no lighting beyond the flame, and no planting or screening at the edge. Adding those layers, not upgrading the fire bowl, makes the area read as a finished room.
Should the fire pit or the seating layout come first?
Plan the seating area first, then choose a fire pit diameter that fits it. Choosing an oversized fire bowl before planning seating often pushes chairs too far apart for real conversation.