AI guest bedroom design lets you upload one photo of your spare room and preview bed size, storage, lighting, and layout before buying anything. It shows whether a queen fits with a clear walkway, whether a daybed works better, and how paint or lighting changes the feel, so you commit only after seeing the room solved, not staged.
Can AI Redesign a Guest Room From One Photo?
Yes. Upload a photo from the doorway or widest corner that shows the bed wall, window, closet door, ceiling line, floor, and any furniture currently living there. A cropped shot of just the bed corner will not give the AI enough to test scale or walking paths.
If the render erases the closet, widens the window, or turns a 10-by-11-foot room into a boutique suite, treat it as a mood reference only. The useful version tells you whether a queen bed overwhelms the room, whether two nightstands fit, and whether the existing dresser should stay.
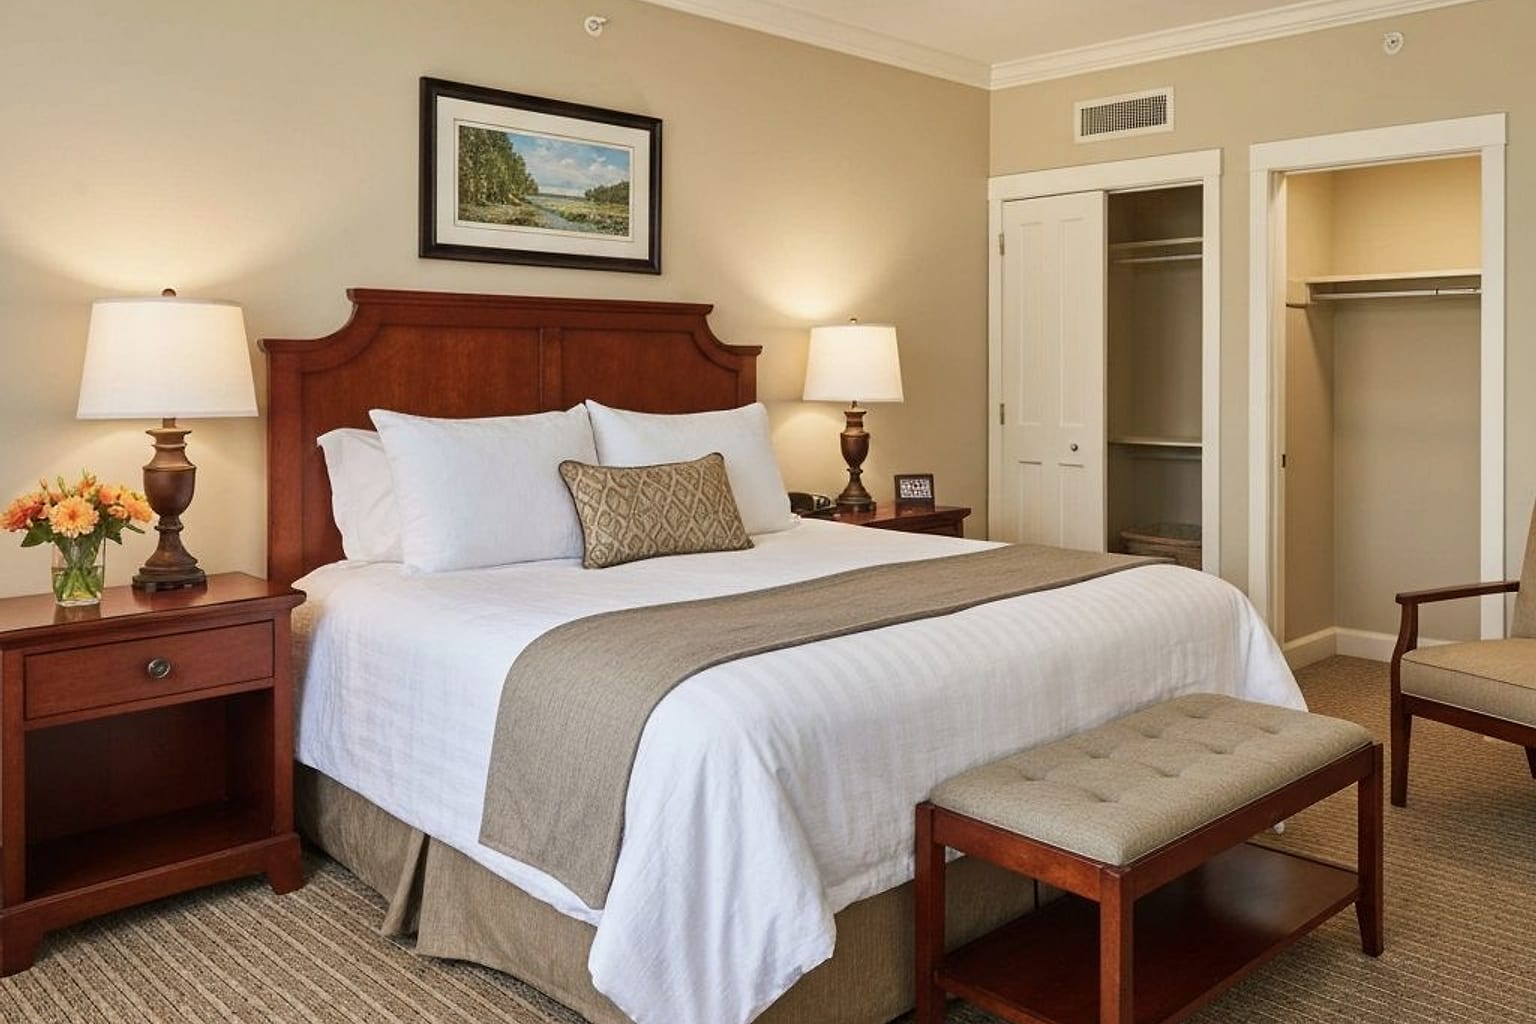
Protect the fixed architecture in your prompt: "keep the carpet, white trim, closet doors, ceiling fan, and window location; redesign this spare bedroom as a calm guest room with a queen bed, two reading lights, a small luggage bench, closed storage, warm neutral walls, and space to walk around the bed." That beats a generic "cozy guest bedroom" request because it forces the concept to solve your room.
Test this on your own room photo with Re-Design before choosing a final layout; keep the room structure, daylight, ceiling line, and main path visible so the preview solves the space you actually have.
Which Bed Size Fits a Small Guest Room?
Bigger is not automatically kinder. In a compact room, leave at least 24 inches on the main walking side of the bed, 30 inches if guests need to open luggage or move in the dark.
| Bed Type | Size | Best For | Clearance Needed |
|---|---|---|---|
| Queen | ~60 x 80 in | Frequent guests, two adults sharing | 24-30 in on main walk side |
| Full | ~54 x 75 in | Rooms under 10 ft wide | 24 in minimum |
| Daybed | Twin-size platform | Dual-purpose rooms (office, playroom) | Needs proper mattress and layered bedding to read as a real bed |
Nightstands should not be symbolic. Even a 14 to 18 inch table works if the lamp is wall-mounted or the shade is small; if the bed wall is tight, preview sconces or plug-in wall lamps instead of bulky table lamps.
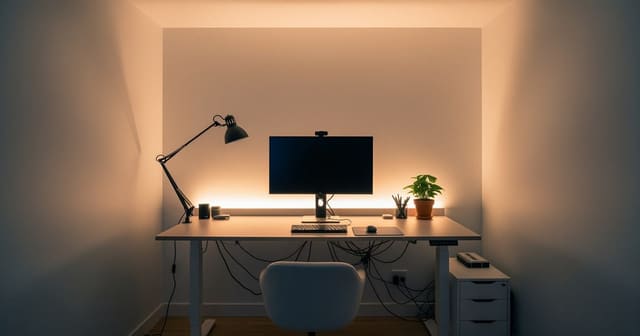
For rooms doing double duty as an office, a wall-mounted desk or 42-inch writing table can work, but the chair cannot block the bed path. Compare your preview against an AI home office design guide for spare rooms if that conflict is the real problem.
What Makes a Guest Room Feel Prepared, Not Staged?
A prepared room answers small questions before the guest has to ask them: where does the suitcase go, where can they hang a coat, can they read without the ceiling light, can they charge a phone without crawling behind furniture.
- Lighting: use warm bulbs around 2700K-3000K, especially with beige carpet, oak floors, or brass hardware. Put light on both sides of the bed, even if one side is a sconce and the other a slim lamp.
- Storage: if the closet is unavailable, a wall hook rail, garment rack, or 30-inch dresser solves the dignity problem without pretending the room has hotel-level storage.
- Color: warm white, mushroom, muted blue, soft olive, dusty clay, and oatmeal read calmer than stark white in a room with mixed furniture. Avoid icy walls over cool gray floors, and pair dark furniture with a lighter wall and woven shade.
What Mistakes Make Guests Feel Like an Afterthought?
- Keeping the worst mattress in the house. A thin or sagging mattress makes the whole room feel like an afterthought; a protector, better pillows, and a topper help if a new one isn't in budget.
- Storing what you don't want to face. Guests notice tax boxes and holiday bins. Use closed storage and keep visible surfaces mostly clear.
- Relying on one overhead fixture. Add at least one bedside lamp, and two reachable switches if the bed may sleep two people.
- Choosing a rug that floats like a bath mat. An 8x10 rug usually settles a queen bed in a room that can handle it; a 5x8 works beside the bed in smaller spaces.
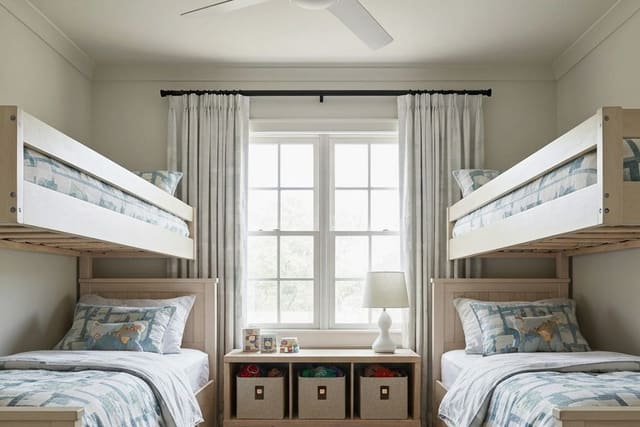
- Designing for an imaginary guest. Grandparents may need brighter lamps and an easy path to the door; families with kids may need blackout curtains and space for a travel crib. If the room often hosts a returning child, borrow durability ideas from AI kids bedroom design instead of an adult-only setup.
How Do You Use AI to Test Guest Room Layouts?
Compare the decisions that are annoying to reverse: bed size, headboard height, nightstand width, wall color, rug scale, lighting, and window treatment. Run a first set wide: classic calm, warm modern, cottage guest room, darker tailored room, small-space hotel feel. Pick the version that respects the door swing, closet, window, and walking path, not the prettiest image.
In a second set, keep the best layout and vary the expensive choices: full bed against queen, 48-inch dresser against wall hooks, bench against luggage rack, curtains against a woven shade. If several versions look better with a smaller bed and better lamps, believe the pattern.
A former nursery needs extra editing. Keep the calm palette and soft lighting from your AI nursery design planning, then swap baby-specific pieces for adult storage, a real reading lamp, and a bed that fits the wall.
Renters should favor reversible changes: plug-in sconces, washable rugs, tension or no-drill shades, freestanding nightstands, peel-and-stick wallpaper on one wall, and a fold-away luggage rack. Owners can test built-in wardrobes, new ceiling fixtures, trim, or a closet overhaul, but confirm measurements before permanent work starts.
For the broader upload workflow, use the AI design complete guide as the parent checklist, then return here for room-specific scale and light decisions.
Frequently Asked Questions
Can AI design a guest room from one photo?
Yes. Upload a doorway photo showing the bed wall, window, and any closet; the AI tests queen versus daybed, dual-purpose office furniture, side-table scale, and bedding while preserving windows and closet doors. Treat the preview as a scale and circulation test, not a shopping command, and keep fixed storage and daylight visible in the photo.
Queen bed or daybed in a guest room?
Choose a daybed when the room sits empty most of the year, since it doubles as a sofa or reading chaise. Choose a queen when guests stay for extended periods or two adults regularly share the room. Check door swing, walkway width, and storage reach against the preview before deciding.
Can a guest room double as a home office?
Yes. A 36-48 inch desk against the long wall with a daybed perpendicular and a small bookcase between them makes both functions work. Avoid facing the desk toward the bed, since video calls will show the mattress on screen. Run a conservative and a bolder version, then pick whichever still fits your existing windows and furniture.
How much storage does a guest room need?
Empty hangers in the closet, two drawers in a small dresser, a side-table drawer for chargers, and one luggage stand cover the basics. A fully loaded closet signals to guests that the room isn't really theirs. Use an AI preview to narrow priorities, then confirm final dimensions and outlet locations before ordering anything custom.
What lighting works in a guest room?
Use bedside lamps on both sides if the bed sleeps two, one warm overhead fixture on a dimmer, and a floor lamp near a chair or desk. Cool daylight-toned overhead lighting alone reads like a hotel hallway rather than a hosted room.
Ready to see this on your own room? Open Re-Design and run the preview before you buy, paint, drill, or move furniture.
Three transformations to try
1. Pure-guest pass with queen bed, two nightstands, and luggage stand 2. Office-guest pass with daybed and 48-inch desk 3. Family-overflow pass with daybed, trundle, and toy storage