An AI playroom design app previews closed toy storage, durable flooring, growth-friendly furniture, and a reading nook on your uploaded room photo, so the space works for a 3-year-old today and a 9-year-old in three years. Playrooms should be designed for cleanup before cuteness: a charming mural won't save a floor covered in bins with no category. The goal is a room where play, storage, movement, and quiet time each have a visible place.
What does AI produce for playroom design?
AI uses your uploaded room photo to preview toy storage, activity zones, furniture layout, colors, lighting, rugs, and wall treatments in the actual space your kids use. Playrooms are rarely clean rectangles — they're basement corners, spare bedrooms, bonus rooms over garages, or the awkward half of a bedroom. A useful preview keeps the fixed problems visible: closet doors, low windows, radiators, vents, sloped ceilings, posts, outlets, and the adult walking path.
If a concept erases the toy closet or invents a sunny alcove, keep the mood and reject the layout. Start with one honest photo from the doorway or widest corner, clearing the floor enough to read the room shape without removing every toy category. A strong prompt: keep the carpet, window, closet, ceiling fan, and white trim; create a calmer playroom with low toy storage, a craft table, a reading corner, washable rug, soft color, and room for floor play.
What changes in a believable playroom before and after?
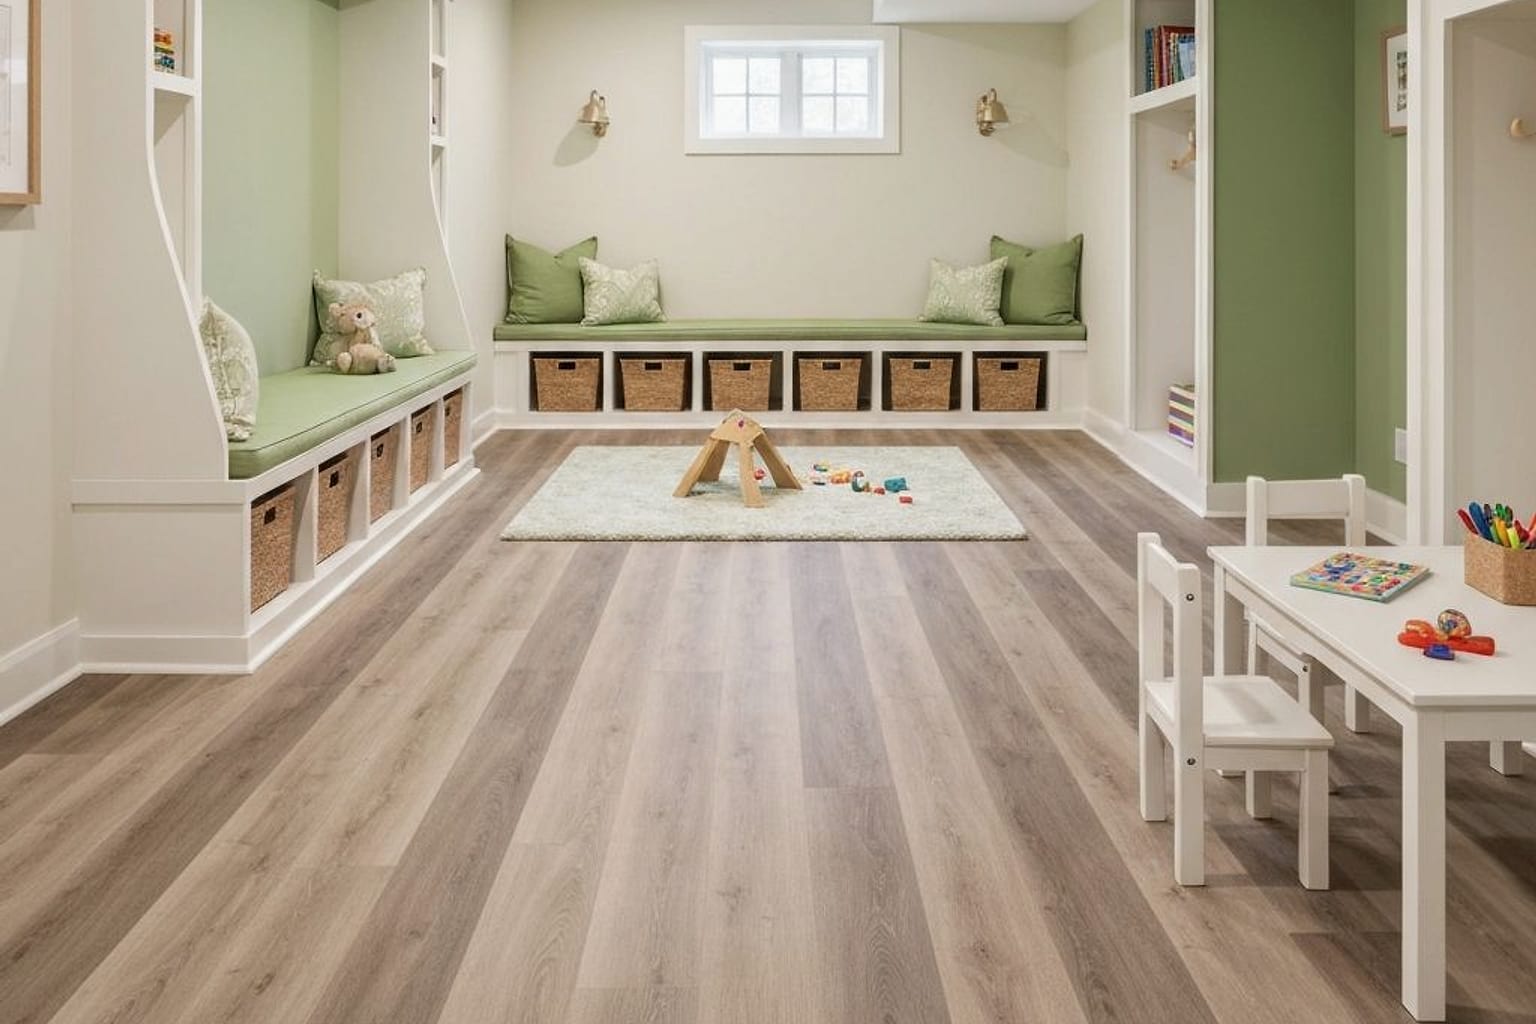
A believable before-and-after changes the room's behavior first. The before usually has bins around the perimeter, an undersized rug, and mixed toy categories. The after gives each activity a zone: building, reading, art, dress-up, gross motor play, and closed storage for what adults don't want on display.
Low storage is the backbone. Cubbies around 10 to 13 inches deep let young kids see the category and return items without help. Use open bins for high-rotation toys — blocks, vehicles, dolls, costumes. Use doors, drawers, or lidded boxes for puzzles, art refills, sensory supplies, and loud plastic toys.
Don't fill the center of the room with furniture. Leave at least 30 inches of clear walking path, and keep real open floor for tracks, forts, and board games. A 5x8 washable rug anchors a compact playroom; a 6x9 or 8x10 works better in a larger basement or bonus room — tiny rugs make the room look broken into scraps.
Color should calm the mess, not compete with it. Warm white, oat, clay, sage, muted blue, and soft terracotta give bright toys a quieter background. If the toys are already colorful, skip primary-colored walls unless you want a permanent birthday-party feel.
Test this on your own room photo with Re-Design, keeping the room structure, daylight, ceiling line, and main path visible so the preview solves the space you actually have.
What storage decision controls the whole room?
The biggest playroom decision isn't theme — it's whether storage teaches cleanup or hides chaos. A wall of matching baskets looks peaceful, but if each one holds a mystery mix, cleanup becomes a nightly fight. Categories need to be broad enough for kids to understand and specific enough to prevent junk-drawer drift.
Think in landing zones:
- Books: forward-facing shelves for toddlers, spines-out low shelves for older kids.
- Art supplies: a washable surface nearby, not a bin across the room.
- Costumes: hooks at 42–48 inches so kids hang them instead of piling them.
- Building toys: shallow trays or drawers, since deep bins invite full dumps.
A craft table should earn its footprint: around 20–22 inches high for preschoolers, closer to 28–30 inches for older kids. If the room serves multiple ages, choose adjustable chairs or a table that won't feel babyish in two years. Pair it with wipeable paint, a wall-mounted paper roll, or a nearby drawer stack so markers don't migrate to the sofa.
If the playroom doubles as a bedroom, borrow the calmer sleep logic from this AI kids bedroom design guide — toys shouldn't crowd the bed wall. If it started as nursery overflow, the AI nursery design planning approach helps edit baby items before they become permanent clutter.
What playroom design mistakes should you avoid?
- Buying more bins instead of changing the layout. Extra containers only help when categories are clear and reachable; add zones before adding storage.
- Over-theming the room. A jungle, space, or princess theme ages fast. Put theme in art, decals, pillows, or a play tent; keep storage, rug, and wall color flexible.
- Ignoring adult comfort. Add one real chair, a cushioned bench, or floor pillows with washable covers — an all-kid-sized room tells adults to leave.
- Trusting an AI image that invents square footage. If a preview crams a climbing wall, play kitchen, and indoor slide into a small room, keep the spirit and cut the list in half. Measure drawer clearance, door swing, rug size, and closet path before buying.
- Lighting the room like a utility space. Use warm bulbs around 2700K–3000K, plus a shaded lamp near the reading corner for wind-down time.
How do you use AI to preview a playroom before committing?
AI rehearsal is most useful for the choices that are annoying to undo: storage height, rug scale, wall color, activity zones, lighting warmth, table placement, and whether the room can handle a climbing feature. The upload-photo loop works because playrooms depend on the exact relationship between doors, closets, windows, and floor space.
Run the first round wide: a calm Montessori-inspired room, a colorful creative studio, a basement play lounge, a reading-focused room, a storage overhaul, a shared multi-age room. Choose the version where a child could find the blocks, sit at the table, reach the books, and still have floor space left — not the cutest image.
In the second round, keep the best layout and test the expensive decisions against each other:
| Decision | Option A | Option B |
|---|---|---|
| Storage | Open cubbies | Closed cabinets |
| Rug size | 5x8 | 6x9 |
| Wall color | Sage | Warm white |
| Table shape | Round | Rectangular |
| Dress-up | Open hooks | Wardrobe |
If the room is in a basement, compare the concept against an AI basement design workflow so posts, low ceilings, and cold floors don't get treated like decoration problems.
Renters should focus on reversible moves: freestanding cubbies, washable rugs, removable decals, plug-in lamps, lightweight book ledges, movable furniture. Owners can test built-ins, wall paneling, hardwired lighting, and under-stair storage — but let the AI image lead to real measurements and pricing.
The winning concept isn't the neatest screenshot. It's the one where cleanup makes sense, toys have limits, the floor stays usable, adults have somewhere to sit, and the room can grow from toddler chaos into school-age creativity without a full reset.
For the broader workflow, use the AI design complete guide as the parent checklist, then return here for room-specific scale, light, and layout choices.
Frequently Asked Questions
Can AI design a kids playroom from one photo?
Yes — upload a corner photo showing the floor, window, and any closet, and the AI tests closed toy storage, kid-height tables, reading nooks, and durable rugs while preserving outlets, windows, and door swings. Treat the preview as a scale and circulation test, not a shopping command, and keep fixed storage visible in the photo.
What flooring works best in a playroom?
Engineered hardwood or luxury vinyl plank survives spills, scooters, and stacking blocks; carpet shows every craft accident, and tile is too hard for tumbling toddlers. Compare results against real use — door swing, chair pullout, walkway width, and storage reach matter more than a perfect catalog angle.
How much toy storage does a playroom need?
Aim for roughly 60 percent closed storage (lidded bins, cabinet doors, drawers) and 40 percent open storage (one display shelf, one current-project tray); an all-open setup turns into visual chaos within a week.
Should a playroom have a TV?
Not as the primary anchor — a playroom centered on a screen becomes a screen room. A small mounted TV that hides behind cabinet doors works fine for occasional movie nights without dominating the layout.
How do I plan a playroom that grows with the kids?
Buy adjustable-height tables, neutral closed storage that can become a homework hutch later, and a reading chair that survives both picture books and chapter books. Skip themed murals and decor that age out within 18 months.
Ready to see this on your own room? Open Re-Design and run the preview before you buy, paint, drill, or move furniture.
Three transformations to try
1. Toddler pass with closed bins, kid table, and tumble mat zone 2. Grade-school pass with art table, bookcases, and reading nook 3. Multi-age pass with adjustable furniture and modular storage