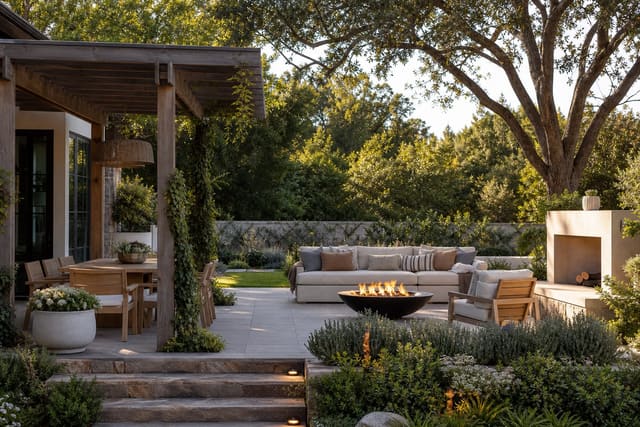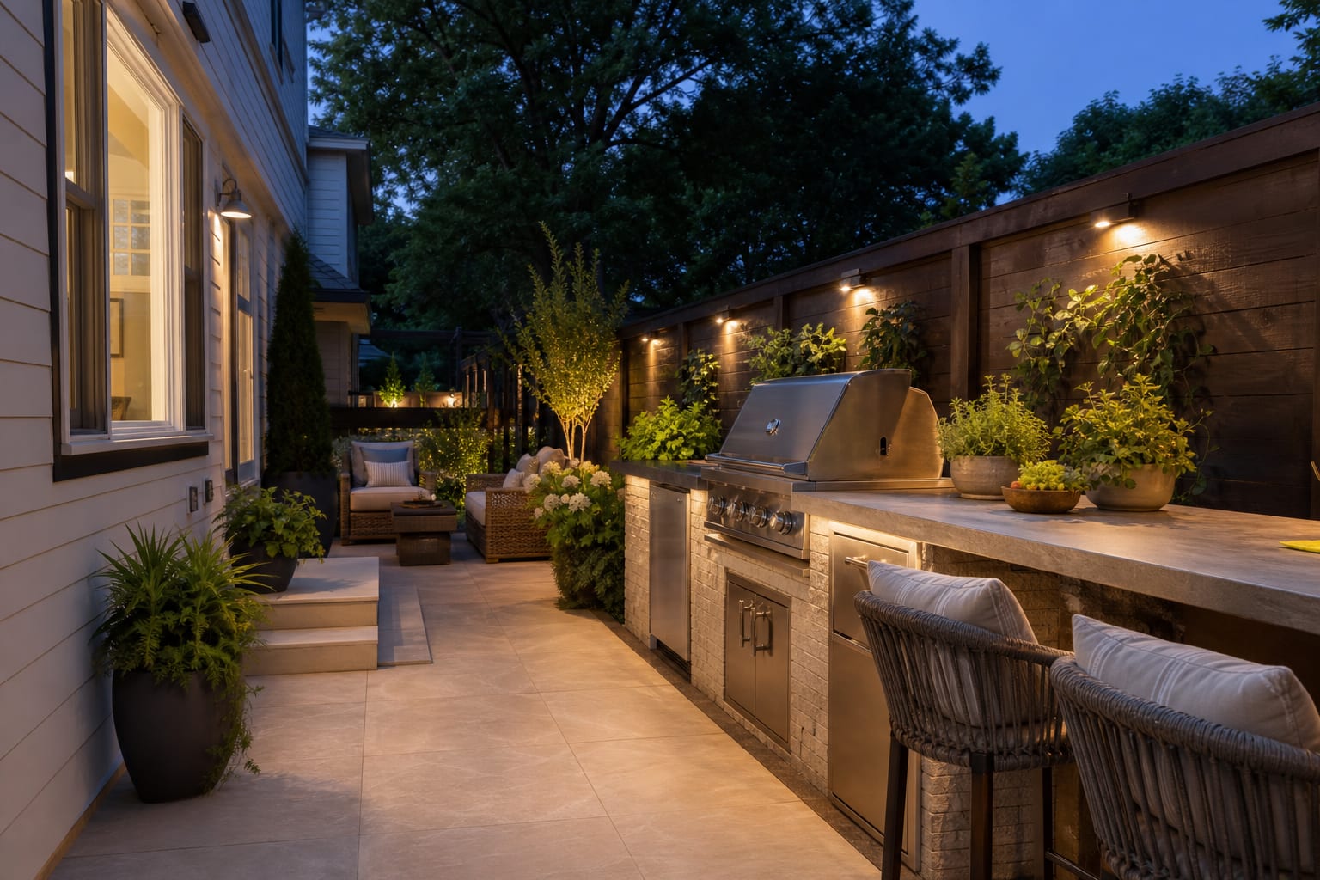
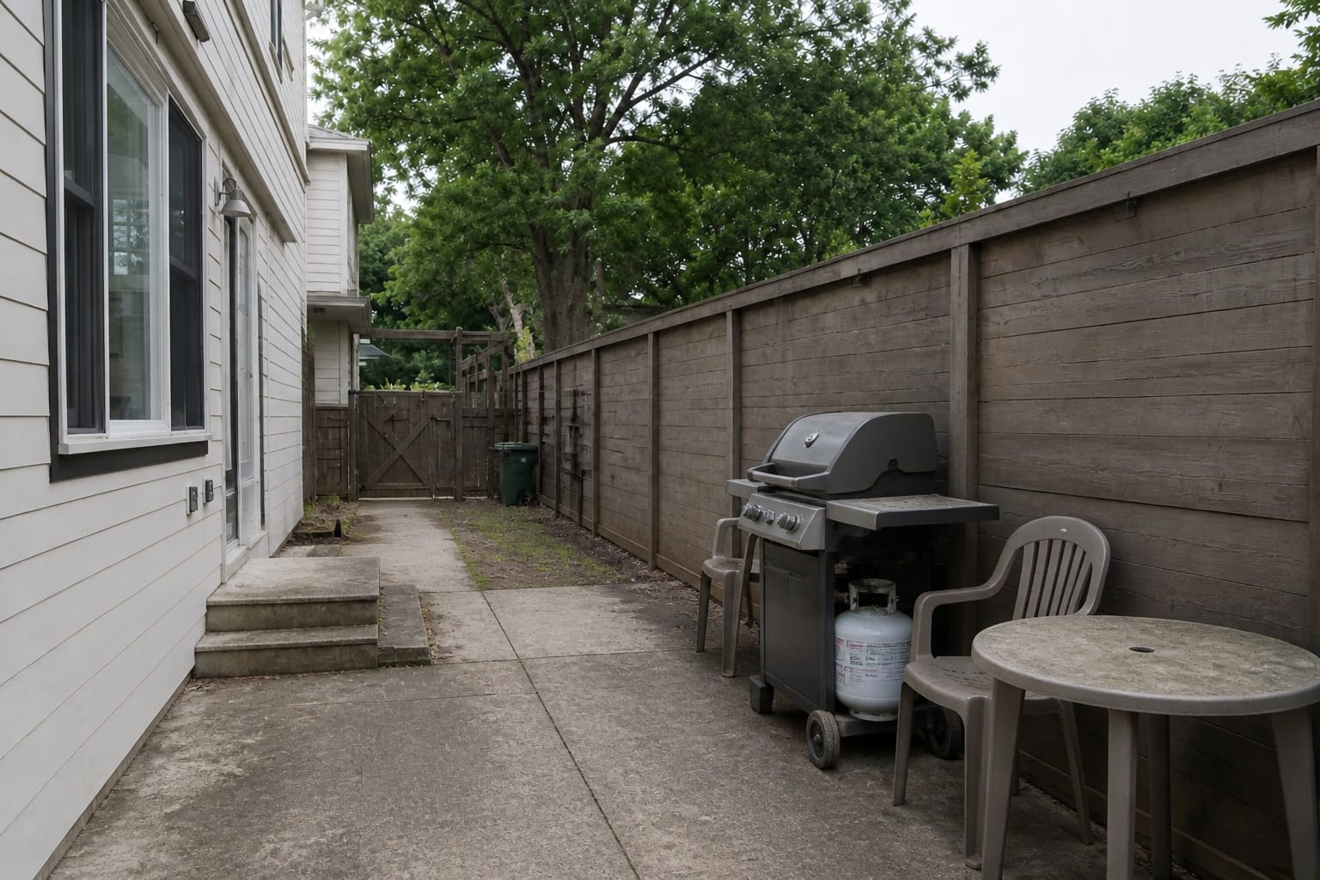
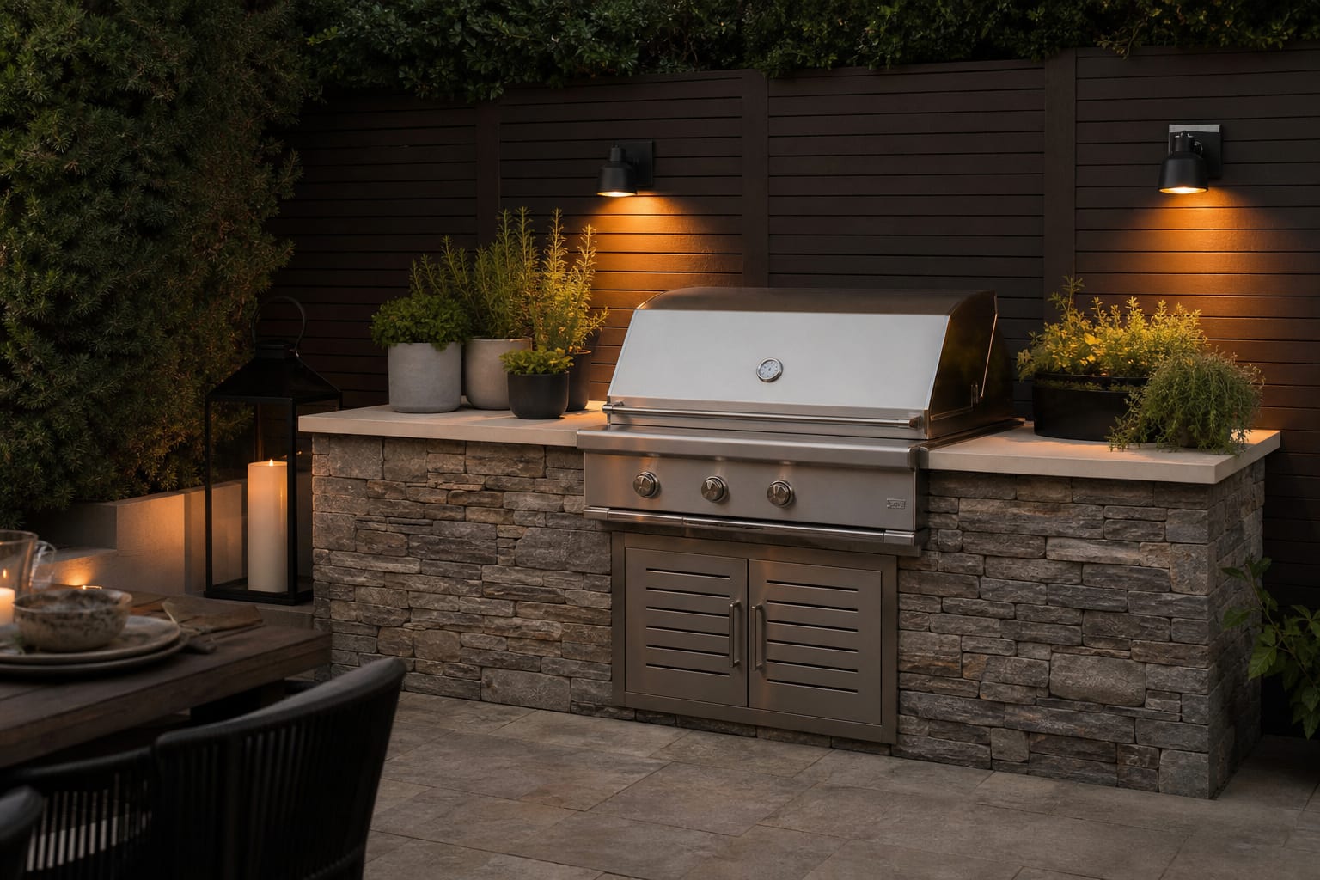
The best built-in grill ideas start with the appliance spec, not the stone: size the cabinet for a 30-42 inch grill head with 12 inches of heat-rated counter on each side, vent the enclosure per the manufacturer, and orient the unit so smoke drifts away from seating and the house.
What Makes a Built-In Grill Station Work?
The appliance anchors the station, but clearances and materials make it function day to day. Follow the grill manufacturer's clearance, ventilation, gas, and liner requirements before choosing stone, tile, stucco, or cabinet doors — built-in gas grills typically need ventilated enclosures, accessible shutoffs, and noncombustible construction around the firebox. Get those technical details right first and the finish choices become easy.
Which Layout Fits Your Patio?
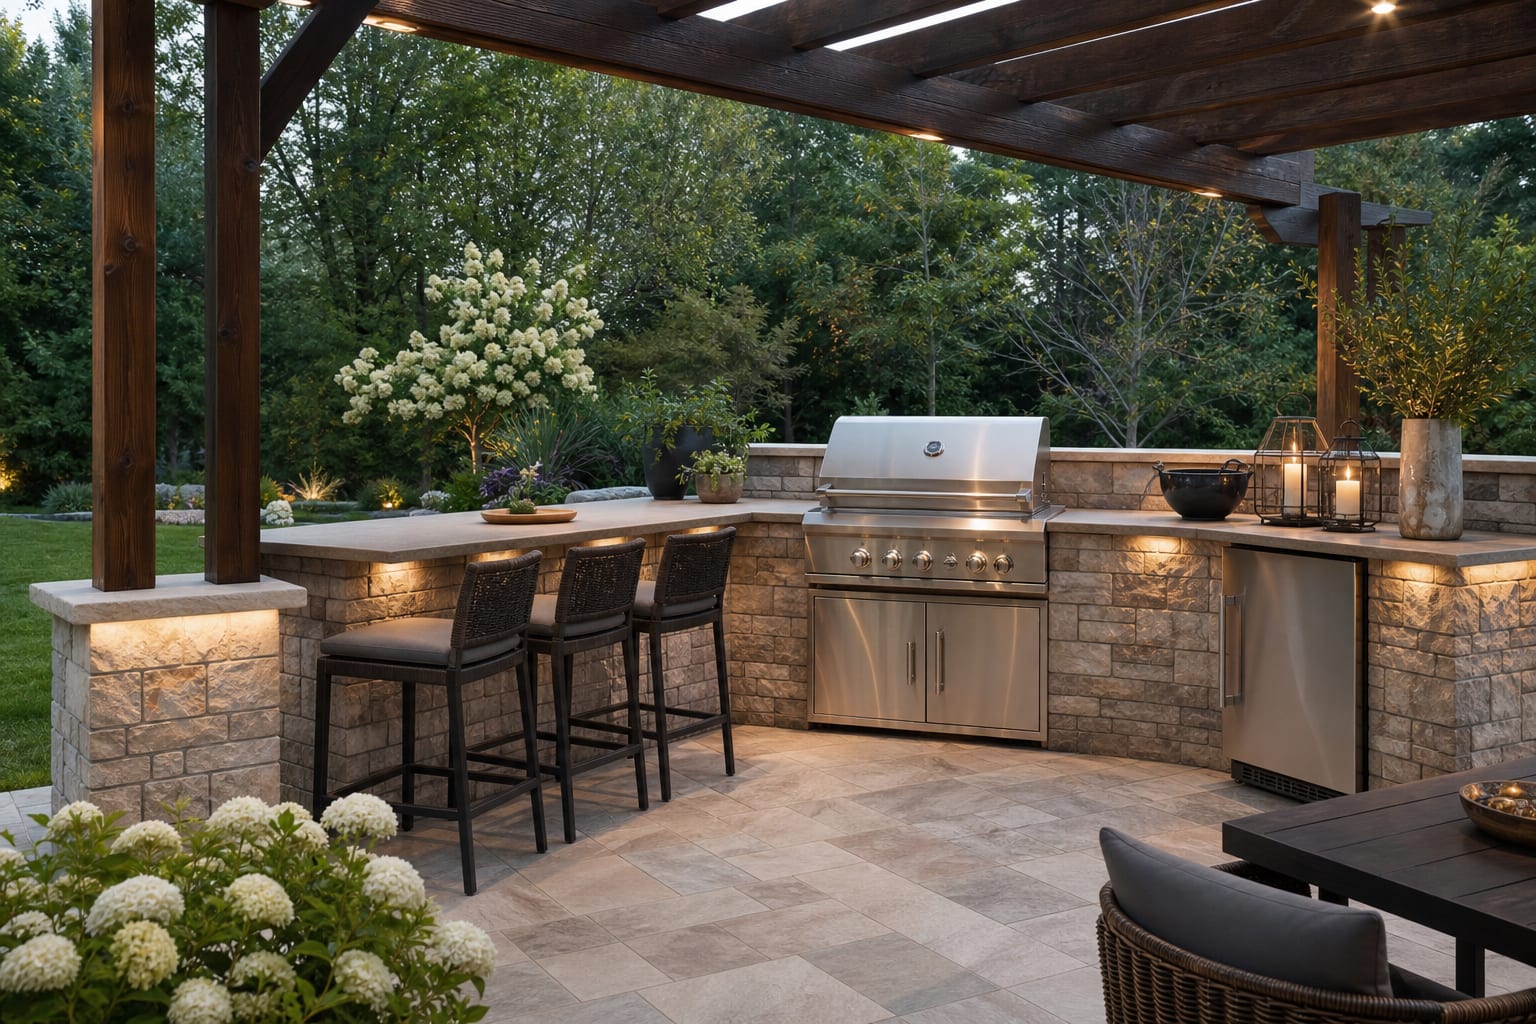
A straight run works along a wall, fence, or property line on narrow patios: center the grill, put storage or trash on one side, and reserve a landing counter on the other. An L-shape suits social patios — one leg handles heat while the return serves as a counter; keep stools off the hot side, each needing about 24 inches of width and a 10-12 inch knee overhang. On compact patios, build the permanent grill bay and add a weatherproof 30-by-60-inch prep table nearby instead of forcing every function into masonry.
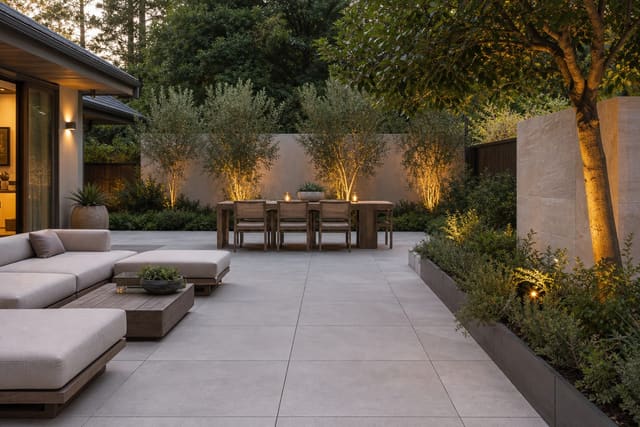
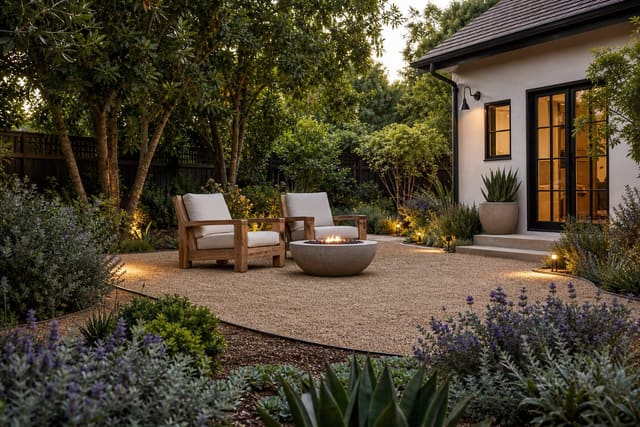
For paving under a grill, dense and cleanable beats delicate. Exterior-rated porcelain resists grease stains better than soft stone — see porcelain tile patio ideas for outdoor kitchens. A compacted-fines court can also work around a grill wall if the appliance sits on a stable base; decomposed granite patio ideas for informal outdoor rooms shows how to keep that surface intentional instead of dusty.
| Layout | Best For | Key Requirement |
|---|---|---|
| Straight run | Narrow patios | 24in counter depth, single walking lane |
| L-shape | Social entertaining | 42in clearance behind stools |
| Grill alcove | Blank masonry wall or screen | Side counters so it isn't a smoke dead-end |
| Modular built-in look | Limited utilities | Accessible propane, shutoff, or service panel |
| Mixed-material surround | Patios with strong existing finishes | One repeated texture, not five |
How Should the Surround Handle Heat and Weather?
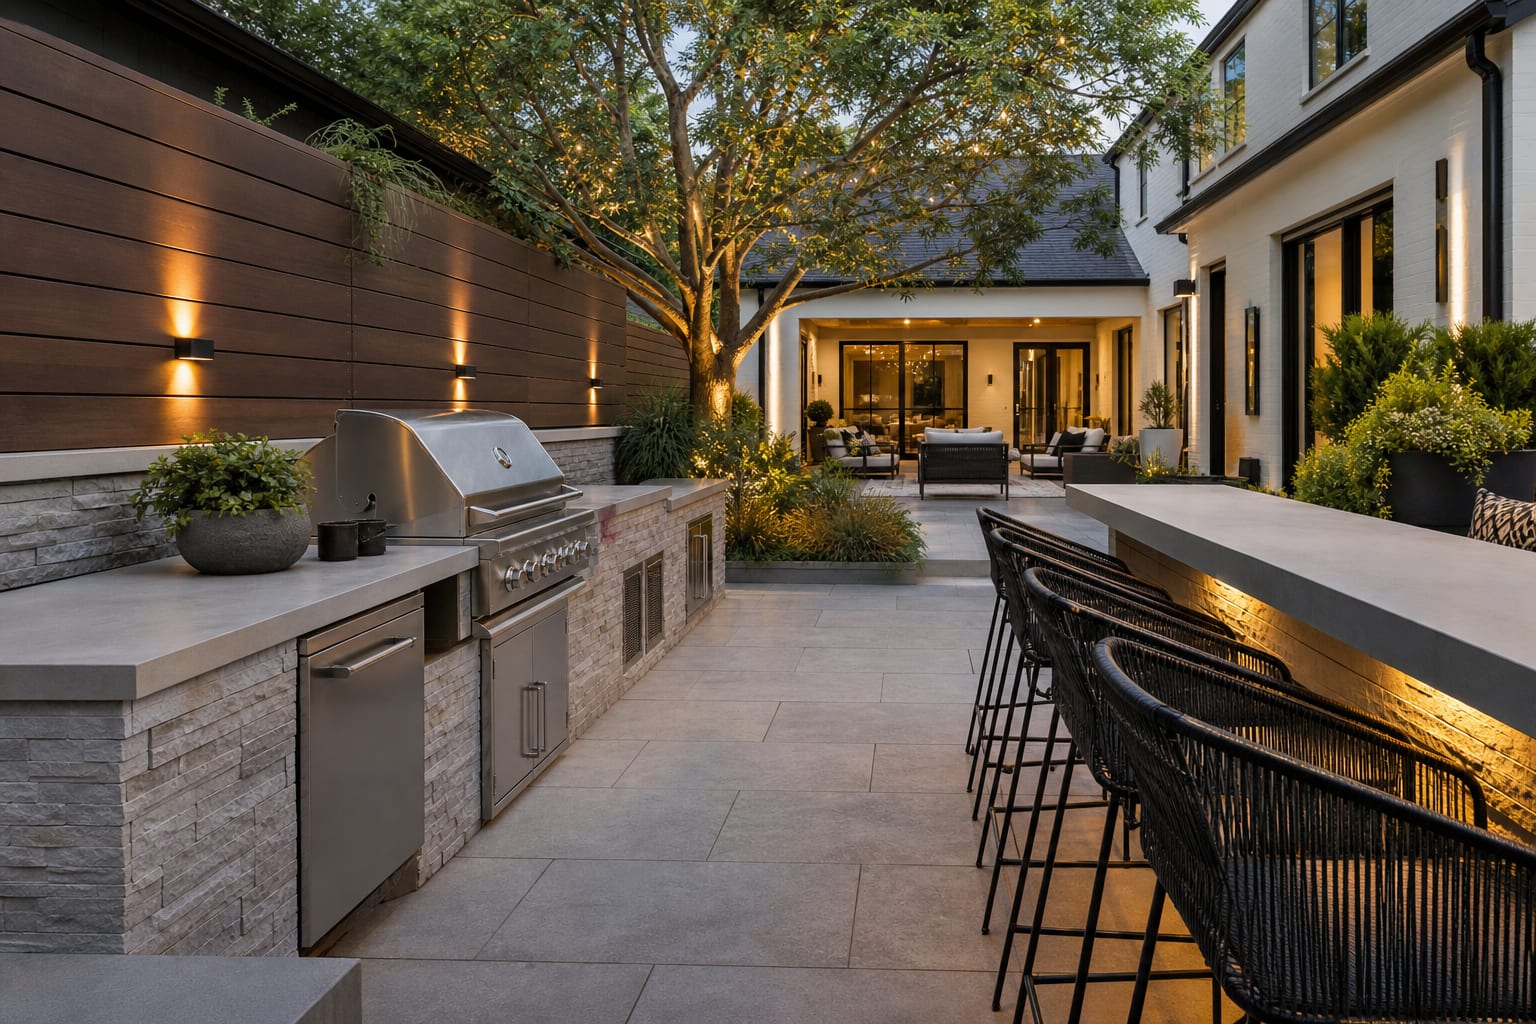
A permanent grill surround needs to perform like exterior architecture, not indoor cabinetry in disguise. Granite, concrete, stainless steel, dense sintered surfaces, and exterior-rated porcelain tolerate heat, grease, and rain; soft porous stone next to a grill becomes a stain diary fast.
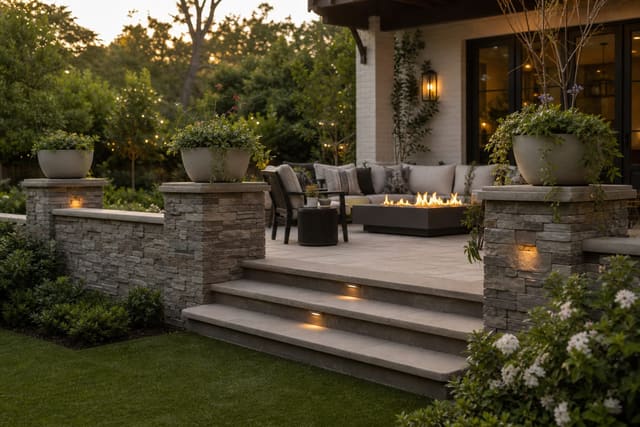
Match the base to the house: stucco near contemporary or Mediterranean homes, brick where the house already has brick, stone veneer only at a quiet scale. Compare outdoor stone veneer ideas for patio structures before picking a blend that fights the paving.
Plan ventilation and access even though they disappear in the finished view. Outdoor-rated cabinet boxes, drip edges, removable access panels, and manufacturer-approved vents decide how the station ages. Route propane or gas lines to a reachable, code-compliant location, and use outdoor-rated components for any refrigeration, outlets, or lighting.
Shade the prep side with a pergola, overhang, umbrella, or shade sail, but keep any combustible structure outside the grill's required clearance.
How Can AI Preview a Built-In Grill Station Before Construction?
AI design tools help before the expensive decisions — gas lines, footings, masonry — get priced. Upload a straight photo from the house door or main seating area, then preview a straight wall, an L-shaped island, and a compact grill bay with a separate prep cart from that same angle.
The preview won't verify fire clearance, structural support, or code, but it shows whether the grill blocks the best view, whether the stone base feels bulky, or whether stools crowd the walkway. Keep the render honest: include the real fence, steps, doors, windows, hose bibs, and dining table, plus the grill lid height and bar overhang, so the station is judged as a working room, not a floating product image.
What Are the Most Common Built-In Grill Mistakes?
- Blocking the main path. Keep a 36-inch route from the kitchen door open; don't let stool backs, cooler lids, or cabinet doors invade it.
- Wrapping a cheap grill in expensive masonry. Use a built-in-rated appliance with the correct insulated jacket and vents — freestanding grills aren't automatically safe inside a custom surround.
- Skipping landing space. Reduce storage or shorten the bar before sacrificing at least 24 inches of usable counter near the grill.
- Seating guests in the smoke line. Place stools to the side or end of the counter and angle the grill away from lounge seating.
- Choosing materials by sample-board looks alone. Test samples in direct sun, use exterior-rated grout and adhesives, and pick finishes that handle grease and hose water.
- Forgetting trash and tool storage. A lidded bin within 6-8 feet of prep and closed storage for tools keeps clutter off the patio.
A built-in grill earns its footprint when the appliance has breathing room, the cook has counter space, and the materials can take the weather.
Frequently Asked Questions
How big should a built-in grill cabinet be?
For a 36in grill, plan a 60in cabinet: 36in for the grill plus 12in of heat-rated counter on each side. For a 42in grill, plan a 66-72in cabinet for the same flanking counters.
What countertop survives next to a built-in grill?
Granite, quartzite, soapstone, and porcelain pavers all tolerate heat and weather. Avoid quartz (resin can yellow), marble (etches and stains), and concrete without proper sealing.
Do I need ventilation for a built-in gas grill?
Yes. Every gas grill in a built-in cabinet needs venting per the manufacturer's spec, typically two louvered openings totaling 36-60 sq in on opposing cabinet faces to release gas if a connection leaks.
Where should I place a built-in grill on the patio?
Place it 10ft or more from siding, eaves, fence lines, and the dining table, with prevailing wind blowing smoke away from the house and seating. Corner placements with two open sides work best.
Can I retrofit a built-in grill into a freestanding outdoor kitchen?
Yes, if the cabinet is masonry or steel-framed with the correct burn-out clearance, gas line, and ventilation. Converting a wood-framed kitchen to host a built-in grill usually requires structural rework.
Three Transformations to Try
- Built-in grill with granite counter
- Built-in grill in L-shape outdoor kitchen
- Built-in grill island with bar seating