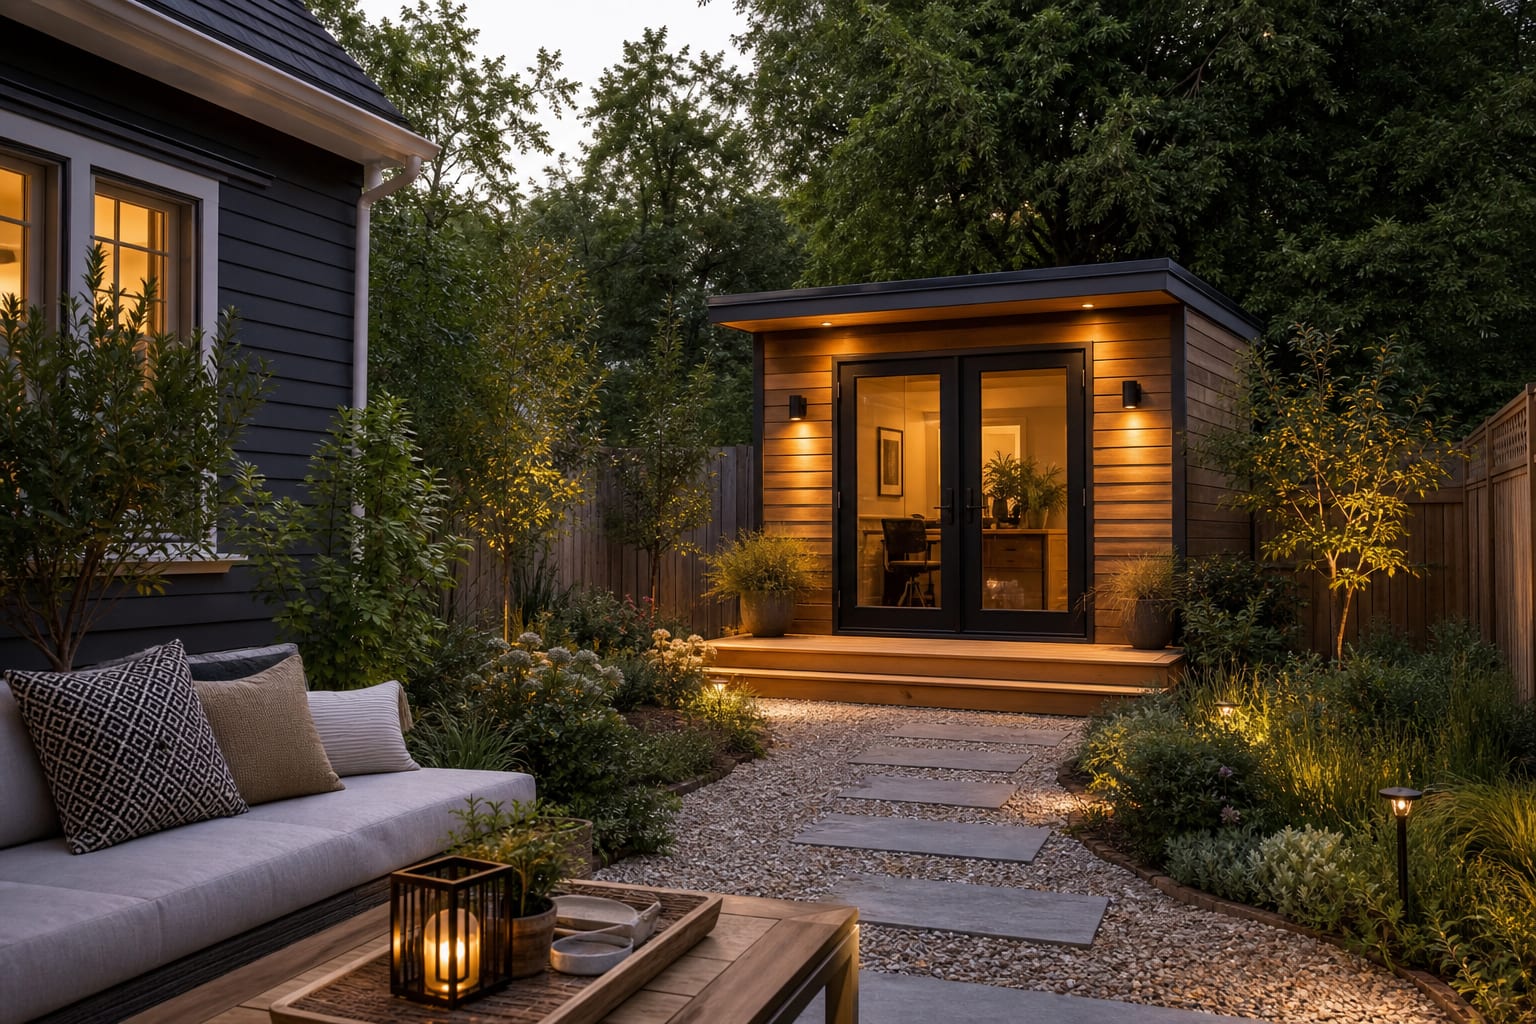
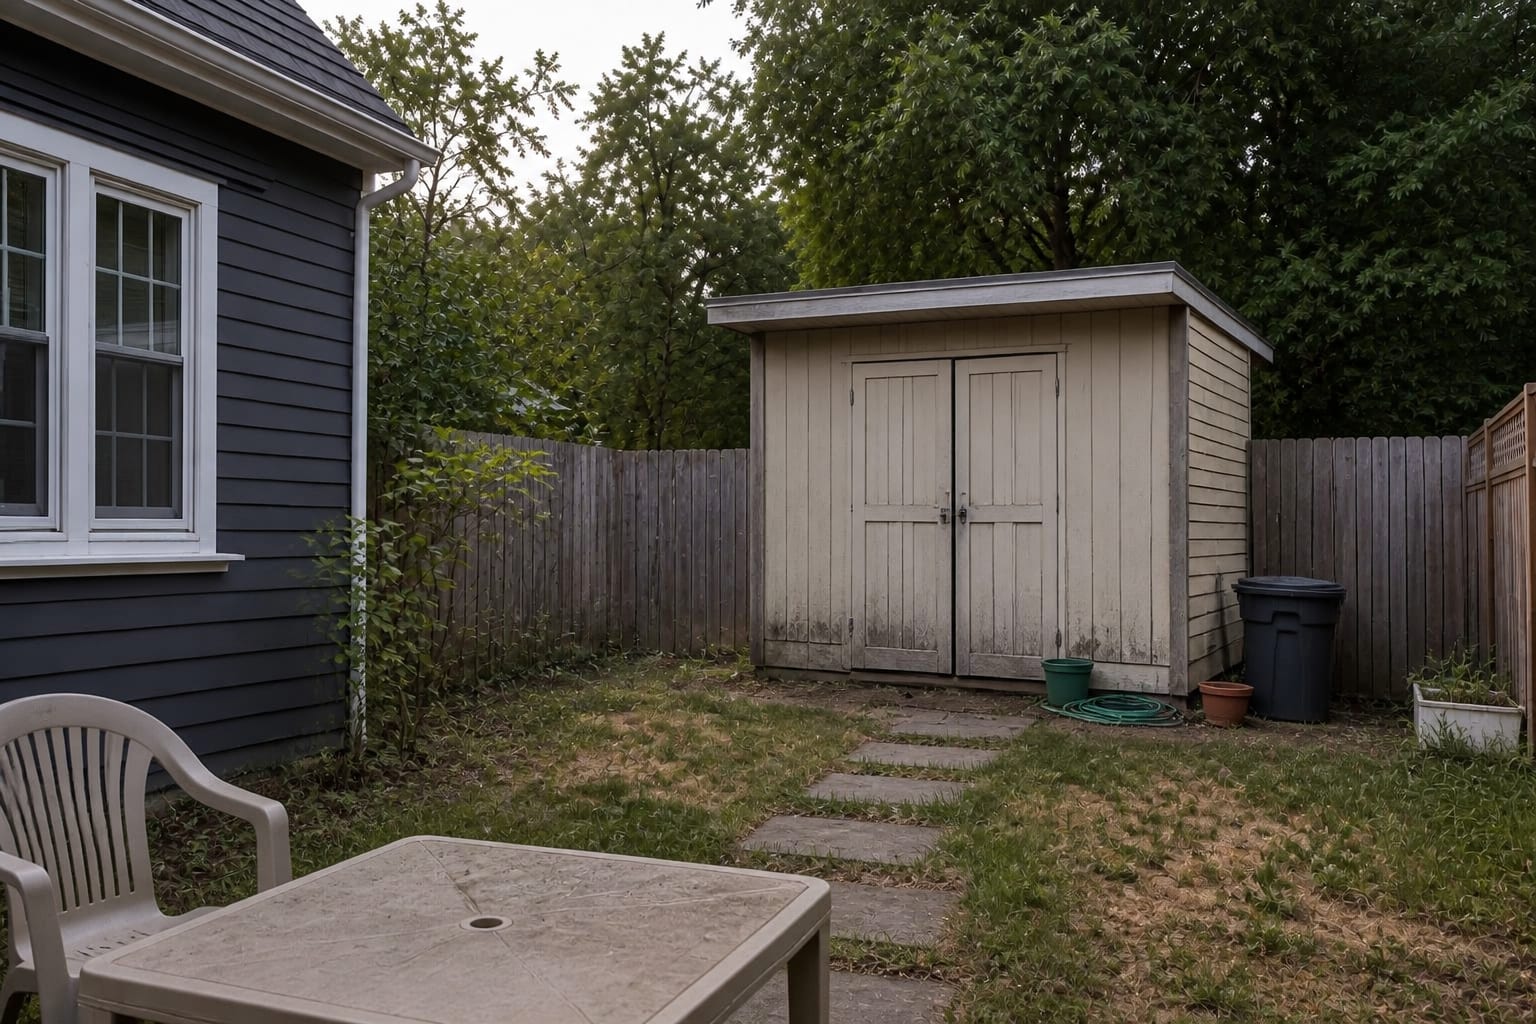
A backyard office shed works when an 8x10 or 10x12ft insulated structure sits on a level pier or slab, has a 36in desk-height window, one 20A outlet circuit plus a lighting circuit, a mini-split for year-round comfort, and a defined, sheltered path from the house. The desk is easy; weatherproofing, power, daylight, heat, and the walk from the house decide whether you'll actually use it in February.
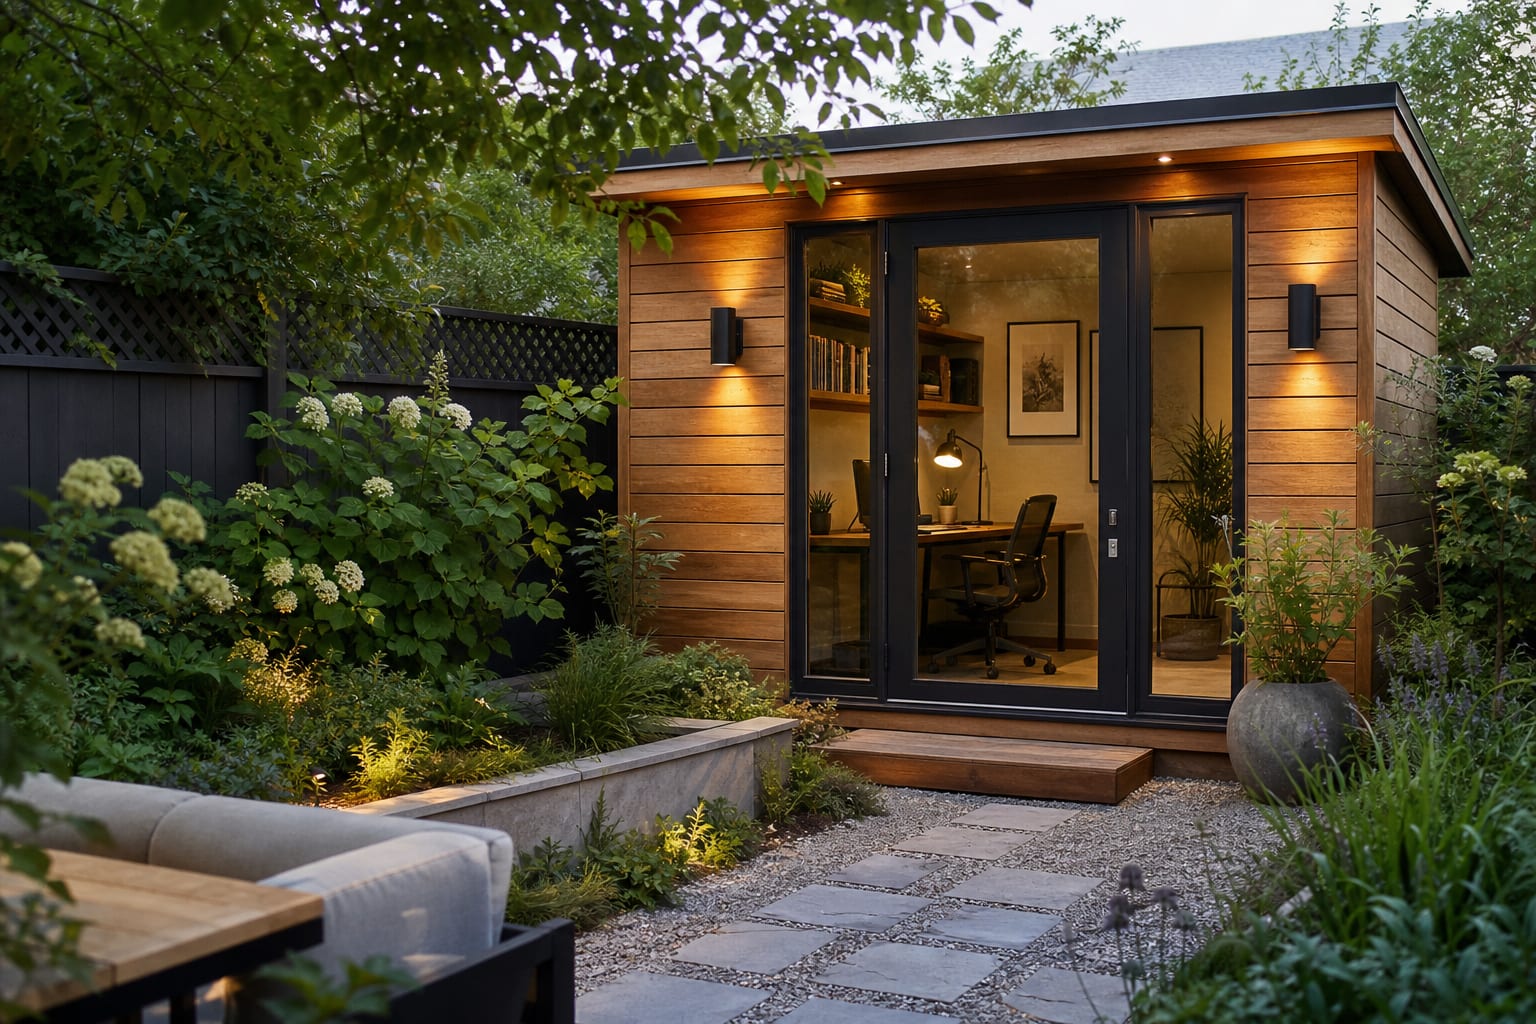
What makes a backyard office shed feel like a real room?
A shed feels like a real room when the shell controls water, temperature, glare, sound, and storage as carefully as a room inside the house. Start with the base: a raised or slab-supported floor with drainage moving away from the walls, not bare soil under damp siding. No mulch piled against the siding either.
Wall and roof build-up matter because a garden structure swings temperature faster than a house does. Mild-climate use can work with 2x4 walls and cavity insulation, but year-round offices benefit from deeper framing, insulated glazing, and a roof that won't bake the room by noon. When comparing prefab models, ask about wall thickness, roof and floor insulation, door seals, and whether the price includes foundation, delivery, electrical rough-in, and permits.
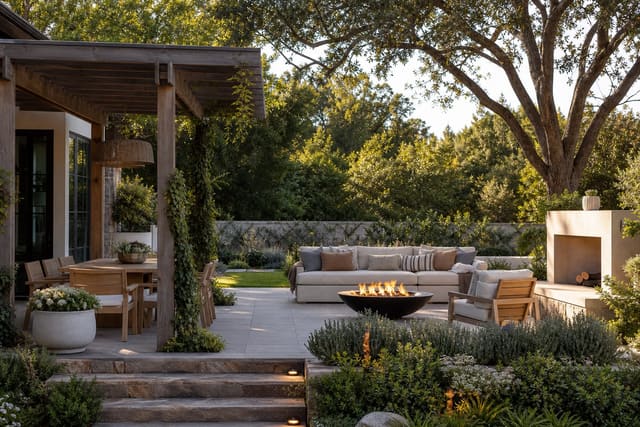
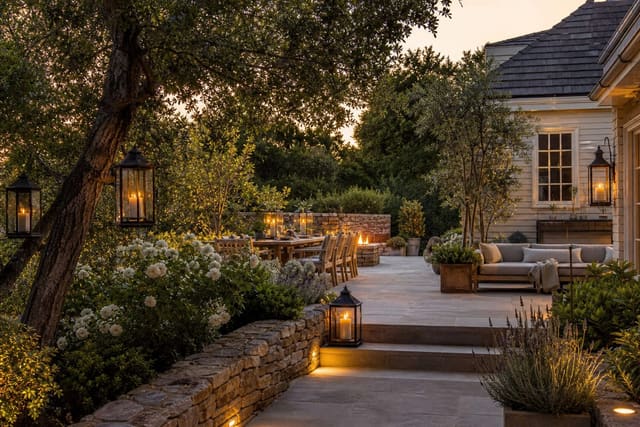
Plan the interior like a tiny studio. A desk 24-30in deep works for most laptop use, but leave about 36in behind the chair to stand without hitting the wall. Layer light with one task light, one ceiling or wall fixture, and a softer lamp. For the approach, borrow restraint from outdoor lantern and candle ideas: warm light near 2700K at the door beats harsh security glare.
Which backyard office shed ideas are worth copying?
The best ideas solve one specific work problem: quiet calls, deep focus, storage, or separation from family noise. Don't buy a tiny-house fantasy when you need one excellent desk wall and a dry place to close the door.
| Office shed idea | Best for | Spec to copy |
|---|---|---|
| Glazed garden office pod | Video calls and daily work | Main window beside the desk, not behind the monitor, to cut glare. |
| Shed with covered entry | Wet climates, muddy yards | 24-36in roof overhang or small canopy at the door. |
| Studio office with storage wall | Designers, writers, hybrid workers | 12-15in deep closed cabinets above a shallow counter. |
| ADU office backyard concept | Long-term property planning | Check setbacks, height limits, utilities, and occupancy rules first. |
| Converted potting shed office | Gardeners needing dual use | Keep one washable wall for tools, separate the desk zone with closed storage. |
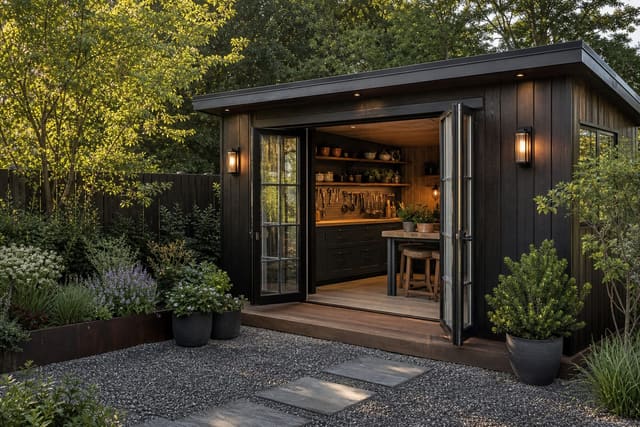
- Reserve French doors for a view worth showing; otherwise use one full-height door plus a side window to limit glare and heat gain.
- Paint darker (charcoal, deep green, black-brown, weathered timber) in leafy gardens so the shed recedes into planting.
- Build the desk across the short wall in tight sheds to avoid bulky legs; keep the surface 28-30in high and plan cable access before the top goes on.
- Add a 4x5ft landing at the door so grass and dirt don't track straight into the room.
- If converting an old outbuilding, wall off tools and compost per potting shed ideas so the work zone stays calm.
Test this on your own photo with ReDesign before choosing a final direction, keeping the house edge, horizon, hardscape, planting beds, and main path visible.
How should the office sit in the garden?
Place the office where it improves the view from the house, not wherever delivery is easiest. Morning light suits focused work; unshaded west glass turns a small office into a hot box, so add exterior shade, a deciduous tree, or an awning if west-facing is the only option.
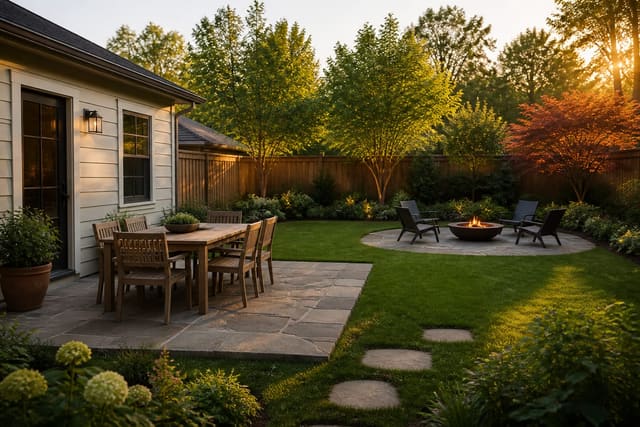
Make the route deliberate. Stepping stones need to be large, level, and evenly spaced; otherwise use gravel, pavers, brick, or decking at roughly 36in wide, wider if you carry samples or gear.
Give the shed a 24-36in planted base so it doesn't look dropped into the yard. If street or neighbor noise is a problem, a small recirculating water feature near the path can mask it; see backyard waterfall ideas for options.
Common backyard office shed mistakes
The costliest mistake is ordering the shell before checking permits, easements, setbacks, HOA rules, and utility access. Confirm local rules first, then decide whether you're building a simple shed office or a permitted ADU.
Underestimating heat is next. Small buildings react fast to sun, cold, and wind, so plan operable windows, cross-breeze, and heating or cooling sized for the room's actual volume.
Don't aim the desk at the prettiest window if it puts glare across the screen all afternoon; side light beats front or back light for calls. Test the wall behind your chair too, closed cabinets or a plain painted wall beat a view of storage bins.
Skipping storage sinks the project by week three. Closed cabinets handle dust, pollen, and clutter better than open shelves outdoors. And don't treat the path as an afterthought: a dark, wet, unsheltered walk turns the office into a fair-weather novelty, so add a mat, covered threshold, path lighting, and a hook for wet jackets.
Use AI design to preview your backyard office before you commit
Upload a photo from the kitchen door, patio, or main seating area, then compare a cedar-clad pod, a dark painted studio, a greenhouse-style office, and a converted shed with base planting. Keep the camera angle consistent so you can judge whether the shed blocks a favorite tree, crowds the dining area, or improves an ugly corner.
Frequently Asked Questions
How big should a backyard office shed be?
8x10ft fits a desk, chair, and one bookshelf; 10x12ft adds a lounge chair or storage wall. Over 12x16ft typically requires a permit and triggers tax assessment in many jurisdictions.
Do I need a permit for a backyard office?
Most jurisdictions require a permit for structures over 120 sqft or with plumbing, electrical, or HVAC. A permitted office counts toward property value and must meet zoning compliance.
How much does a backyard office cost?
Expect $15-30K for a prefab insulated kit (Studio Shed, Modern Shed) before electrical and HVAC, or $25-60K for a custom build including all utilities and finishes.
Do backyard offices need insulation?
Yes, for year-round use: R-13 walls, R-19 ceiling, and dual-pane windows. Without it, the space reads as an outbuilding and becomes unusable in winter and summer.
How is a backyard office heated and cooled?
A single-zone ductless mini-split (9-12K BTU) handles 80-120 sqft year-round efficiently. Portable space heaters and window ACs hurt resale value and can trip GFCI circuits.
> Try this: Ready to see this on your own outdoor space? Open ReDesign and run the preview before you buy materials, plant, drill, or move furniture.
Three transformations to try
1. Modern cedar backyard office with glazed door 2. Black-clad office shed with planted approach 3. Compact office pod with desk window